Welcome to 2441 Shellcracker Dr., a beautiful 4-bedroom, 2-bath home in the desirable River’s Edge community! This inviting single-story home features an open-concept design with a spacious family room, comfortable dining area, and kitchen perfect for everyday living and entertaining. The primary suite offers a charming bay window that fills the room with natural light and creates a relaxing retreat. Enjoy outdoor living on the patio and all that River’s Edge has to offer, including a community pool, playground, walking trails, and scenic lake-area surroundings. Conveniently located near I-45, shopping, dining, entertainment, and Lake Conroe. This home offers comfort, functionality, and an excellent location—ready for its next owner! Don't miss the opportunity to make 2441 Shellcracker Dr. your new home.
For sale
Price cut: $5K (9/3)
$269,900
2441 Shellcracker Dr, Conroe, TX 77384
4beds
1,605sqft
Single Family Residence
Built in 2023
4,560 Square Feet Lot
$264,700 Zestimate®
$168/sqft
$46/mo HOA
What's special
Spacious family roomComfortable dining areaRelaxing retreatInviting single-story homeOpen-concept design
- 48 days
- 91
- 3
Zillow last checked:
Listing updated:
Listed by:
Debbie Dupree TREC #0758497 832-867-6446,
Blake & Associates Realty,
Jeffrey Blake TREC #0389337 936-718-1549,
Blake & Associates Realty
Source: HAR,MLS#: 40177060
Facts & features
Interior
Bedrooms & bathrooms
- Bedrooms: 4
- Bathrooms: 2
- Full bathrooms: 2
Rooms
- Room types: Family Room, Utility Room
Primary bedroom
- Level: First
- Area: 228
- Dimensions: 12x19
Bedroom
- Level: Second
- Area: 110
- Dimensions: 10x11
Bedroom
- Level: Third
- Area: 110
- Dimensions: 10x11
Bedroom
- Level: Fourth
- Area: 120
- Dimensions: 10x12
Family room
- Level: First
- Area: 252
- Dimensions: 14x18
Heating
- Natural Gas
Cooling
- Attic Fan, Ceiling Fan(s), Electric
Appliances
- Included: Disposal, Refrigerator, Electric Oven, Microwave, Gas Cooktop, Dishwasher
- Laundry: Electric Dryer Hookup, Gas Dryer Hookup, Washer Hookup
Features
- High Ceilings, Primary Bed - 1st Floor, Sitting Area, Walk-In Closet(s)
- Flooring: Vinyl
- Windows: Insulated/Low-E windows, Window Coverings
Interior area
- Total structure area: 1,605
- Total interior livable area: 1,605 sqft
Property
Parking
- Total spaces: 2
- Parking features: Attached, Garage Door Opener, Double-Wide Driveway
- Attached garage spaces: 2
Features
- Stories: 1
- Patio & porch: Covered
- Exterior features: Sprinkler System
- Fencing: Back Yard
Lot
- Size: 4,560 Square Feet
- Features: Back Yard, Cleared, Subdivided, 0 Up To 1/4 Acre
Details
- Parcel number: 533335
Construction
Type & style
- Home type: SingleFamily
- Architectural style: Traditional
- Property subtype: Single Family Residence
Materials
- Cement Siding, Vinyl Siding
- Foundation: Slab
- Roof: Composition
Condition
- New construction: No
- Year built: 2023
Details
- Builder name: Legend
Utilities & green energy
- Sewer: Public Sewer
- Water: Public
Green energy
- Energy efficient items: Attic Vents, Thermostat
Community & HOA
Community
- Subdivision: Rivers Edge
HOA
- Has HOA: Yes
- Amenities included: Dog Park, Playground, Pool, Trail(s)
- HOA fee: $550 annually
Location
- Region: Conroe
Financial & listing details
- Price per square foot: $168/sqft
- Tax assessed value: $262,722
- Annual tax amount: $8,086
- Date on market: 8/8/2026
- Listing terms: Cash,Conventional,FHA,VA Loan
- Road surface type: Concrete, Curbs
Estimated market value
$264,700
$251,000 - $278,000
$1,880/mo
Price history
| Date | Event | Price |
|---|---|---|
| 9/3/2026 | Price change | $269,900-1.8%$168/sqft |
Source:  HAR #40177060 Report a problem HAR #40177060 Report a problem | ||
| 8/8/2026 | Listed for sale | $274,900$171/sqft |
Source: HAR #40177060 Report a problem | ||
Public tax history
| Year | Property taxes | Tax assessment |
|---|---|---|
| 2025 | -- | $262,722 +83.6% |
| 2024 | $1,364 +156.7% | $143,099 +327.2% |
| 2023 | $531 | $33,500 |
Find assessor info on the county website
Monthly payment
Est. payment
Payment breakdown
Explore the cost of this home by adjusting the details. Changes won't be saved.Climate risks
Neighborhood: 77384
Nearby schools
Schools provided by the listing agent
- Elementary: Eissler Elementary
- Middle: Mccullough Junior High School
- High: The Woodlands High School
Source: HAR. This data may not be complete. We recommend contacting the local school district to confirm school assignments for this home.

Similar homes
- $295,0004 bd2 ba1.9k sqft3048 Pampaneria Dr, Conroe, TX 77301For Sale
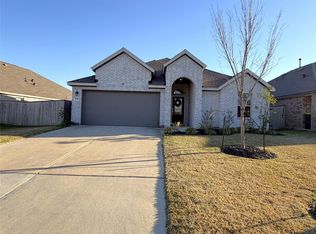 MLS ID #81021591, Bobby McMahon, Southern Star Realty. HAR
 - $279,9003 bd2 ba1.7k sqft300 Pine Mist Ln, Conroe, TX 77304For Sale
 MLS ID #75088740, Steven Koleno, Beycome Brokerage Realty, LLC. HAR
 - $286,9994 bd3 ba2.3k sqft544 Brandon Rd, Conroe, TX 77302For Sale
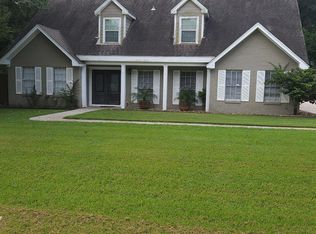 MLS ID #87149825, Laura Garcia, Casa Bonilla Realty LLC. HAR
 - $284,9004 bd2 ba1.8k sqft3410 Emerald Anchor Ln, Conroe, TX 77301For Sale
 MLS ID #17639350, Yairel Miranda Araya, JLA Realty. HAR
