747 Redbud Ln is a 2-story Summerville home. The kitchen features cream cabinetry, a granite-topped island, and stainless steel appliances for meal preparation. An open great room with wood-look flooring connects to the kitchen and dining area, forming the main living space. Upstairs, the primary bedroom pairs with an ensuite bathroom offering a double vanity, while additional bedrooms, a loft, and a full bathroom with a tub accommodate flexible use. A fully fenced backyard extends the usable outdoor space, and an attached two-car garage adds covered parking. Clean interior finishes complete this well-maintained residence throughout.. Included 100-Day Home Warranty with buyer activation
Active
$355,000
747 Redbud Ln, Summerville, SC 29486
4beds
2,097sqft
Single Family Residence
Built in 2017
5,227 Square Feet Lot
$-- Zestimate®
$169/sqft
$-- HOA
What's special
Clean interior finishesAdditional bedroomsGranite-topped islandStainless steel appliancesFully fenced backyardCream cabinetry
- 2 days |
- 122 |
- 5 |
Likely to sell faster than
Zillow last checked:
Listing updated:
Listed by:
Opendoor Brokerage, LLC homes@opendoor.com
Source: CTMLS,MLS#: 26020556
Facts & features
Interior
Bedrooms & bathrooms
- Bedrooms: 4
- Bathrooms: 3
- Full bathrooms: 2
- 1/2 bathrooms: 1
Rooms
- Room types: Laundry
Cooling
- Central Air
Appliances
- Laundry: Laundry Room
Features
- Flooring: Carpet, Vinyl
- Has fireplace: No
Interior area
- Total structure area: 2,097
- Total interior livable area: 2,097 sqft
Property
Parking
- Total spaces: 2
- Parking features: Garage, Attached
- Attached garage spaces: 2
Features
- Stories: 2
Lot
- Size: 5,227 Square Feet
Details
- Parcel number: 1950403013
Construction
Type & style
- Home type: SingleFamily
- Architectural style: Traditional
- Property subtype: Single Family Residence
Materials
- Vinyl Siding
- Foundation: Slab
Condition
- New construction: No
- Year built: 2017
Utilities & green energy
- Water: Public
Community & HOA
Community
- Features: Pool
- Subdivision: Cane Bay Plantation
Location
- Region: Summerville
Financial & listing details
- Price per square foot: $169/sqft
- Tax assessed value: $386,000
- Annual tax amount: $1,182
- Date on market: 7/18/2026
- Listing terms: Cash,Conventional,VA Loan
Estimated market value
Not available
Estimated sales range
Not available
Not available
Price history
| Date | Event | Price |
|---|---|---|
| 7/18/2026 | Listed for sale | $355,000$169/sqft |
Source:  CTMLS #26020556 Report a problem CTMLS #26020556 Report a problem | ||
| 6/25/2026 | Sold | $355,000+51.2%$169/sqft |
Source: Public Record Report a problem | ||
| 11/29/2017 | Sold | $234,840$112/sqft |
Source: CTMLS #17017220 Report a problem | ||
Public tax history
| Year | Property taxes | Tax assessment |
|---|---|---|
| 2024 | $1,182 +10.7% | $10,690 +15.1% |
| 2023 | $1,068 -9.8% | $9,290 |
| 2022 | $1,184 -53.4% | $9,290 |
| 2021 | $2,543 +106.9% | $9,290 |
| 2020 | $1,229 -70.3% | $9,290 -33.4% |
| 2018 | $4,133 | $13,940 +3647.3% |
| 2017 | $4,133 | $372 -82.8% |
| 2016 | -- | $2,160 |
Find assessor info on the county website
Monthly payment
Est. payment
Payment breakdown
Explore the cost of this home by adjusting the details. Changes won't be saved.Climate risks
Neighborhood: 29486
Nearby schools
GreatSchools rating
- 9/10Cane Bay Elementary SchoolGrades: PK-4Distance: 1.1 mi
- 7/10Cane Bay MiddleGrades: 5-8Distance: 1.1 mi
- 8/10Cane Bay High SchoolGrades: 9-12Distance: 1.5 mi
Schools provided by the listing agent
- Elementary: Berkeley
- Middle: Berkeley Intermediate
- High: Cainhoy
Source: CTMLS. This data may not be complete. We recommend contacting the local school district to confirm school assignments for this home.
- $323,0003 bd3 ba1.6k sqft745 Redbud Ln, Summerville, SC 29486Off Market
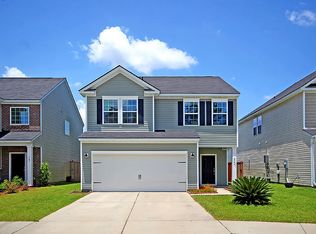
- $345,0004 bd3 ba2.1k sqft751 Redbud Ln, Summerville, SC 29486Sold
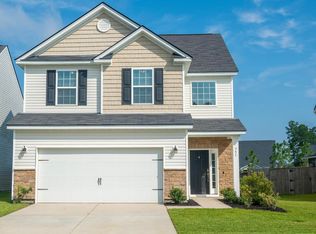
- $361,100-- bd-- ba1.8k sqft749 Redbud Ln, Summerville, SC 29486Off Market
- $355,0004 bd3 ba2.1k sqft743 Redbud Ln, Summerville, SC 29486For Sale
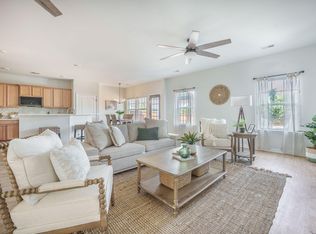
- $364,9904 bd3 ba2.1k sqft741 Redbud Ln, Summerville, SC 29486Sold
- $361,000-- bd-- ba2k sqft753 Redbud Ln, Summerville, SC 29486Off Market
- $366,8004 bd3 ba2k sqft739 Redbud Ln, Summerville, SC 29486Off Market
- $351,100-- bd-- ba2k sqft748 Redbud Ln, Summerville, SC 29486Off Market
A local agent can set up tours, give advice and negotiate with sellers.
A local lender can help you make sure your offer is ready when you are.
Similar homes
- $350,0004 bd3 ba2k sqft805 Redbud Ln, Summerville, SC 29486For Sale

 MLS ID #26020541, Elick Norsworthy. CTMLS
 - $358,0004 bd2 ba1.9k sqft111 Lucky Day Dr, Summerville, SC 29486For Sale
 MLS ID #26017513, Joe Curto. CTMLS
 - $355,0004 bd3 ba2.1k sqft743 Redbud Ln, Summerville, SC 29486For SaleMLS ID #25014250, Haley Ebersole. CTMLS
- $385,0004 bd3 ba2.1k sqft742 Redbud Ln, Summerville, SC 29486For Sale
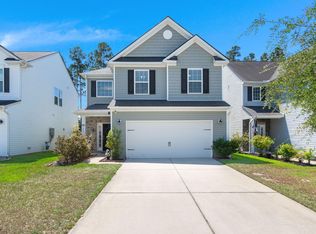 MLS ID #26014913, Lisandro Diaz. CTMLS
 - $350,0004 bd4 ba1.9k sqft664 Redbud Ln, Summerville, SC 29486For SaleMLS ID #26015467, Lavonne White. CTMLS
- $349,0004 bd2 ba1.7k sqft514 Spanish Wells Rd, Summerville, SC 29486For SaleMLS ID #26012302, Stephanie Allen. CTMLS
- $410,0004 bd3 ba2.3k sqft124 Oyama Rd, Summerville, SC 29486For SaleMLS ID #26020287, Kortney Oden. CTMLS
- $399,9004 bd3 ba2.6k sqft300 Blue Shadows Ct, Summerville, SC 29486For SaleMLS ID #26018330, Parker Leclaire. CTMLS
- $335,0003 bd3 ba1.8k sqft810 Redbud Ln, Summerville, SC 29486For SaleMLS ID #26017897, Ben Grotte. CTMLS
- $409,0005 bd3 ba2.1k sqft570 Spanish Wells Rd, Summerville, SC 29486For SaleMLS ID #26020324, Stephanie Kimker. CTMLS
- $360,0003 bd2 ba1.5k sqft437 Spanish Wells Rd, Summerville, SC 29486For SaleMLS ID #26016500, Scott Turner. CTMLS
- $350,0004 bd2 ba1.8k sqft495 Spanish Wells Rd, Summerville, SC 29486For SaleMLS ID #26014442, Nell Barrineau. CTMLS
- $359,0004 bd2 ba1.8k sqft259 Firewheel Ct, Summerville, SC 29486For SaleMLS ID #26014476, Will Evans. CTMLS
- $435,0005 bd3 ba2.3k sqft108 Blossom Wood Ln, Summerville, SC 29486For SaleMLS ID #26020433, Haley Ebersole. CTMLS
- $374,0003 bd3 ba2.4k sqft402 Silent Bluff Dr, Summerville, SC 29486For SaleMLS ID #26011333, Tammy Reghay. CTMLS
- $359,9003 bd3 ba2.1k sqft456 Northern Red Oak Dr, Summerville, SC 29486For SaleMLS ID #26010808, Chip Aydlette. CTMLS
- $355,0005 bd4 ba2.6k sqft409 Cedarview Rd, Summerville, SC 29486For SaleMLS ID #26014429, Mickey Durham. CTMLS
- $399,0004 bd3 ba2.4k sqft490 Whispering Breeze Ln, Summerville, SC 29486For SaleMLS ID #26014961, Elizabeth Salazar. CTMLS
- $369,0004 bd3 ba2.2k sqft301 Bear Paw Ln, Summerville, SC 29486For SaleMLS ID #26014341, Jason Husted. CTMLS
- $357,5003 bd2 ba1.7k sqft123 Oyama Rd, Summerville, SC 29486For SaleMLS ID #26012067, Jim Brantley. CTMLS
