A charming chapter of homeownership beckons from 385 Whittemore ST in Pontiac, MI, where an inviting home stands perfectly ready for new stories to begin. The heart of culinary creativity beats brightly within the kitchen, where sleek stone countertops gleam above handsome shaker cabinets, all gracefully adorned with crown molding. A charming backsplash adds a whimsical touch, while the thoughtfully designed kitchen peninsula and convenient kitchen bar eagerly await impromptu gatherings and delectable concoctions. Indulge in a moment of pure bliss within the bathroom, where a beautifully tiled walk-in shower promises a refreshing retreat, perfect for washing away the day's endeavors. Drift into dreams within a bedroom that whispers serenity, graced by elegant crown molding and a captivating wood wall, offering a unique embrace of comfort and style. Beyond the interior, an enchanting sunroom bathes in glorious light, creating a cheerful nook for quiet contemplation or playful pursuits. Outside, a delightful patio extends an open invitation for al fresco moments and starlit reveries. This charming 1920 residence playfully presents itself as the perfect backdrop for your most cherished memories yet to be made. Many new updates such as windows, flooring, paint, concrete driveway, plumbing. Seller will paint exterior of home when weather permits.
For sale
$160,000
385 Whittemore St, Pontiac, MI 48342
3beds
959sqft
Single Family Residence
Built in 1920
5,662 Square Feet Lot
$156,400 Zestimate®
$167/sqft
$-- HOA
What's special
- 3 days |
- 141 |
- 1 |
Zillow last checked:
Listing updated:
Listed by:
Karina Gonzalez 734-459-4700,
KW Professionals 734-459-4700
Source: Realcomp II,MLS#: 20261063908
Facts & features
Interior
Bedrooms & bathrooms
- Bedrooms: 3
- Bathrooms: 1
- Full bathrooms: 1
Bedroom
- Level: Second
- Area: 210
- Dimensions: 14 X 15
Bedroom
- Level: Second
- Area: 144
- Dimensions: 12 X 12
Bedroom
- Level: Second
- Area: 144
- Dimensions: 12 X 12
Other
- Level: Entry
- Area: 64
- Dimensions: 8 X 8
Dining room
- Level: Entry
- Area: 100
- Dimensions: 10 X 10
Kitchen
- Level: Entry
- Area: 70
- Dimensions: 10 X 7
Living room
- Level: Entry
- Area: 225
- Dimensions: 15 X 15
Heating
- Forced Air, Natural Gas
Features
- Basement: Unfinished
- Has fireplace: No
Interior area
- Total interior livable area: 959 sqft
- Finished area above ground: 959
Property
Parking
- Parking features: No Garage
Features
- Levels: Two
- Stories: 2
- Entry location: GroundLevelwSteps
- Pool features: None
Lot
- Size: 5,662 Square Feet
- Dimensions: 40 x 142.5
Details
- Parcel number: 1433204015
- Special conditions: Short Sale No,Standard
Construction
Type & style
- Home type: SingleFamily
- Architectural style: Colonial
- Property subtype: Single Family Residence
Materials
- Vinyl Siding
- Foundation: Basement, Poured
Condition
- New construction: No
- Year built: 1920
Utilities & green energy
- Sewer: Public Sewer
- Water: Public
Community & HOA
Community
- Subdivision: AUBURNDALE ADD
HOA
- Has HOA: No
Location
- Region: Pontiac
Financial & listing details
- Price per square foot: $167/sqft
- Tax assessed value: $24,640
- Annual tax amount: $1,470
- Date on market: 8/12/2026
- Cumulative days on market: 3 days
- Listing agreement: Exclusive Right To Sell
- Listing terms: Cash,Contract,Conventional,FHA
Estimated market value
$156,400
$149,000 - $164,000
$1,362/mo
Price history
| Date | Event | Price |
|---|---|---|
| 8/12/2026 | Listed for rent | $1,600+6.7%$2/sqft |
Source: Realcomp II #20261063931 Report a problem | ||
| 6/8/2026 | Sold | $1,550-99%$2/sqft |
Source:  Realcomp II #20261036250 Report a problem Realcomp II #20261036250 Report a problem | ||
| 5/19/2026 | Listed for sale | $160,000-3%$167/sqft |
Source: Realcomp II #20261036250 Report a problem | ||
| 5/18/2026 | Listing removed | $165,000$172/sqft |
Source: Realcomp II #20261022789 Report a problem | ||
| 4/7/2026 | Listed for sale | $165,000$172/sqft |
Source: Realcomp II #20261022789 Report a problem | ||
| 4/6/2026 | Listing removed | $165,000$172/sqft |
Source: Realcomp II #20261013817 Report a problem | ||
| 3/30/2026 | Price change | $165,000-2.9%$172/sqft |
Source: Realcomp II #20261013817 Report a problem | ||
| 3/6/2026 | Listed for sale | $170,000+159.5%$177/sqft |
Source: Realcomp II #20261013817 Report a problem | ||
| 3/10/2025 | Listing removed | $1,500$2/sqft |
Source: Zillow Rentals Report a problem | ||
| 2/4/2025 | Listed for rent | $1,500$2/sqft |
Source: Zillow Rentals Report a problem | ||
| 4/22/2024 | Sold | $65,500$68/sqft |
Source: Realcomp II #20240022213 Report a problem | ||
| 4/15/2024 | Pending sale | $65,500$68/sqft |
Source: Realcomp II #20240022213 Report a problem | ||
| 4/8/2024 | Listed for sale | $65,500$68/sqft |
Source: Realcomp II #20240022213 Report a problem | ||
Public tax history
| Year | Property taxes | Tax assessment |
|---|---|---|
| 2025 | $551 -57.5% | $24,640 +3.1% |
| 2024 | $1,297 +87.4% | $23,900 +13.9% |
| 2023 | $692 +2.9% | $20,990 +14.2% |
| 2022 | $672 -0.5% | $18,380 +12.8% |
| 2021 | $675 | $16,290 +13.9% |
| 2020 | -- | $14,300 +15.8% |
| 2019 | $601 +48.7% | $12,350 +6.7% |
| 2018 | $404 | $11,570 +4.8% |
| 2017 | -- | $11,040 +2.4% |
| 2016 | -- | $10,780 +6.9% |
| 2015 | -- | $10,080 +2.1% |
| 2014 | -- | $9,870 -34.8% |
| 2011 | -- | $15,140 -21.9% |
| 2010 | $1,027 +57.2% | $19,380 -16.6% |
| 2009 | $653 +69.9% | $23,230 -38.1% |
| 2005 | $384 | $37,510 +49.9% |
| 2003 | -- | $25,020 +16% |
| 2002 | -- | $21,570 +109.8% |
| 2001 | $451 -7.9% | $10,280 +3.1% |
| 2000 | $490 | $9,970 |
Find assessor info on the county website
Monthly payment
Est. payment
Payment breakdown
Explore the cost of this home by adjusting the details. Changes won't be saved.Climate risks
Neighborhood: 48342
Nearby schools
GreatSchools rating
- 3/10Whitman Elementary SchoolGrades: K-5Distance: 2.1 mi
- 3/10Pontiac Middle SchoolGrades: 6-8Distance: 2.3 mi
- 3/10Pontiac High SchoolGrades: 9-12Distance: 2.4 mi
- $68,4002 bd1 ba558 sqft379 Whittemore St, Pontiac, MI 48342Off Market
- $90,0003 bd1 ba956 sqft387 Whittemore St, Pontiac, MI 48342Off Market
- $160,4002 bd1 ba1.3k sqft183 S Shirley Ave, Pontiac, MI 48342Off Market
- $99,2002 bd1 ba800 sqft384 E Judson St, Pontiac, MI 48342Off Market
- $105,3003 bd1 ba1.1k sqft179 S Shirley Ave, Pontiac, MI 48342Off Market
- $118,0003 bd1 ba1.1k sqft185 S Shirley Ave, Pontiac, MI 48342Off Market
- $9,240-- bd-- ba-- sqft173 S Shirley Ave, Pontiac, MI 48342Off Market
- $---- bd-- ba-- sqft182 S Sanford St, Pontiac, MI 48342Off Market
A local agent can set up tours, give advice and negotiate with sellers.
Similar homes
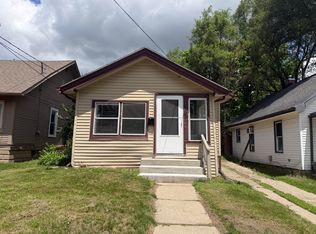
- $137,0003 bd2 ba1k sqft385 Central Ave, Pontiac, MI 48341For Sale
 MLS ID #26032535, Michael Weinraub, Vantage Realty Group, LLC. MichRIC
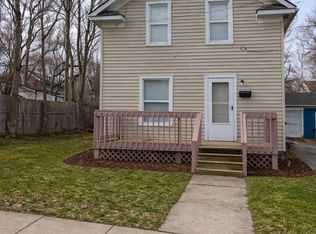
 - $109,0003 bd1 ba963 sqft35 Clarence St, Pontiac, MI 48342For Sale
 MLS ID #20261008925, Djelusa Lucaj, RE/MAX Empire. Realcomp II
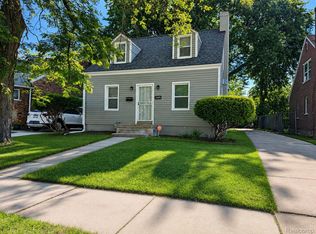
 - $144,9993 bd2 ba1.4k sqft15470 Murray Hill St, Detroit, MI 48227For Sale
 MLS ID #20261063751, Ania Mack, Paramount One Realty LLC. Realcomp II
 - $139,0002 bd1 ba1.1k sqft54 E Fairmount Ave, Pontiac, MI 48340For Sale
 MLS ID #26034979, Md Kabir Hossain, National Realty Centers. MichRIC
 - $154,9993 bd2 ba1.1k sqft19476 Negaunee, Redford, MI 48240For SaleMLS ID #20261057051, Lee J Wilbanks, Wilbanks Real Estate. Realcomp II
- $189,9003 bd1 ba864 sqft870 Farnsworth Rd, White Lake, MI 48386For SaleMLS ID #20261053073, Zack Lessner, New Michigan Realty. Realcomp II
- $199,9002 bd2 ba1.1k sqft41625 Berly Dr, Clinton Township, MI 48038For Sale
 MLS ID #50218233, Charles Lutz, RE/MAX First. MiRealSource
 - $170,0003 bd2 ba976 sqft8026 Pembroke Ave, Detroit, MI 48221For SaleMLS ID #26023861, Jeffrey Brown, S&P Realty. MichRIC
- $--3 bd2 ba1.1k sqft8430 Darlene St, Warren, MI 48093AuctionServiceLink Auction
- $118,0002 bd1 ba810 sqft3690 Morrissey Ave, Warren, MI 48091For SaleMLS ID #26041701, Carmen Fulford, Keller Williams Paint Creek. MichRIC
- $135,6203 bd1 ba1k sqft21550 Poinciana St, Southfield, MI 48033Off Market
- $169,9003 bd1 ba1k sqft426 E Webster St, Ferndale, MI 48220For SaleMLS ID #50215931, Morgan Beilfuss, The Home Office Realty LLC. MiRealSource
- $135,0003 bd2 ba876 sqft8086 Jackson Ave, Warren, MI 48089For SaleMLS ID #50217469, Nadeem A Gebrael, Gebrael Management. MiRealSource
- $145,5003 bd1 ba1.2k sqft18051 Stansbury St, Detroit, MI 48235For SaleMLS ID #20261059279, Miguel Rivera, EXP Realty Main. Realcomp II
- $195,0003 bd2 ba900 sqft21112 Kinloch St, Southfield, MI 48033For SaleMLS ID #20261034424, Alex Safadi, Internet Real Estate, Inc. Realcomp II
- $140,0002 bd2 ba1k sqft19397 Gaylord, Redford, MI 48240SoldMLS ID #20261025953, Karina Gonzalez, KW Professionals. Realcomp II
- $145,0003 bd1 ba900 sqft11354 Jackson Ave, Warren, MI 48089For SaleMLS ID #26038912, Sarah Underwood, Redfin Corporation. MichRIC
- $165,0002 bd1 ba1k sqft21411 Collingham Ave, Farmington Hills, MI 48336For SaleMLS ID #20261049220, Jubayr Haque, R2M Realty. Realcomp II
- $149,0003 bd1 ba1.2k sqft5873 Elmgrove Ave, Warren, MI 48092For SaleMLS ID #20261022808, Olga Stojanovski, Real Estate One-Rochester. Realcomp II
- $159,9003 bd2 ba1.2k sqft8635 Continental Ave, Warren, MI 48089For SaleMLS ID #50205996, Eric Goosen, Berkshire Hathaway HomeServices Kee Realty SCS. MiRealSource
