Skip main navigation
Off market
  • $966,700

    2442 Center Rd, Ozark, MO 65721

    5beds
    6,220sqft
    SingleFamily
    Built in 2009
    15 Acres Lot
    $966,700 Zestimate®
    $155/sqft
    $-- Estimated rent

    Home value

    $966,700

    $880,000 - $1.07M

    Not available

    Zestimate® history
    Loading
    Loading...

    Owner options

    List your home for rent

    Find your next renter with Zillow Rental Manager. Plus, with online applications, you can quickly screen prospective tenants – for free.

    Learn more
    Refinance and save

    $5,893/mo

    Est. payment

    Refinancing to a lower rate could help reduce your monthly payments and save thousands over the life of the loan.

    See today's rates

    $5,893/mo

    Est. payment

    Explore your selling options

    Work with a Zillow partner agent

    Leverage their expertise and Zillow's premium Showcase listings to get your home seen by more buyers.

    Get started

    List with your own agent

    Get your home in front of millions of buyers by listing it on Zillow.

    Learn how to do it

    Sell it yourself

    Take full control of how buyers see your home on Zillow by listing For Sale by Owner (FSBO).

    List your home

    What's special

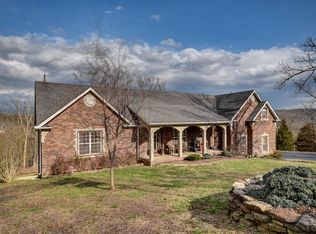

    Welcome to this stunning custom built all-brick and stone home, situated on 15 acres in Ozark, overlooking the Mark Twain National Forest. This impressive three-level home with wraparound decks and a balcony captures breathtaking views of the Ozark foothills. The main floor features a central double-sided wood-burning stone fireplace, high ceilings, oversized windows, and six sets of French doors, harmoniously blending with the natural surroundings. With 6300 sqft. of space, this 5-bedroom home is spray foam-insulated, offering both energy savings and a cozy ambiance. Master craftsmanship is evident throughout, with quarter sawn oak cabinets, millwork, and vanities in all five bathrooms. The flooring seamlessly combines hardwood, carpet, ceramic, and travertine stone. The chef's kitchen boasts high-end cabinets, granite countertops, stacked stone backsplashes, and stainless-steel appliances, including an Electrolux double convection oven, 5-burner gas cooktop, and a Sharp under the counter microwave. This will be hangout central!The master bedroom and ensuite are thoughtfully integrated into the main floor, featuring private French doors that open to the deck. The spacious master bath includes dual vanities, an oversized shower with additional handheld showerhead and body sprays, and a free-standing oval air tub plus the walk-in closet is conveniently connected to the laundry room.The lower level offers a contrasting ambiance with travertine stone flooring and a custom wood burning fireplace that serves both the intimate family room and the 5th bedroom/art studio. Two guest rooms share the Jack ''N Jill'' bath and are tucked away in a private hall, providing a tranquil retreat. Also off the 5th bedroom is an additional full bath. Another unique feature is the beverage room with custom cabinetry, a barn wood wall treatment, and a sliding barn door that opens to a large storage area. The lower level is completed by a mechanical room and a spacious John Deere room that opens to the backyard.The upper level of the home features an outside entrance and can be accessed from the main floor through a centrally located open staircase. This versatile third level offers a private balcony, separate heating, air, and hot water tank. The possibilities for this space are endless, with a kitchenette/bar, laundry facilities, closet space, full bath, second master suite, this would be perfect for a family recreation area, mother-in-law quarters, a large office, guest room, media room, kids play area or an expansive man cave with ample entertaining space. This beautiful property also comes with a 25x30 shop with double garage doors, plumbed for a bath and includes its own heat/air. Call for more details!

    This property is not currently displayed as for sale or rent on Zillow. This may be different from what's on other websites or public sources.

    Facts & features

    Interior

    Bedrooms & bathrooms
    • Bedrooms: 5
    • Bathrooms: 5
    • Full bathrooms: 3
    • 3/4 bathrooms: 2
    Heating
    • Forced air, Other, Radiant, Electric, Propane / Butane
    Cooling
    • Central
    Appliances
    • Included: Dishwasher, Garbage disposal, Microwave, Range / Oven, Refrigerator
    • Laundry: W/D Hookup
    Features
    • Wet Bar, See Remarks, Security System, Mud Room, Walk-In Closet(s), Vaulted Ceiling(s), Workshop, Granite Counters, Kitchen/Dining Combo, Tray Ceiling(s), Office, Bonus Room, In-Law Quarters, 2nd Kitchen, Walk-In Shower, Ceiling - Raised, Counters - Other, Bedroom-Master (Main Floor), Formal Living Room, Bedroom (Basement), Family Room (Basement), Living Areas (3+), Jetted Bathtub, Porch (Screen)
    • Flooring: Tile, Carpet, Hardwood
    • Basement: Finished
    • Attic: Partially Floored, Access Only
    • Has fireplace: Yes
    • Fireplace features: Wood Burning, Stone, Two or More
    Interior area
    • Structure area source: Owner
    • Total interior livable area: 6,220 sqft
    • Finished area below ground: 2029.00

    Property

    Parking
    • Total spaces: 5
    • Parking features: Garage - Attached, Garage - Detached
    Features
    • Patio & porch: Deck, Patio/Covered, Deck/Covered, Porch (Screen)
    • Exterior features: Stone, Brick
    • Has view: Yes
    • View description: Mountain
    Lot
    • Size: 15 Acres
    • Features: Rolling, Sloped, Trees, acreage, Landscaping, Wooded/Cleared Combo, Mature Timber
    Details
    • Additional structures: Outbuilding
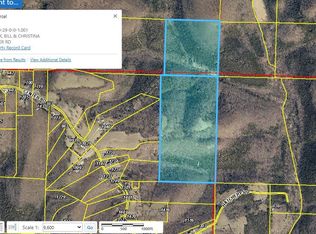
    • Parcel number: 170932000000006016
    • Other equipment: Propane Tank-Leased

    Construction

    Type & style
    • Home type: SingleFamily
    • Architectural style: Traditional, 3+ Story
    Materials
    • Roof: Composition
    Condition
    • Year built: 2009

    Utilities & green energy

    • Gas: Propane/Leased
    • Sewer: Septic Tank
    • Water: Well - Private

    Community & HOA

    Community
    • Security: Security System
    Location
    • Region: Ozark

    Financial & listing details

    • Price per square foot: $155/sqft
    • Tax assessed value: $649,000
    • Annual tax amount: $7,003

    Price history

    DateEventPrice
    7/24/2023Pending sale$899,900$145/sqft
    Source: SOMOMLS as distributed by MLS GRID #60246181 Report a problem
    6/30/2023Listed for sale$899,900+27.6%$145/sqft
    Source: SOMOMLS as distributed by MLS GRID #60246181 Report a problem
    10/29/2019Listing removed$705,000$113/sqft
    Source: Keller Williams #60097510 Report a problem
    9/20/2019Pending sale$705,000$113/sqft
    Source: Keller Williams #60097510 Report a problem
    4/26/2019Listed for sale$705,000$113/sqft
    Source: Keller Williams #60097510 Report a problem
    4/8/2019Pending sale$705,000$113/sqft
    Source: Keller Williams Realty #60097510 Report a problem
    1/5/2019Price change$705,000-9.6%$113/sqft
    Source: Keller Williams Realty #60097510 Report a problem
    5/25/2018Price change$779,900-8.2%$125/sqft
    Source: Keller Williams Realty #60097510 Report a problem
    1/6/2018Price change$850,000-10.5%$137/sqft
    Source: Greater Springfield #60097510 Report a problem
    7/17/2017Price change$950,000-5%$153/sqft
    Source: Greater Springfield #60070255 Report a problem
    1/26/2017Price change$1,000,000-9.1%$161/sqft
    Source: Keller Williams - Greater Springfield #60070255 Report a problem
    10/28/2016Listed for sale$1,100,000$177/sqft
    Source: Owner Report a problem

    Public tax history

    YearProperty taxesTax assessment
    2025$7,003 +6.2%$123,150 +7.1%
    2024$6,592 +2.3%$114,980 +2.2%
    2023$6,444 +9.3%$112,550 +9.5%
    2022$5,896 $102,760
    2021-- $102,760 +10.2%
    2020-- $93,260
    2019-- $93,260 0%
    2018-- $93,280
    2017$5,255 $93,280
    2016$5,255 $93,280
    2015$5,255 +5.3%$93,280 +0.1%
    2014$4,989 -2.6%$93,170 -2.6%
    2013$5,123 $95,700 -50%
    2011$5,123 $191,400
    Find assessor info on the county website

    Neighborhood: 65721

    Nearby schools

    GreatSchools rating
    Schools provided by the listing agent
    • Elementary: OZ East
    • Middle: Ozark
    • High: Ozark

    Source: The MLS. This data may not be complete. We recommend contacting the local school district to confirm school assignments for this home.

    Sell for more on Zillow
    Get a Zillow Showcase℠ listing at no additional cost and you could sell for .
    $966,700
    2% more
    +$19,334
    With Zillow Showcase(estimated)
    $986,034
    Sell for more on Zillow
    Get a Zillow Showcase℠ listing at no additional cost and you could sell for .
    $966,700
    2% more
    +$19,334
    With Zillow Showcase(estimated)
    $986,034