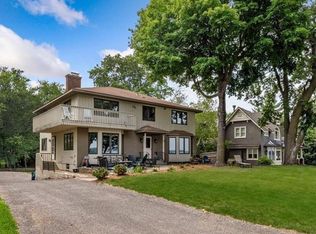
Wake up to shimmering sunrise views and end each day surrounded by the peaceful beauty of Lake Minnetonka. Set on 1.1 acres, one of the bigger lots in Minnetonka Beach, with 150 feet of riprapped shoreline and sandy hard bottom. This exceptional home offers an exceptional blend of luxury, warmth, and lakeside living. Designed for family comforts, memorable gatherings and relaxed everyday moments, the home’s expansive spaces are perfect for hosting, unwinding, and celebrating life’s moments with 2 fireplaces, a wine cellar, sauna, and wet bar. Thoughtful architectural details, from the cross-gable roof with exposed rafter tails, reflects timeless craftsmanship throughout. The home seamlessly marries classic charm with modern comforts, full interior upgrade/update in 2025–26 and fully rebuilt in 2016, down to the studs. Step outside to the gorgeous patio, where manicured grounds lead to the water’s edge, offering unforgettable east-facing lake views. Steps to neighborhood parks and Dakota Trail and not a stop light to downtown Wayzata, Minneapolis and MSP airport. This is a rare opportunity to enjoy privacy, beauty, and legacy living on Lake Minnetonka.
Active
$5,395,000
2442 Lafayette Rd, Wayzata, MN 55391
4beds
6,095sqft
Est.: Get pre-qualified
Single Family
Built in 1900
1.14 Acres Lot
$5,124,900 Zestimate®
$885/sqft
$-- HOA
What's special
Sandy hard bottomGorgeous patioThoughtful architectural detailsShimmering sunrise viewsUnforgettable east-facing lake viewsTimeless craftsmanship throughoutExpansive spaces
- 36 days |
- 2,571 |
- 138 |
Zillow last checked:
Listing updated:
Listed by:
Melissa Johnson 612-670-3456,
Coldwell Banker Realty
Source: NorthstarMLS as distributed by MLS GRID,MLS#: 7038988

Tour with a local agent
Facts & features
Interior
Bedrooms & bathrooms
- Bedrooms: 4
- Bathrooms: 6
- Full bathrooms: 2
- 3/4 bathrooms: 3
- 1/2 bathrooms: 1
Bedroom
- Level: Upper
- Area: 323 Square Feet
- Dimensions: 19x17
Bedroom 2
- Level: Upper
- Area: 150 Square Feet
- Dimensions: 15x10
Bedroom 3
- Level: Upper
- Area: 165 Square Feet
- Dimensions: 11x15
Bedroom 4
- Level: Main
- Area: 154 Square Feet
- Dimensions: 11x14
Den
- Level: Main
- Area: 204 Square Feet
- Dimensions: 12x17
Dining room
- Level: Main
- Area: 160 Square Feet
- Dimensions: 10x16
Family room
- Level: Lower
- Area: 609 Square Feet
- Dimensions: 29x21
Kitchen
- Level: Main
- Area: 375 Square Feet
- Dimensions: 15x25
Living room
- Level: Main
- Area: 340 Square Feet
- Dimensions: 20x17
Office
- Level: Main
- Area: 154 Square Feet
- Dimensions: 11x14
Patio
- Level: Main
- Area: 880 Square Feet
- Dimensions: 20x44
Porch
- Level: Main
- Area: 84 Square Feet
- Dimensions: 12x7
Heating
- Forced Air
Cooling
- Central Air
Appliances
- Included: Cooktop, Dishwasher, Disposal, Double Oven, Dryer, Exhaust Fan, Freezer, Gas Water Heater, Microwave, Range, Refrigerator, Wall Oven, Washer
- Laundry: Upper Level
Features
- Basement: Daylight
- Number of fireplaces: 2
- Fireplace features: Gas
Interior area
- Total structure area: 6,095
- Total interior livable area: 6,095 sqft
- Finished area above ground: 4,147
- Finished area below ground: 1,512
Video & virtual tour
Property
Parking
- Total spaces: 3
- Parking features: Attached
- Attached garage spaces: 3
Accessibility
- Accessibility features: None
Features
- Levels: Two
- Stories: 2
- Has view: Yes
- View description: Panoramic
- Waterfront features: Lake Front, Lake Bottom(Hard, Excellent Sand)
- Frontage length: Water Frontage: 150
Lot
- Size: 1.14 Acres
- Dimensions: 134 x 142 x 91 x 237 x 124 x 280
- Features: Accessible Shoreline, Tree Coverage - Light
Details
- Foundation area: 1999
- Parcel number: 1511723310062
- Zoning description: Residential-Single Family
Construction
Type & style
- Home type: SingleFamily
- Property subtype: Single Family
Materials
- Block, Frame, Stone
- Roof: Age Over 8 Years,Asphalt
Condition
- New construction: No
- Year built: 1900
Utilities & green energy
- Electric: Circuit Breakers
- Gas: Natural Gas
- Sewer: City Sewer/Connected
- Water: City Water/Connected
Community & HOA
Community
- Subdivision: Minnetonka Beach On Lake Mtka
HOA
- Has HOA: No
Location
- Region: Wayzata
Financial & listing details
- Price per square foot: $885/sqft
- Tax assessed value: $4,586,400
- Annual tax amount: $51,862
- Date on market: 4/24/2026
Estimated market value
$5,124,900
$4.87M - $5.38M
$7,862/mo
Price history
| Date | Event | Price |
|---|---|---|
| 4/24/2026 | Listed for sale | $5,395,000+20%$885/sqft |
Source: | ||
| 1/14/2025 | Sold | $4,496,500$738/sqft |
Source: Public Record Report a problem | ||
| 9/12/2024 | Sold | $4,496,500-3.3%$738/sqft |
Source: | ||
| 8/23/2024 | Pending sale | $4,650,000$763/sqft |
Source: | ||
| 8/14/2024 | Listing removed | -- |
Source: | ||
| 8/7/2024 | Listed for sale | $4,650,000+210%$763/sqft |
Source: | ||
| 7/20/2015 | Sold | $1,500,000$246/sqft |
Source: Public Record Report a problem | ||
Public tax history
| Year | Property taxes | Tax assessment |
|---|---|---|
| 2025 | $51,862 +6% | $4,586,400 +8.1% |
| 2024 | $48,938 +13.1% | $4,244,500 +1.9% |
| 2023 | $43,254 +3.1% | $4,165,000 +8% |
| 2022 | $41,936 +2% | $3,855,000 +22.9% |
| 2021 | $41,107 +1.6% | $3,136,000 +1.5% |
| 2020 | $40,479 -1.5% | $3,089,000 +7.4% |
| 2019 | $41,107 +1.6% | $2,877,000 +5.8% |
| 2018 | $40,479 +2.6% | $2,719,000 +80.5% |
| 2017 | $39,460 +80.8% | $1,506,000 +8% |
| 2016 | $21,823 +8% | $1,395,000 +3.9% |
| 2015 | $20,210 +4.5% | $1,343,000 +34.8% |
| 2014 | $19,345 +11.5% | $996,000 -18.4% |
| 2013 | $17,356 -1.5% | $1,220,000 -7.4% |
| 2012 | $17,622 -10.4% | $1,318,000 -14.5% |
| 2011 | $19,675 +3.4% | $1,542,000 -4.5% |
| 2010 | $19,029 -5.7% | $1,615,000 -7.8% |
| 2009 | $20,174 +55.5% | $1,751,400 +52.1% |
| 2006 | $12,974 +8.6% | $1,151,700 +15% |
| 2005 | $11,942 +8.2% | $1,001,500 +15% |
| 2004 | $11,033 +16.9% | $870,900 +15.1% |
| 2002 | $9,437 -32% | $756,400 |
| 2001 | $13,886 | -- |
Find assessor info on the county website
Monthly payment
Est. payment$--/mo
Payment breakdown
Explore the cost of this home by adjusting the details. Changes won't be saved.
All calculations are estimates and provided by Zillow, Inc. for informational purposes only. Actual amounts may vary.
HOA fees may include property taxes on listings classified as Co-Ops. Contact the listing agent and/or owner for fee details.
Mortgage interest rates are dependent on a number of factors, including credit score, down payment, and repayment length. Interest rate data provided by Zillow Group Marketplace, Inc. as of 1/1/1970 from various mortgage lenders with which we have lead or other similar arrangements; the Estimated Payment is an average of those rates.
See how much you could borrow to make a competitive offer.
Climate risks
Neighborhood: 55391
Nearby schools
GreatSchools rating
- 8/10Orono Intermediate Elementary SchoolGrades: 3-5Distance: 3.7 mi
- 8/10Orono Middle SchoolGrades: 6-8Distance: 4 mi
- 10/10Orono Senior High SchoolGrades: 9-12Distance: 4 mi
A local agent can set up tours, give advice and negotiate with sellers.
A local lender can help you make sure your offer is ready when you are.
- Minnesota
- Hennepin County
- Minnetonka Beach
- 55391
- 2442 Lafayette Rd
Nearby cities
Nearby zip codes
Other Minnetonka Beach Topics
- Apartments for Rent in 55391
- Houses for Sale in 55391
- Houses for Rent in 55391
- 55391 Real Estate
- Minnetonka Beach Condos
- Houses for Sale in Minnetonka Beach
- Newest Listings in Minnetonka Beach
- Minnetonka Beach Home Values
- Minnetonka Beach Real Estate Agents
- Minnetonka Beach Refinance
- Minnetonka Beach Mortgage Rates