Welcome to the ultimate Boise lifestyle in the coveted North End foothills! Set on an expansive .41-acre lot, this beautifully updated 2,480 sq ft, 4-bedroom, 3-bath home offers the rare combination of space, privacy, location, and your own backyard retreat. Spend summer days poolside at your private swimming pool surrounded by mature trees, entertain friends and family, or simply relax and enjoy the space that’s increasingly hard to find this close to downtown. Enjoy morning coffee on your deck above the pool or your private deck off the primary suite and watch for wildlife in your peaceful oasis. This stunning custom home was built in 2002 not 1900 and was recently updated inside and out including fresh paint, new carpet, flooring, sprinklers, pool equipment, and more—creating a bright, inviting, move-in-ready feel. The separate upstairs and downstairs living areas provide exceptional flexibility for entertaining guests, kids, movie nights or multi-generational living. The bedrooms are all very spacious as well. Best of all, you’re positioned to enjoy everything Boise is known for—minutes from foothill trails, downtown Boise, Camel’s Back & Hyde Park, and easy access up the hill to Bogus Basin for skiing, mountain biking, and year-round recreation. Pool days, powder days, and the North End lifestyle—all from one incredible property. No HOA as well!
Active
Price cut: $20K (9/23)
$829,999
2442 W Hill Rd, Boise, ID 83702
4beds
3baths
2,480sqft
Single Family Residence
Built in 2002
0.42 Acres Lot
$817,800 Zestimate®
$335/sqft
$-- HOA
What's special
Deck above the poolBright inviting move-in-ready feel
- 37 days
- 1,354
- 116
Zillow last checked:
Listing updated:
Listed by:
Tony Mattero Cell:208-274-5131,
Better Homes & Gardens 43North
Source: IMLS,MLS#: 98999874
Facts & features
Interior
Bedrooms & bathrooms
- Bedrooms: 4
- Bathrooms: 3
- Main level bathrooms: 1
- Main level bedrooms: 2
Primary bedroom
- Level: Upper
Bedroom 2
- Level: Upper
Bedroom 3
- Level: Lower
Bedroom 4
- Level: Lower
Dining room
- Level: Upper
Kitchen
- Level: Upper
Living room
- Level: Upper
Heating
- Forced Air, Natural Gas
Cooling
- Central Air
Appliances
- Included: Gas Water Heater, Dishwasher, Disposal, Microwave, Oven/Range Freestanding, Refrigerator
Features
- Bath-Master, Formal Dining, Family Room, Great Room, Rec/Bonus, Walk-In Closet(s), Breakfast Bar, Pantry, Kitchen Island, Quartz Counters, Number of Baths Main Level: 1, Number of Baths Upper Level: 2, Bonus Room Level: Down
- Flooring: Hardwood, Tile, Carpet
- Has basement: No
- Has fireplace: Yes
- Fireplace features: Gas
Interior area
- Total structure area: 2,480
- Total interior livable area: 2,480 sqft
- Finished area above ground: 2,480
- Finished area below ground: 0
Video & virtual tour
Property
Parking
- Total spaces: 2
- Parking features: Attached, Driveway
- Attached garage spaces: 2
- Has uncovered spaces: Yes
Features
- Levels: Two
- Patio & porch: Covered Patio/Deck
- Pool features: In Ground, Pool
- Fencing: Full
Lot
- Size: 0.42 Acres
- Features: 10000 SF - .49 AC, Auto Sprinkler System, Pressurized Irrigation Sprinkler System
Details
- Parcel number: R6120510205
Construction
Type & style
- Home type: SingleFamily
- Property subtype: Single Family Residence
Materials
- HardiPlank Type
- Foundation: Slab
- Roof: Composition
Condition
- Year built: 2002
Utilities & green energy
- Water: Public
- Utilities for property: Sewer Connected
Community & HOA
Community
- Subdivision: North Mountain
Location
- Region: Boise
Financial & listing details
- Price per square foot: $335/sqft
- Tax assessed value: $699,300
- Annual tax amount: $6,224
- Date on market: 9/4/2026
- Listing terms: Cash,Conventional,FHA,VA Loan
- Ownership: Fee Simple,Fractional Ownership: No
- Road surface type: Paved
Estimated market value
$817,800
$777,000 - $859,000
$5,742/mo
Price history
Price history is unavailable.
Public tax history
| Year | Property taxes | Tax assessment |
|---|---|---|
| 2026 | $6,219 +7.6% | $699,300 +3.6% |
| 2025 | $5,778 +7.8% | $674,700 +6% |
| 2024 | $5,357 +2% | $636,700 +13.5% |
| 2023 | $5,252 -16.2% | $561,000 -7.3% |
| 2022 | $6,267 +19.2% | $604,900 +5.6% |
| 2021 | $5,257 -6.6% | $572,800 +29.4% |
| 2020 | $5,630 +0.4% | $442,800 +6.7% |
| 2019 | $5,610 +1.4% | $414,900 +12.3% |
| 2018 | $5,531 +52.1% | $369,500 +6.8% |
| 2017 | $3,636 | $346,100 +16.8% |
| 2016 | $3,636 | $296,200 +9.3% |
| 2015 | $3,636 -30.5% | $270,900 -0.5% |
| 2012 | $5,233 +6.4% | $272,300 +2.4% |
| 2011 | $4,920 -16.8% | $265,900 -18.7% |
| 2010 | $5,911 +50.5% | $326,900 -2.1% |
| 2009 | $3,928 +146.7% | $333,900 +7.2% |
| 2007 | $1,592 -8.4% | $311,500 +3.2% |
| 2006 | $1,739 +106.9% | $301,700 +29.5% |
| 2003 | $840 | $233,000 |
Find assessor info on the county website
Monthly payment
Est. payment
Payment breakdown
Explore the cost of this home by adjusting the details. Changes won't be saved.Climate risks
Neighborhood: Central Foothills
Nearby schools
Schools provided by the listing agent
- Elementary: Washington (Boise)
- Middle: North Jr
- High: Boise
- District: Boise School District #1
Source: IMLS. This data may not be complete. We recommend contacting the local school district to confirm school assignments for this home.
Similar homes
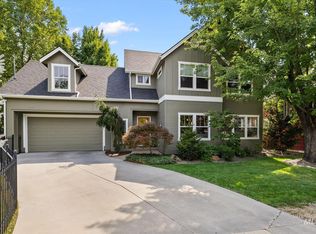
- $729,9004 bd3 ba1.7k sqft3133 N Hillway Dr, Boise, ID 83702Active
 MLS ID #98998925, Dawn Templeton, Keller Williams Realty Boise. IMLS
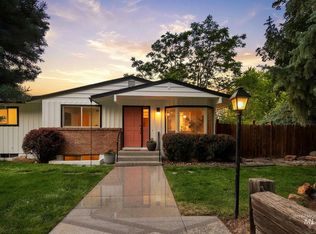
 - $1,039,0004 bd3 ba2.1k sqft2551 W Breneman St, Boise, ID 83702Active
 MLS ID #98999018, Patrick Duynslager, Silvercreek Realty Group. IMLS
 - $874,9004 bd3 ba2.5k sqft9001 W Duck Lake Dr, Garden City, ID 83714Active
 MLS ID #99002634, Ann Edmark-reed, Silvercreek Realty Group. IMLS
 - $1,050,0004 bd3 ba2.8k sqft820 N Argyll Dr, Boise, ID 83702Active
 MLS ID #98996062, Patrick Kohnke, Guardian Group Real Estate, LLC. IMLS
