This beautiful classic home is on the market for the first time ever! Lovingly maintained since being built, this four bedroom home on .76 acre is waiting for you! Close enough to the country that you can see a cattle farm, but within two minutes of WalMart, this home will please everyone. It boasts four large bedrooms, ample storage cabinets, a built in bookcase and even a laundry shoot! Outside is a beautiful, spacious and FLAT yard with room to garden, play and entertain. There is an attached shed for your mower or extra storage, and more cabinets in the oversized garage. Two producing apple trees are an added bonus. You'll want to sit on your back porch or patio and enjoy the mountain view, and you'll be happy to come home every day to 101 Homewood Drive! Schedule your appointment quickly, or this one will be gone!
For sale
Price cut: $26K (8/14)
$329,000
101 Homewood Dr, Elkins, WV 26241
4beds
2,210sqft
Single Family Residence
Built in 1967
0.76 Acres Lot
$344,000 Zestimate®
$149/sqft
$-- HOA
What's special
Four large bedroomsTwo producing apple treesLaundry shootAmple storage cabinets
- 17 days |
- 543 |
- 13 |
Zillow last checked:
Listing updated:
Listed by:
LUANN MCDOWELL 304-614-4214,
KEPNER REALTY LLC
Source: NCWV REIN,MLS#: 10166131
Facts & features
Interior
Bedrooms & bathrooms
- Bedrooms: 4
- Bathrooms: 3
- Full bathrooms: 2
- 1/2 bathrooms: 1
Rooms
- Room types: Den, First Floor Laundry/Util.
Primary bedroom
- Level: Second
- Area: 235.72
- Dimensions: 16.6 x 14.2
Bedroom 2
- Level: Second
- Area: 154.44
- Dimensions: 13.2 x 11.7
Bedroom 3
- Features: Ceiling Fan(s), Wood Floor
- Level: Second
- Area: 173.16
- Dimensions: 14.8 x 11.7
Bedroom 4
- Level: Second
- Area: 164.97
- Dimensions: 14.1 x 11.7
Dining room
- Level: First
- Area: 122.4
- Dimensions: 12 x 10.2
Kitchen
- Features: Vinyl Flooring
- Level: First
- Area: 166.6
- Dimensions: 14 x 11.9
Living room
- Level: First
- Area: 252
- Dimensions: 21 x 12
Basement
- Level: Basement
Heating
- Heat Pump, Central, Baseboard, Zoned, Electric
Cooling
- Central Air, Ceiling Fan(s), Zoned
Appliances
- Included: Range, Microwave, Dishwasher, Disposal, Refrigerator, Washer, Dryer, Plumbed For Ice Maker
Features
- High Speed Internet
- Flooring: Carpet, Wood, Ceramic Tile, Vinyl
- Windows: Double Pane Windows
- Basement: Crawl Space
- Attic: Pull Down Stairs,Scuttle
- Number of fireplaces: 1
- Fireplace features: Gas Logs
Interior area
- Total structure area: 2,210
- Total interior livable area: 2,210 sqft
- Finished area above ground: 2,210
- Finished area below ground: 0
Property
Parking
- Total spaces: 3
- Parking features: Garage Door Opener, 3+ Cars, Off Street
- Attached garage spaces: 2
Features
- Levels: Two
- Stories: 2
- Patio & porch: Porch, Patio
- Fencing: None
- Has view: Yes
- View description: Mountain(s), Neighborhood
- Waterfront features: None
Lot
- Size: 0.76 Acres
- Dimensions: .76 AC
- Features: Level
Details
- Parcel number: 4202400120000
Construction
Type & style
- Home type: SingleFamily
- Property subtype: Single Family Residence
Materials
- Brick, Hardboard
- Foundation: Block
- Roof: Shingle
Condition
- Year built: 1967
Utilities & green energy
- Electric: 200 Amps
- Sewer: Public Sewer
- Water: Public
Community & HOA
Community
- Features: Park, Playground, Pool, Golf, Health Club, Library, Medical Facility
- Security: Smoke Detector(s)
HOA
- Has HOA: No
Location
- Region: Elkins
Financial & listing details
- Price per square foot: $149/sqft
- Tax assessed value: $196,300
- Annual tax amount: $905
- Date on market: 7/29/2026
- Electric utility on property: Yes
Estimated market value
$344,000
$327,000 - $361,000
$1,979/mo
Price history
| Date | Event | Price |
|---|---|---|
| 8/14/2026 | Price change | $329,000-7.3%$149/sqft |
Source:  NCWV REIN #10166131 Report a problem NCWV REIN #10166131 Report a problem | ||
| 7/29/2026 | Listed for sale | $355,000$161/sqft |
Source: NCWV REIN #10166131 Report a problem | ||
Public tax history
| Year | Property taxes | Tax assessment |
|---|---|---|
| 2025 | $664 +4.5% | $117,780 +3.1% |
| 2024 | $635 +10% | $114,240 +8.1% |
| 2023 | $578 +4.8% | $105,660 +3.8% |
| 2022 | $551 | $101,760 +1.3% |
| 2021 | -- | $100,440 +0.3% |
| 2020 | -- | $100,140 +2% |
| 2019 | $527 -0.1% | $98,160 -0.1% |
| 2018 | $528 +1.7% | $98,220 +1.4% |
| 2017 | $519 +2.9% | $96,900 +2.3% |
| 2016 | $504 -18.9% | $94,740 +2.9% |
| 2015 | $622 +4.5% | $92,040 +3.5% |
| 2014 | $595 +1.3% | $88,920 +5.2% |
| 2013 | $587 | $84,540 -4.5% |
| 2012 | $587 | $88,500 +13.6% |
| 2011 | -- | $77,880 +0.2% |
| 2010 | $392 +3.4% | $77,760 +2.5% |
| 2009 | $378 +4.8% | $75,840 +3.6% |
| 2008 | $361 +35.4% | $73,200 +23.2% |
| 2007 | $267 -9.5% | $59,400 -6.9% |
| 2006 | $295 -16% | $63,780 +1.2% |
| 2005 | $351 | $63,000 +7.1% |
| 2004 | -- | $58,800 +1.4% |
| 2003 | -- | $57,960 +0.5% |
| 2002 | -- | $57,660 +22.1% |
| 2001 | -- | $47,220 |
Find assessor info on the county website
Monthly payment
Est. payment
Payment breakdown
Explore the cost of this home by adjusting the details. Changes won't be saved.Climate risks
Neighborhood: 26241
Nearby schools
GreatSchools rating
- 6/10Midland Elementary SchoolGrades: PK-5Distance: 0.5 mi
- 4/10Elkins Middle SchoolGrades: 6-8Distance: 3.1 mi
- 7/10Elkins High SchoolGrades: 9-12Distance: 0.7 mi
Schools provided by the listing agent
- Elementary: Midland Elementary
- Middle: Elkins Middle
- High: Elkins High
- District: Randolph
Source: NCWV REIN. This data may not be complete. We recommend contacting the local school district to confirm school assignments for this home.
- $24,700-- bd-- ba-- sqft1 Route 1, Elkins, WV 26241Off Market
- $35,900-- bd-- ba-- sqft84 Homewood Dr, Elkins, WV 26241Off Market
- $226,0003 bd2 ba1.1k sqft135 Homewood Dr, Elkins, WV 26241Off Market
- $203,8003 bd2 ba1.2k sqft116 Homewood Dr, Elkins, WV 26241Off Market
- $189,1003 bd1 ba1.4k sqft62 Blue Pond Ln, Beverly, WV 26241Off Market
- $191,5003 bd1 ba1.5k sqft406 Chenoweth Creek Rd, Elkins, WV 26241Off Market
- $241,2003 bd2 ba1.5k sqft66 Homewood Dr, Elkins, WV 26241Off Market
- $244,5003 bd2 ba1.4k sqft136 Homewood Dr, Elkins, WV 26241Off Market
A local agent can set up tours, give advice and negotiate with sellers.
Similar homes
- $289,0004 bd2 ba1.2k sqft706 W Central St, Elkins, WV 26241For Sale
 MLS ID #10166425, CHRISTOPHER PUDDER. NCWV REIN
 - $394,9004 bd3 ba2.4k sqft428 Pinewood Dr, Elkins, WV 26241For Sale
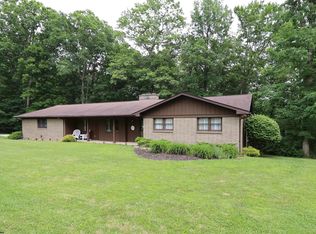 MLS ID #10165260, PATTI RECKART. NCWV REIN
 - $279,9004 bd2 ba1.6k sqft704 Files Creek Rd, Beverly, WV 26253For Sale
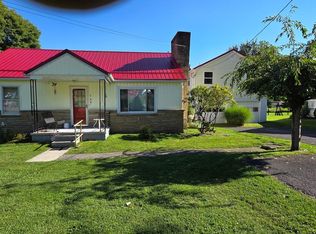 MLS ID #10166372, LISA SMITH. NCWV REIN
 - $255,0003 bd2 ba1.5k sqft534 Teaberry Hills Ln, Elkins, WV 26241For Sale
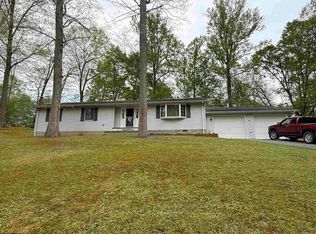 MLS ID #10164783, RHONDA HARRIS. NCWV REIN
 - $299,0004 bd3 ba2.3k sqft185 Wilson Ln, Elkins, WV 26241For SaleMLS ID #10160956, STACY WILSON. NCWV REIN
- $339,9004 bd2 ba3k sqft24 S Randolph Ave, Elkins, WV 26241For SaleMLS ID #10164710, CHRISTOPHER PUDDER. NCWV REIN
- $360,0003 bd2 ba2k sqft363 Sunny Brush Dr, Elkins, WV 26241For SaleMLS ID #10164760, AMBER NESTOR. NCWV REIN
- $259,0003 bd1 ba1.1k sqft4048 Parsons Rd, Elkins, WV 26241For SaleMLS ID #10166124, TAMMY BRADY. NCWV REIN
- $482,0004 bd2 ba3.2k sqft523 Ebberman Crk, Elkins, WV 26241For SaleMLS ID #10165352, PATTI RECKART. NCWV REIN
- $349,0003 bd3 ba1.9k sqft5178 Beverly Pike, Beverly, WV 26253For SaleMLS ID #10163162, JAMES GALUSKY. NCWV REIN
- $279,9003 bd2 ba1.8k sqft7 Kerens Hill Rd, Elkins, WV 26241For SaleMLS ID #10165350, CHRISTOPHER PUDDER. NCWV REIN
- $295,0003 bd2 ba1.5k sqft101 Patricia Ave, Elkins, WV 26241For SaleMLS ID #10163019, JAMES GALUSKY. NCWV REIN
- $269,0003 bd2 ba1.4k sqft28 Fields Ln, Elkins, WV 26241For SaleMLS ID #10165259, PENNY GADD. NCWV REIN
- $199,0003 bd2 ba1.4k sqft220 Red Oak Ln, Elkins, WV 26241For SaleMLS ID #10166073, CHRISTOPHER PUDDER. NCWV REIN
- $225,4003 bd2 ba1.2k sqft26 Macintosh Loop, Elkins, WV 26241For SaleMLS ID #10165708, RHONDA HARRIS. NCWV REIN
- $247,5002 bd3 ba2.6k sqft112 16th St, Elkins, WV 26241For SaleMLS ID #10165756, STACY WILSON. NCWV REIN
- $260,0005 bd3 ba2.9k sqft301 Marro Dr, Elkins, WV 26241For SaleMLS ID #10159714, JODI CALKINS. NCWV REIN
- $189,9003 bd3 ba2.6k sqft200 2nd St, Elkins, WV 26241For SaleMLS ID #10166327, PATTI RECKART. NCWV REIN
- $190,0004 bd2 ba1.6k sqft163 Mountain Splendor Ln, Elkins, WV 26241For SaleMLS ID #10164916, GABRIEL JORDAN. NCWV REIN
- $229,0004 bd2 ba1.5k sqft330 Beverly Pike, Elkins, WV 26241For SaleMLS ID #10164536, DOTTIE ARBOGAST. NCWV REIN
