Brick single-level living on a quiet dead-end street minutes from Elkins. This 3BR/2BA home features a new roof, central heat and A/C, a four-season sunroom, and a covered back deck overlooking a gorgeous private backyard framed by mature, incredible trees. The detached 20 x 24 2-car garage offers ideal workshop, hobby or storage space. Homes with this combination of privacy, mature landscaping, and single-level convenience don't come along often. Schedule your showing today.
Contingent
$299,000
279 Hillcrest Dr, Elkins, WV 26241
3beds
2,144sqft
Single Family Residence
Built in 1974
0.57 Acres Lot
$296,200 Zestimate®
$139/sqft
$-- HOA
What's special
Brick single-level livingMature landscapingQuiet dead-end streetCovered back deckNew roofFour-season sunroom
- 11 days |
- 479 |
- 28 |
Likely to sell faster than
Zillow last checked:
Listing updated:
Listed by:
PATTI RECKART 304-614-2669,
ALL SEASONS REAL ESTATE SERVICE
Source: NCWV REIN,MLS#: 10166247
Facts & features
Interior
Bedrooms & bathrooms
- Bedrooms: 3
- Bathrooms: 2
- Full bathrooms: 2
Primary bedroom
- Level: First
- Area: 185.54
- Dimensions: 15.25 x 12.17
Bedroom 2
- Features: Ceiling Fan(s)
- Level: First
- Area: 159.44
- Dimensions: 13.67 x 11.67
Bedroom 3
- Features: Ceiling Fan(s)
- Level: First
- Area: 142.92
- Dimensions: 12.25 x 11.67
Family room
- Level: First
- Area: 302.75
- Dimensions: 21 x 14.42
Kitchen
- Features: Ceiling Fan(s), Dining Area, Pantry, Balcony/Deck, Luxury Vinyl Plank
- Level: First
- Area: 273.75
- Dimensions: 22.5 x 12.17
Living room
- Level: First
- Area: 218
- Dimensions: 18.17 x 12
Basement
- Level: Basement
Heating
- Central, Forced Air, Baseboard, Electric, Wood
Cooling
- Heat Pump, Central Air
Appliances
- Included: Range, Dishwasher, Refrigerator, Washer, Dryer
Features
- High Speed Internet, Single Level Living
- Flooring: Carpet, Vinyl, Luxury Vinyl Plank
- Windows: Window Treatments, Double Pane Windows
- Basement: Crawl Space
- Attic: Storage Only
- Number of fireplaces: 1
- Fireplace features: Pellet Stove
Interior area
- Total structure area: 2,144
- Total interior livable area: 2,144 sqft
- Finished area above ground: 2,144
- Finished area below ground: 0
Property
Parking
- Total spaces: 3
- Parking features: Off Street, 3+ Cars
- Attached garage spaces: 3
Features
- Levels: 1
- Stories: 1
- Patio & porch: Porch, Patio, Deck
- Exterior features: Private Yard
- Fencing: None
- Has view: Yes
- View description: Neighborhood
- Waterfront features: None
Lot
- Size: 0.57 Acres
- Dimensions: 160 x 180
- Features: Level, Cleared, Landscaped
Details
- Additional structures: Storage Shed/Outbuilding
- Parcel number: 02 8001200000000
Construction
Type & style
- Home type: SingleFamily
- Architectural style: Ranch
- Property subtype: Single Family Residence
Materials
- Frame, Brick, Brick/Vinyl
- Foundation: Block
- Roof: Shingle
Condition
- Year built: 1974
Utilities & green energy
- Electric: 200 Amps
- Sewer: Public Sewer
- Water: Public
Community & HOA
Community
- Features: Health Club
HOA
- Has HOA: No
Location
- Region: Elkins
Financial & listing details
- Price per square foot: $139/sqft
- Tax assessed value: $233,600
- Annual tax amount: $974
- Date on market: 8/4/2026
- Electric utility on property: Yes
Estimated market value
$296,200
$281,000 - $311,000
$1,927/mo
Price history
| Date | Event | Price |
|---|---|---|
| 8/6/2026 | Contingent | $299,000$139/sqft |
Source:  NCWV REIN #10166247 Report a problem NCWV REIN #10166247 Report a problem | ||
| 8/4/2026 | Listed for sale | $299,000$139/sqft |
Source: NCWV REIN #10166247 Report a problem | ||
Public tax history
| Year | Property taxes | Tax assessment |
|---|---|---|
| 2025 | $816 +3.7% | $140,160 +2.5% |
| 2024 | $787 +9.9% | $136,680 +8.4% |
| 2023 | $716 +5.8% | $126,120 +4.8% |
| 2022 | $676 | $120,300 +0.4% |
| 2021 | -- | $119,820 +1.3% |
| 2020 | -- | $118,320 +0.8% |
| 2019 | $657 +1.1% | $117,360 +0.9% |
| 2018 | $650 +0.6% | $116,340 +0.5% |
| 2017 | $646 +4% | $115,740 +3.3% |
| 2016 | $621 -19.9% | $112,080 +2% |
| 2015 | $775 +2.3% | $109,860 +1.9% |
| 2014 | $758 +1.1% | $107,820 +4.3% |
| 2013 | $749 | $103,380 -3.8% |
| 2012 | $749 | $107,460 +12.9% |
| 2011 | -- | $95,160 +1.1% |
| 2010 | $502 +1.4% | $94,080 +1.1% |
| 2009 | $495 +8.9% | $93,060 +7% |
| 2008 | $455 +17.6% | $87,000 +12.8% |
| 2007 | $387 +6% | $77,160 +4% |
| 2006 | $365 +14.6% | $74,220 +11.4% |
| 2005 | $319 | $66,600 +6.8% |
| 2004 | -- | $62,340 +1.4% |
| 2003 | -- | $61,500 -4.6% |
| 2002 | -- | $64,440 +20.1% |
| 2001 | -- | $53,640 |
Find assessor info on the county website
Monthly payment
Est. payment
Payment breakdown
Explore the cost of this home by adjusting the details. Changes won't be saved.Climate risks
Neighborhood: 26241
Nearby schools
GreatSchools rating
- 6/10Midland Elementary SchoolGrades: PK-5Distance: 1.1 mi
- 4/10Elkins Middle SchoolGrades: 6-8Distance: 3.4 mi
- 7/10Elkins High SchoolGrades: 9-12Distance: 1.2 mi
Schools provided by the listing agent
- Elementary: Midland Elementary
- Middle: Elkins Middle
- High: Elkins High
- District: Randolph
Source: NCWV REIN. This data may not be complete. We recommend contacting the local school district to confirm school assignments for this home.
- $334,0003 bd2 ba3k sqft251 Hillcrest Dr, Elkins, WV 26241Off Market
- $269,1004 bd3 ba2k sqft296 Hillcrest Dr, Elkins, WV 26241Off Market

- $272,4003 bd2 ba1.5k sqft309 Hillcrest Dr, Elkins, WV 26241Off Market
- $9,684-- bd-- ba-- sqft390 Hillcrest Dr, Elkins, WV 26241Off Market
- $14,300-- bd-- ba-- sqftHillcrest Dr, Elkins, WV 26241Off Market
- $229,5003 bd1 ba1.5k sqft246 Hillcrest Dr, Elkins, WV 26241Off Market
- $38,000-- bd-- ba-- sqft205 Hillcrest Dr, Elkins, WV 26241Off Market
- $248,8003 bd1 ba1.4k sqft205 Hillcrest Dr, Elkins, WV 26241Off Market
A local agent can set up tours, give advice and negotiate with sellers.
Similar homes
- $329,0004 bd3 ba2.2k sqft101 Homewood Dr, Elkins, WV 26241For Sale
 MLS ID #10166131, LUANN MCDOWELL. NCWV REIN
 - $289,0004 bd2 ba1.2k sqft706 W Central St, Elkins, WV 26241For Sale
 MLS ID #10166425, CHRISTOPHER PUDDER. NCWV REIN
 - $255,0003 bd2 ba1.5k sqft534 Teaberry Hills Ln, Elkins, WV 26241For Sale
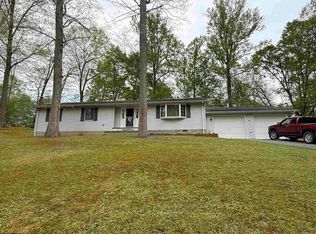 MLS ID #10164783, RHONDA HARRIS. NCWV REIN
 - $279,9004 bd2 ba1.6k sqft704 Files Creek Rd, Beverly, WV 26253For Sale
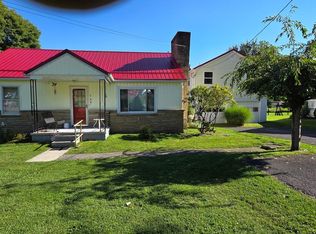 MLS ID #10166372, LISA SMITH. NCWV REIN
 - $299,0004 bd3 ba2.3k sqft185 Wilson Ln, Elkins, WV 26241For SaleMLS ID #10160956, STACY WILSON. NCWV REIN
- $279,9003 bd2 ba1.8k sqft7 Kerens Hill Rd, Elkins, WV 26241For SaleMLS ID #10165350, CHRISTOPHER PUDDER. NCWV REIN
- $295,0003 bd2 ba1.5k sqft101 Patricia Ave, Elkins, WV 26241For SaleMLS ID #10163019, JAMES GALUSKY. NCWV REIN
- $199,0003 bd2 ba1.4k sqft220 Red Oak Ln, Elkins, WV 26241For SaleMLS ID #10166073, CHRISTOPHER PUDDER. NCWV REIN
- $394,9004 bd3 ba2.4k sqft428 Pinewood Dr, Elkins, WV 26241For SaleMLS ID #10165260, PATTI RECKART. NCWV REIN
- $259,0003 bd1 ba1.1k sqft4048 Parsons Rd, Elkins, WV 26241For SaleMLS ID #10166124, TAMMY BRADY. NCWV REIN
- $269,0003 bd2 ba1.4k sqft28 Fields Ln, Elkins, WV 26241For SaleMLS ID #10165259, PENNY GADD. NCWV REIN
- $225,4003 bd2 ba1.2k sqft26 Macintosh Loop, Elkins, WV 26241For SaleMLS ID #10165708, RHONDA HARRIS. NCWV REIN
- $360,0003 bd2 ba2k sqft363 Sunny Brush Dr, Elkins, WV 26241For SaleMLS ID #10164760, AMBER NESTOR. NCWV REIN
- $239,9003 bd2 ba1.4k sqft1691 Poe Run, Elkins, WV 26241For SaleMLS ID #10165199, PATTI RECKART. NCWV REIN
- $267,5003 bd2 ba1.5k sqft124 Hillside Dr, Elkins, WV 26241New ConstructionMLS ID #10161592, AMBER NESTOR. NCWV REIN
- $247,5002 bd3 ba2.6k sqft112 16th St, Elkins, WV 26241For SaleMLS ID #10165756, STACY WILSON. NCWV REIN
- $149,5004 bd3 ba1.7k sqft2 Sayer St, Elkins, WV 26241For SaleMLS ID #10166373, DOTTIE ARBOGAST. NCWV REIN
- $339,9004 bd2 ba3k sqft24 S Randolph Ave, Elkins, WV 26241For SaleMLS ID #10164710, CHRISTOPHER PUDDER. NCWV REIN
- $260,0005 bd3 ba2.9k sqft301 Marro Dr, Elkins, WV 26241For SaleMLS ID #10159714, JODI CALKINS. NCWV REIN
- $189,9003 bd3 ba2.6k sqft200 2nd St, Elkins, WV 26241For SaleMLS ID #10166327, PATTI RECKART. NCWV REIN
