This modern, garden-style condo located in the sought-after Battery Heights community. Situated at the end of the street, this open-concept residence features two bedrooms, one full bathroom, and over 930 square feet of living space. The property offers ample parking and scenic views of the pool, tennis courts, amenities and surrounding trees. The condo features a timeless layout, including: - A living and dining room combination. - A large eat-in kitchen that flows onto a beautiful balcony overlooking the pool. - Fresh paint and new luxury vinyl plank flooring throughout, along with new windows. - Two oversized bedrooms, including a primary suite with an updated walk-in closet. - A dedicated laundry room. Conveniently located just minutes from Routes 66, 28, 234, and the VRE, this home is ideal for commuters. It is also close to Historic Old Town Manassas, shopping, dining, excellent schools, and the Manassas Regional Airport. This beautiful, move-in-ready condo is waiting for you. Please let me know if you would like to schedule a viewing.
For sale
$265,000
8372 Buttress Ln APT 202, Manassas, VA 20110
2beds
930sqft
Condominium
Built in 1989
-- sqft lot
$261,300 Zestimate®
$285/sqft
$425/mo HOA
What's special
Open-concept residenceAmple parkingTwo oversized bedroomsLarge eat-in kitchenFresh paintNew windowsDedicated laundry room
- 1 day |
- 111 |
- 7 |
Zillow last checked:
Listing updated:
Listed by:
Mrs. ELIZABETH ANN TUCKER 703-956-0112,
Keller Williams Realty/Lee Beaver & Assoc. 7033302222
Source: Bright MLS,MLS#: VAMN2011708
Facts & features
Interior
Bedrooms & bathrooms
- Bedrooms: 2
- Bathrooms: 1
- Full bathrooms: 1
- Main level bathrooms: 1
- Main level bedrooms: 2
Heating
- Forced Air, Electric
Cooling
- Central Air, Electric
Appliances
- Included: Microwave, Dishwasher, Disposal, Dryer, Refrigerator, Cooktop, Washer, Water Heater, Electric Water Heater
- Laundry: Has Laundry, Dryer In Unit, Washer In Unit, In Unit
Features
- Bathroom - Tub Shower, Breakfast Area, Combination Kitchen/Dining, Combination Dining/Living, Dining Area, Open Floorplan, Eat-in Kitchen, Kitchen - Table Space, Walk-In Closet(s), High Ceilings, Dry Wall
- Flooring: Luxury Vinyl
- Has basement: No
- Has fireplace: No
Interior area
- Total structure area: 930
- Total interior livable area: 930 sqft
- Finished area above ground: 930
Property
Parking
- Parking features: Permit Included, Lighted, Parking Lot
Accessibility
- Accessibility features: Other
Features
- Levels: One
- Stories: 1
- Exterior features: Extensive Hardscape, Lighting, Sidewalks, Tennis Court(s), Balcony
- Pool features: Community
Details
- Additional structures: Above Grade
- Parcel number: 100440019216
- Zoning: R5
- Special conditions: Standard
Construction
Type & style
- Home type: Condo
- Property subtype: Condominium
- Attached to another structure: Yes
Materials
- Brick, Mixed
Condition
- Excellent
- New construction: No
- Year built: 1989
- Major remodel year: 2026
Utilities & green energy
- Sewer: Public Sewer
- Water: Public
Community & HOA
Community
- Condo and coop fee: $425 monthly
- Subdivision: Battery Heights
HOA
- Has HOA: Yes
- Amenities included: Pool, Tennis Court(s), Clubhouse, Tot Lots/Playground, Party Room, Jogging Path, Fitness Center, Basketball Court
- Services included: Maintenance Grounds, Snow Removal, Trash, Water, Maintenance Structure, Sewer, Reserve Funds
- Second HOA name: Battery Heights Unit Owners Association
Location
- Region: Manassas
Financial & listing details
- Price per square foot: $285/sqft
- Tax assessed value: $239,300
- Annual tax amount: $3,420
- Date on market: 8/14/2026
- Listing agreement: Exclusive Right To Sell
- Listing terms: Cash,Conventional,FHA,VA Loan
- Ownership: Fee Simple
- Road surface type: Black Top
Estimated market value
$261,300
$248,000 - $274,000
$2,065/mo
Price history
| Date | Event | Price |
|---|---|---|
| 8/14/2026 | Listed for sale | $265,000+23.3%$285/sqft |
Source:  Bright MLS #VAMN2011708 Report a problem Bright MLS #VAMN2011708 Report a problem | ||
| 12/6/2006 | Sold | $215,000$231/sqft |
Source: Public Record Report a problem | ||
Public tax history
| Year | Property taxes | Tax assessment |
|---|---|---|
| 2025 | $3,015 +11.1% | $239,300 +11.1% |
| 2024 | $2,714 +4.8% | $215,400 +4.8% |
| 2023 | $2,589 +9.3% | $205,500 +16.4% |
| 2022 | $2,370 +1.7% | $176,600 +8.3% |
| 2021 | $2,331 +10.8% | $163,100 +14.8% |
| 2020 | $2,103 +6.8% | $142,100 +5.3% |
| 2018 | $1,970 | $134,900 +1.8% |
| 2017 | -- | $132,500 +1.7% |
| 2016 | -- | $130,300 |
| 2015 | -- | -- |
| 2014 | -- | -- |
| 2013 | -- | -- |
| 2012 | -- | -- |
| 2011 | -- | -- |
| 2010 | -- | -- |
| 2009 | -- | -- |
| 2008 | -- | -- |
| 2007 | -- | -- |
| 2006 | -- | -- |
| 2005 | -- | -- |
| 2004 | -- | -- |
| 2003 | -- | -- |
Find assessor info on the county website
Monthly payment
Est. payment
Payment breakdown
Explore the cost of this home by adjusting the details. Changes won't be saved.Climate risks
Neighborhood: 20110
Nearby schools
GreatSchools rating
- 3/10Mayfield Intermediate SchoolGrades: 5-6Distance: 0.2 mi
- 1/10Grace E. Metz Middle SchoolGrades: 7-8Distance: 0.8 mi
- 2/10Osbourn High SchoolGrades: 9-12Distance: 0.9 mi
Schools provided by the listing agent
- Elementary: Baldwin
- Middle: Grace E. Metz
- High: Osbourn
- District: Manassas City Public Schools
Source: Bright MLS. This data may not be complete. We recommend contacting the local school district to confirm school assignments for this home.
- $269,9952 bd1 ba930 sqft8372 Buttress Ln APT 201, Manassas, VA 20110Sold

- $205,0001 bd1 ba750 sqft8372 Buttress Ln APT 103, Manassas, VA 20110Sold

- $260,9002 bd1 ba930 sqft8372 Buttress Ln APT 102, Manassas, VA 20110Off Market
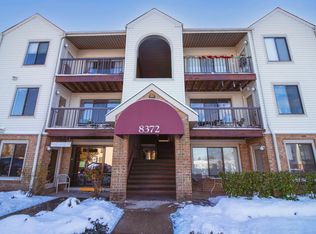
- $222,5001 bd1 ba750 sqft8372 Buttress Ln APT 104, Manassas, VA 20110Off Market
- $222,3001 bd1 ba750 sqft8372 Buttress Ln APT 203, Manassas, VA 20110Off Market
- $223,5001 bd1 ba750 sqft8372 Buttress Ln APT 204, Manassas, VA 20110Off Market
- $283,0002 bd1 ba930 sqft8372 Buttress Ln APT 301, Manassas, VA 20110Off Market
- $256,5002 bd1 ba930 sqft8372 Buttress Ln APT 302, Manassas, VA 20110Off Market
A local agent can set up tours, give advice and negotiate with sellers.
Similar homes
- $270,0002 bd2 ba1k sqftBattery Heights, Manassas, VA 20110For Sale

 MLS ID #VAMN2011638, Ashley Spencer, KW United. Bright MLS
 - $292,0002 bd2 ba936 sqft9410 Scarlet Oak Dr, Manassas, VA 20110For Sale
 MLS ID #VAMN2011434, Mila Tecson, Fairfax Realty Select. Bright MLS
 - $281,0002 bd2 ba940 sqftHunters Square, Manassas, VA 20110For Sale
 MLS ID #VAMN2011626, Verria Hairston, Open Door Brokerage, LLC. Bright MLS
 - $239,0002 bd2 ba794 sqft7589 Margate Ct #1C-103, Manassas, VA 20109For Sale
 MLS ID #VAPW2126818, Pinyo Bhulipongsanon, Samson Properties. Bright MLS
 - $385,0003 bd2 ba1.2k sqft7627 Glenolden Pl, Manassas, VA 20111For SaleMLS ID #VAPW2127032, Megan Boisvert, Samson Properties. Bright MLS
- $280,0002 bd1 ba790 sqftTivoli Condo, Springfield, VA 22152For SaleMLS ID #VAFX2333404, Brandon Smith, Smart Realty, LLC. Bright MLS
- $330,0002 bd2 ba1.1k sqftHawthorne Village Condo, Fairfax, VA 22031For SaleMLS ID #VAFX2333618, Blair Strejeck, Keller Williams Realty. Bright MLS
- $249,0002 bd1 ba800 sqft10330 Luria Commons Ct #2E, Burke, VA 22015For SaleMLS ID #VAFX2332148, Byron Hudtloff, RE/MAX Executives. Bright MLS
- $250,0002 bd2 ba982 sqftWoodburn Village, Annandale, VA 22003For SaleMLS ID #VAFX2332010, Matt Ferris, Redfin Corporation. Bright MLS
- $329,9002 bd2 ba946 sqftSentry Ridge Condo, Manassas, VA 20109For SaleMLS ID #VAPW2123968, Srini Jujjuru, Samson Properties. Bright MLS
- $274,9002 bd2 ba894 sqftShadowood, Reston, VA 20191For SaleMLS ID #VAFX2328480, Kristy Moore, Local Expert Realty. Bright MLS
- $265,0001 bd1 ba895 sqftHawthorne Village Condo, Fairfax, VA 22031For SaleMLS ID #VAFX2331948, Fay Sirimas, Pearson Smith Realty, LLC. Bright MLS
- $279,9002 bd1 ba914 sqft9459 Fairfax Blvd APT 202, Fairfax, VA 22031For SaleMLS ID #VAFC2008574, Ahmed Nadim, Homesavey, LLC. Bright MLS
- $330,0002 bd2 ba1k sqftSanderling Condo, Centreville, VA 20121For SaleMLS ID #VAFX2323106, Robert G Spicer, Spicer Real Estate. Bright MLS
- $280,0001 bd1 ba741 sqftStonegate At Faircrest C, Centreville, VA 20120For SaleMLS ID #VAFX2304748, Megan Son, Fairfax Realty 50/66 LLC. Bright MLS
- $350,0002 bd2 ba1.3k sqftWatergate At Landmark, Alexandria, VA 22304For SaleMLS ID #VAAX2064320, Tammy Hill, KW Metro Center. Bright MLS
- $375,0002 bd2 ba1.1k sqftWilloughbys Ridge Condo, Centreville, VA 20120For SaleMLS ID #VAFX2327908, Lana Schinnerer, Samson Properties. Bright MLS
- $272,5002 bd1 ba884 sqft2330 Freetown Ct #4/1B, Reston, VA 20191For SaleMLS ID #VAFX2315990, Tara Houston, EXP Realty, LLC. Bright MLS
- $279,9001 bd1 ba789 sqftThe Colonies At Mclean C, Mc Lean, VA 22102For SaleMLS ID #VAFX2332878, Dee Owens, RE/MAX Gateway, LLC. Bright MLS
- $250,0002 bd1 ba1k sqftPembrook Of Loudoun, Sterling, VA 20164For SaleMLS ID #VALO2131666, Casey Menish, Pearson Smith Realty, LLC. Bright MLS
