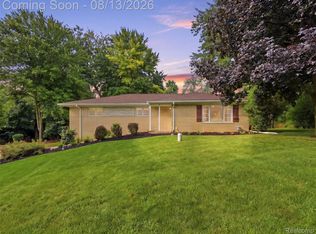
Welcome to Heatherwood Village, one of Rochester Hills' most sought-after neighborhoods! This beautifully updated home offers 4 bedrooms, 3.5 baths, and an open floor plan in the award-winning Rochester Community School District. Step inside to discover a spacious interior featuring updates throughout. The wall between the kitchen and original dining room has been removed, creating the open-concept design today's buyers desire. The recently renovated kitchen opens to the updated family room, perfect for entertaining, family gatherings, and everyday living. Luxury vinyl flooring has been installed throughout the main and lower levels, providing a fresh, modern look with exceptional durability. The spacious owner's suite features a private full bath, a generous walk-in closet, and the convenience of an upper-level laundry room nearby, while a second full bath serves the additional bedrooms. The finished lower level includes a bedroom and a third full bath, offering flexibility for guests, recreation, a home office, workout area, or multigenerational living. A convenient first-floor powder room completes the layout. The home's curb appeal is equally impressive, with the exterior recently painted in today's popular designer color palette. Step outside to enjoy your private backyard, featuring a play structure and space for entertaining, gardening, or relaxing. Additional highlights include a two-car attached garage, numerous recent updates, and a location combining neighborhood charm with convenience. Heatherwood Village residents enjoy neighborhood parks, scenic walking and nature trails, plus easy access to shopping, dining, recreation, expressways, and downtown Rochester. This move-in-ready home offers modern updates, timeless style, functional living space, a desirable wooded lot, and an exceptional location. Schedule your private showing today! East-facing front door. Buyer acknowledges that upon transfer of the property, the property tax amount will change. BATVAI
For sale
$410,000
385 Arlington Dr, Rochester Hills, MI 48307
4beds
1,995sqft
Single Family Residence
Built in 1986
9,147 Square Feet Lot
$431,600 Zestimate®
$206/sqft
$16/mo HOA
What's special
- 4 days |
- 948 |
- 103 |
Zillow last checked:
Listing updated:
Listed by:
Mary Anne Kennedy 248-608-1500,
Selling Michigan Real Estate 248-608-1500
Source: Realcomp II,MLS#: 20261061201
Facts & features
Interior
Bedrooms & bathrooms
- Bedrooms: 4
- Bathrooms: 4
- Full bathrooms: 3
- 1/2 bathrooms: 1
Primary bedroom
- Level: Second
- Area: 216
- Dimensions: 18 X 12
Bedroom
- Level: Second
- Area: 100
- Dimensions: 10 X 10
Bedroom
- Level: Second
- Area: 108
- Dimensions: 12 X 9
Bedroom
- Level: Basement
- Area: 180
- Dimensions: 15 X 12
Other
- Level: Second
Other
- Level: Second
Other
- Level: Basement
Other
- Level: Entry
Other
- Level: Entry
- Area: 90
- Dimensions: 10 X 9
Dining room
- Level: Entry
- Area: 99
- Dimensions: 11 X 9
Family room
- Level: Entry
- Area: 234
- Dimensions: 18 X 13
Game room
- Level: Basement
- Area: 210
- Dimensions: 15 X 14
Kitchen
- Level: Entry
- Area: 90
- Dimensions: 10 X 9
Living room
- Level: Entry
- Area: 180
- Dimensions: 15 X 12
Heating
- Forced Air, Natural Gas
Appliances
- Included: Dishwasher, Dryer, Free Standing Gas Oven, Free Standing Refrigerator, Washer
Features
- Basement: Finished
- Has fireplace: Yes
- Fireplace features: Family Room
Interior area
- Total interior livable area: 1,995 sqft
- Finished area above ground: 1,495
- Finished area below ground: 500
Video & virtual tour
Property
Parking
- Total spaces: 2
- Parking features: Two Car Garage, Attached
- Attached garage spaces: 2
Features
- Levels: Two
- Stories: 2
- Entry location: GroundLevel
- Patio & porch: Patio
- Pool features: None
Lot
- Size: 9,147 Square Feet
- Dimensions: 75 x 120
Details
- Additional structures: Other
- Parcel number: 1514349022
- Special conditions: Short Sale No,Standard
Construction
Type & style
- Home type: SingleFamily
- Architectural style: Colonial
- Property subtype: Single Family Residence
Materials
- Aluminum Siding, Vinyl Siding
- Foundation: Basement, Poured
- Roof: Asphalt
Condition
- New construction: No
- Year built: 1986
- Major remodel year: 2023
Utilities & green energy
- Sewer: Public Sewer
- Water: Public
Community & HOA
Community
- Subdivision: HEATHERWOOD VILLAGE 2
HOA
- Has HOA: Yes
- HOA fee: $190 annually
Location
- Region: Rochester Hills
Financial & listing details
- Price per square foot: $206/sqft
- Tax assessed value: $141,440
- Annual tax amount: $4,364
- Date on market: 8/15/2026
- Cumulative days on market: 4 days
- Listing agreement: Exclusive Right To Sell
- Listing terms: Cash,Conventional,FHA,Va Loan
- Exclusions: Exclusion(s) Exist
Estimated market value
$431,600
$410,000 - $453,000
$2,758/mo
Price history
| Date | Event | Price |
|---|---|---|
| 8/15/2026 | Listed for sale | $410,000+61.4%$206/sqft |
Source:  Realcomp II #20261061201 Report a problem Realcomp II #20261061201 Report a problem | ||
| 8/26/2016 | Sold | $254,000-0.8%$127/sqft |
Source:  MiRealSource #31295269 Report a problem MiRealSource #31295269 Report a problem | ||
| 7/12/2016 | Pending sale | $256,000$128/sqft |
Source: Real Estate One-Clinton Twp #216062800 Report a problem | ||
| 6/30/2016 | Price change | $256,000-3.4%$128/sqft |
Source: Real Estate One-Clinton Twp #216062800 Report a problem | ||
| 6/27/2016 | Listed for sale | $264,900+18.3%$133/sqft |
Source: Real Estate One-Clinton Twp #216062800 Report a problem | ||
| 12/30/2004 | Sold | $224,000+44.5%$112/sqft |
Source: Public Record Report a problem | ||
| 2/12/1996 | Sold | $155,000$78/sqft |
Source: Public Record Report a problem | ||
Public tax history
| Year | Property taxes | Tax assessment |
|---|---|---|
| 2025 | -- | $183,010 +10.6% |
| 2024 | -- | $165,490 +13.7% |
| 2023 | -- | $145,530 +8.5% |
| 2022 | -- | $134,130 +2.9% |
| 2021 | -- | $130,290 +3.6% |
| 2020 | -- | $125,750 +3.5% |
| 2019 | -- | $121,460 +6.7% |
| 2018 | $3,652 -0.6% | $113,870 -0.5% |
| 2017 | $3,673 | $114,410 +8.3% |
| 2015 | -- | $105,680 +19.4% |
| 2014 | -- | $88,530 +20% |
| 2011 | -- | $73,800 -19.1% |
| 2010 | -- | $91,230 |
| 2009 | -- | $91,230 -9.2% |
| 2003 | -- | $100,510 +10.2% |
| 2002 | -- | $91,180 +25.5% |
| 2001 | $2,201 +7.5% | $72,680 +3.2% |
| 2000 | $2,048 | $70,430 |
Find assessor info on the county website
Monthly payment
Est. payment
Payment breakdown
Explore the cost of this home by adjusting the details. Changes won't be saved.Climate risks
Neighborhood: 48307
Nearby schools
GreatSchools rating
- 6/10McGregor Elementary SchoolGrades: PK-5Distance: 1.3 mi
- 9/10Hart Middle SchoolGrades: PK,6-12Distance: 1.9 mi
- 9/10Stoney Creek High SchoolGrades: 6-12Distance: 2 mi
- $350,1003 bd1 ba1.2k sqft379 Arlington Dr, Rochester Hills, MI 48307Off Market
- $479,2004 bd3 ba1.9k sqft393 Arlington Dr, Rochester Hills, MI 48307Off Market
- $441,0003 bd3 ba1.6k sqft268 Parsons Ln, Rochester Hills, MI 48307Off Market
- $413,5003 bd2 ba1.5k sqft274 Parsons Ln, Rochester Hills, MI 48307Off Market
- $378,8003 bd1 ba1.5k sqft369 Arlington Dr, Rochester Hills, MI 48307Off Market
- $480,4004 bd4 ba1.8k sqft262 Parsons Ln, Rochester Hills, MI 48307Off Market
- $372,1003 bd2 ba1.4k sqft382 Arlington Dr, Rochester Hills, MI 48307Off Market
- $---- bd-- ba-- sqft382 Arlington Dr, Rochester, MI 48307Off Market
A local agent can set up tours, give advice and negotiate with sellers.
Similar homes
- $490,0004 bd3 ba2.6k sqft552 Whitney Dr, Rochester Hills, MI 48307For Sale

 MLS ID #20261062088, Paul Mychalowych, EXP Realty Birmingham. Realcomp II
 - $445,0004 bd3 ba2.3k sqft6429 Houghten St, Troy, MI 48098For Sale
 MLS ID #20261052690, Patrice A Carey, LPT Realty, LLC. Realcomp II
 - $479,9003 bd2 ba2.9k sqft197 Perrydale St, Rochester Hills, MI 48306For Sale
 MLS ID #20261063457, Hanna Nicholson, RE/MAX First. Realcomp II
 - $525,0004 bd3 ba2.1k sqft149 Ferndale Ave, Rochester, MI 48307For Sale
 MLS ID #20261060614, Alicia Cloutier, EXP Realty Rochester. Realcomp II
 - $--4 bd2 ba2.4k sqft50290 Mile End Dr, Shelby Township, MI 48317AuctionAuction.com 2
- $--3 bd3 ba2.4k sqft43579 Holmes Dr, Sterling Heights, MI 48314AuctionAuction.com 2
- $--3 bd4 ba2.1k sqft48246 Tonawonda Dr, Macomb, MI 48044AuctionAuction.com 2
- $--4 bd3 ba1.8k sqft5942 King James Ln, Waterford, MI 48327AuctionAuction.com 2
- $--3 bd3 ba2.9k sqft28880 Streamwood Ln, Southfield, MI 48034AuctionAuction.com 2
- $--3 bd3 ba2.1k sqft42948 Colorado Dr #96, Clinton Township, MI 48036AuctionAuction.com 2
- $400,0004 bd3 ba2.5k sqft2061 Michael Dr, Sterling Heights, MI 48310For SaleMLS ID #20261059358, Timothy A Francisco Jr, Real Estate One-Sterling Heights. Realcomp II
- $--4 bd2 ba2.1k sqft44364 Highgate Dr, Clinton Township, MI 48038AuctionAuction.com 2
- $264,9003 bd1 ba1.3k sqft2891 Culbertson Ave, Rochester Hills, MI 48307For SaleMLS ID #20261058819, Michael Quinn, The Sedlarik Group Realty LLC. Realcomp II
- $460,0004 bd2 ba2.6k sqft12650 22 Mile Rd, Utica, MI 48315For SaleMLS ID #20261039515, Andrew Karam, @properties Christie's Int'l R E Rochester. Realcomp II
- $339,9004 bd3 ba1.7k sqft2649 Konrad Ct, Auburn Hills, MI 48326For SaleMLS ID #20261059772, Frank Hermiz, Community Choice Realty Associates, LLC. Realcomp II
- $--4 bd3 ba2.3k sqft50554 Summit View Dr, Macomb, MI 48042AuctionAuction.com 1
- $350,0005 bd3 ba2k sqft5578 Hummingbird Ln, Clarkston, MI 48346For SaleMLS ID #20261063162, John Yorke, EXP Realty Rochester. Realcomp II
- $--4 bd3 ba2k sqft4757 Parkridge Dr, Waterford, MI 48329AuctionAuction.com 1
- $--3 bd2 ba2.2k sqft29464 Brentwood St, Southfield, MI 48076AuctionXome
- $409,9003 bd3 ba1.9k sqft56602 Winding Creek Dr, Macomb, MI 48042For SaleMLS ID #20261056363, John Selby, AMC Realty Corporation. Realcomp II
