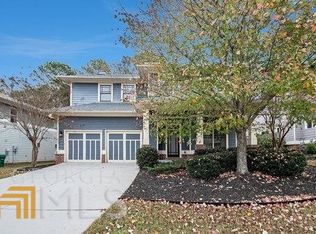
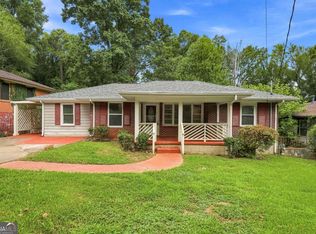
Welcome to this beautifully designed Craftsman-style home in The Preserve at East Atlanta, ideally positioned just minutes from the energy, dining, and culture of East Atlanta Village. Located in an area seeing continued growth and new development, this home offers the perfect blend of established neighborhood charm with convenient access to some of Atlanta's most exciting in-town destinations. The spacious open floor plan is designed for both everyday living and entertaining, with one of the home's most unique features being a rare TWO MASTER BEDROOM layout. This flexible design is perfect for multi-generational living, guests, roommates, or anyone looking for additional private space. The oversized primary suite feels like a true retreat with a sitting area and two closets - including one that is exceptionally large - while the second master suite provides comfort and privacy rarely found in this price range. The enormous living room features coffered ceilings, hardwood flooring, and a cozy fireplace, flowing seamlessly into the large kitchen with island, granite countertops, stainless steel appliances, subway tile backsplash, and a convenient butler area. Outdoor living is just as inviting with a fenced backyard and large patio perfect for gatherings, grilling, and relaxing. A whole-house air purifier system adds an extra layer of comfort and peace of mind. With East Atlanta Village, Reynoldstown, Little Five Points, Madison Yards, and more just a short drive away, this home places you close to the best of Atlanta's growth and revitalization while still offering the space and comfort of a welcoming neighborhood.
Active
Price cut: $10K (9/28)
$525,000
2443 Boulder Rd SE, Atlanta, GA 30316
4beds
2,578sqft
Single Family Residence
Built in 2009
8,712 Square Feet Lot
$516,500 Zestimate®
$204/sqft
$25/mo HOA
What's special
Cozy fireplaceFenced backyardSpacious open floor planStainless steel appliancesSubway tile backsplashGranite countertopsHardwood flooring
- 29 days
- 360
- 35
Zillow last checked:
Listing updated:
Listed by:
Robin Liang 678-576-4690,
Realty One Group Edge
Source: GAMLS,MLS#: 10848326
Facts & features
Interior
Bedrooms & bathrooms
- Bedrooms: 4
- Bathrooms: 4
- Full bathrooms: 3
- 1/2 bathrooms: 1
Rooms
- Room types: Family Room, Laundry, Office
Kitchen
- Features: Kitchen Island, Pantry
Heating
- Central
Cooling
- Central Air
Appliances
- Included: Dishwasher, Disposal, Microwave, Refrigerator
- Laundry: Other
Features
- Double Vanity, Other
- Flooring: Carpet, Hardwood
- Windows: Double Pane Windows
- Basement: None
- Number of fireplaces: 1
- Common walls with other units/homes: No Common Walls
Interior area
- Total structure area: 2,578
- Total interior livable area: 2,578 sqft
- Finished area above ground: 2,578
- Finished area below ground: 0
Property
Parking
- Total spaces: 2
- Parking features: Garage, Parking Pad
- Has garage: Yes
- Has uncovered spaces: Yes
Features
- Levels: Two
- Stories: 2
- Patio & porch: Patio
- Fencing: Back Yard,Fenced
- Body of water: None
Lot
- Size: 8,712 Square Feet
- Features: Cul-De-Sac, Level, Private
Details
- Parcel number: 15 141 02 174
Construction
Type & style
- Home type: SingleFamily
- Architectural style: Craftsman
- Property subtype: Single Family Residence
Materials
- Other
- Roof: Composition
Condition
- Resale
- New construction: No
- Year built: 2009
Utilities & green energy
- Electric: 220 Volts
- Sewer: Public Sewer
- Water: Public
- Utilities for property: Electricity Available, Natural Gas Available, Sewer Available, Underground Utilities, Water Available
Community & HOA
Community
- Features: None
- Subdivision: Preserve At East Atlanta
HOA
- Has HOA: Yes
- Services included: None
- HOA fee: $300 annually
Location
- Region: Atlanta
Financial & listing details
- Price per square foot: $204/sqft
- Annual tax amount: $6,707
- Date on market: 9/17/2026
- Cumulative days on market: 29 days
- Listing agreement: Exclusive Right To Sell
- Electric utility on property: Yes
Estimated market value
$516,500
$491,000 - $542,000
$2,585/mo
Price history
| Date | Event | Price |
|---|---|---|
| 9/28/2026 | Price change | $525,000-1.9%$204/sqft |
Source:  FMLS GA #7839615 Report a problem FMLS GA #7839615 Report a problem | ||
| 9/23/2026 | Price change | $535,000-1.8%$208/sqft |
Source:  GAMLS #10848326 Report a problem GAMLS #10848326 Report a problem | ||
| 9/17/2026 | Listed for sale | $545,000-0.9%$211/sqft |
Source: FMLS GA #7839615 Report a problem | ||
| 9/17/2026 | Listing removed | $550,000$213/sqft |
Source: GAMLS #10771658 Report a problem | ||
| 6/29/2026 | Price change | $550,000-4.3%$213/sqft |
Source: FMLS GA #7769847 Report a problem | ||
| 5/26/2026 | Listed for sale | $575,000$223/sqft |
Source: FMLS GA #7769847 Report a problem | ||
Public tax history
Tax history is unavailable.
Monthly payment
Est. payment
Payment breakdown
Explore the cost of this home by adjusting the details. Changes won't be saved.Climate risks
Neighborhood: 30316
Nearby schools
Schools provided by the listing agent
- Elementary: Ronald E McNair
- Middle: Mcnair
- High: Mcnair
Source: GAMLS. This data may not be complete. We recommend contacting the local school district to confirm school assignments for this home.
Similar homes
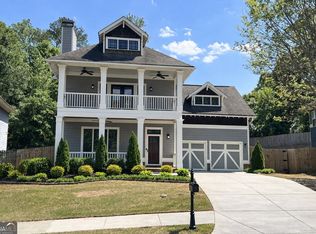
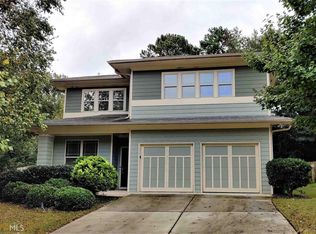
- $699,0004 bd3 ba2.3k sqft1749 Russell St, Atlanta, GA 30316Active
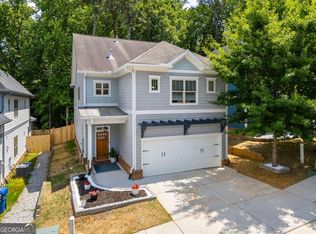
 MLS ID #10838165, Austin Walker, Black Street Realty. GAMLS
 - $389,9004 bd2 ba1.4k sqft1639 Terry Mill Rd SE, Atlanta, GA 30316Active
 MLS ID #10811626, Jeffrey T Barnes, Atlantic States Realty LLC. GAMLS
 - $599,0004 bd4 ba3k sqft1578 Lincoln Ave SE, Atlanta, GA 30317Active Under Contract
 MLS ID #10774045, Michelle Layne, Sure Realty. GAMLS
 - $510,0005 bd4 ba2.9k sqft2126 Seavey Dr, Decatur, GA 30032Active
 MLS ID #10823667, Nancy Thompson, Keller Williams Realty Atl. Partners. GAMLS
 - $540,0005 bd4 ba2.5k sqft1521 Sylvan Rd SW, Atlanta, GA 30310ActiveMLS ID #10768388, Laura Mehl, BHHS Georgia Properties. GAMLS
- $462,5004 bd2 ba2k sqft3158 Alston Dr, Decatur, GA 30032Active Under ContractMLS ID #10791437, Richard C Reid, Direct Link Realty, Inc.. GAMLS
- $459,0004 bd3 ba2.1k sqft766 Cooper St SW, Atlanta, GA 30315Active Under ContractMLS ID #10840198, Carla A Stovall, Coldwell Banker Realty. GAMLS
- $517,0004 bd3 ba2.6k sqft5723 Vinings Retreat Way SW, Mableton, GA 30126ActiveMLS ID #10841157, Amber Montgomery, Virtual Properties Realty.com. GAMLS
- $550,0003 bd4 ba2.6k sqft721 Boynton Ln, Decatur, GA 30030ActiveMLS ID #10871689, Ginny E Vanoostrom, Algin Realty, Inc.. GAMLS
- $645,0004 bd5 ba3.3k sqft91 Wadley Station Ln, Macon, GA 31210ActiveMLS ID #10838904, Regan Skinner, eXp Realty. GAMLS
- $559,0004 bd4 ba2.6k sqft3241 Adams St, College Park, GA 30337ActiveMLS ID #10816524, Sarah Lowe, iRealty ATL. GAMLS
- $649,9994 bd4 ba2.8k sqft2668 Memorial Dr SE, Atlanta, GA 30317ActiveMLS ID #10796094, Janeen Soler, First United Realty. GAMLS
- $545,0004 bd3 ba3k sqft1536 Habershal Rd NW, Atlanta, GA 30318ActiveMLS ID #10709926, Kereen Henry, Keller Williams Realty Atl. Partners. GAMLS
- $572,0003 bd3 ba1.8k sqft2845 Ashwood Pl, Decatur, GA 30030Active Under ContractMLS ID #10867303, Grainne Flanagan, Dwelli. GAMLS
- $509,0004 bd4 ba2.5k sqft745 Fountainhead Ln NE Unit 130, Atlanta, GA 30324ActiveMLS ID #10870206, Yanxue Zhou, Virtual Properties Realty.Net. GAMLS
- $529,0005 bd4 ba3.5k sqft400 Guildhouse Dr, McDonough, GA 30252ActiveMLS ID #10827414, Nakia Warner, Pink Sands Group. GAMLS
- $459,0003 bd3 ba1.7k sqft951 Fern Ave SE #A, Atlanta, GA 30315ActiveMLS ID #10797485, Chuck D Smith, Keller Williams Realty. GAMLS
- $500,0004 bd3 ba2.2k sqft3631 Santa Fe Trl, Doraville, GA 30340ActiveMLS ID #10816974, Stefen Ash, Keller Williams Realty Atl. Partners. GAMLS
- $699,0003 bd3 ba2.4k sqft1295 Hardee St NE, Atlanta, GA 30307ActiveMLS ID #10855378, Craig Witte, Atlanta Communities. GAMLS
- $560,0004 bd3 ba2.4k sqft2420 Greyhurst Way SW, Smyrna, GA 30082ActiveMLS ID #10845720, Erin Etheredge, Atlanta Communities. GAMLS
