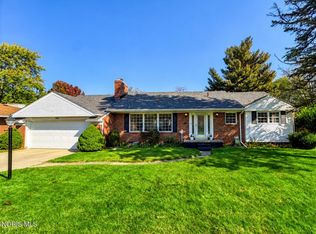
You won't want to miss this beautiful 4-bedroom, 2-full-bath home with updates galore! Meticulously cared for inside and out, this home offers just under 1,650 sq. ft. of living space PLUS additional living space in the updated basement. One of the main-floor bedrooms adds convenience and flexibility. So many updates and features to love! New AC and electric water heater in 2020 Newer appliances Replacement windows throughout . Completely remodeled Bathrooms. Updated basement with additional living space. EverDry basement system installed 2025 E-Z Breathe ventilation system for improved air circulation 2025 Huge backyard with patio and above-ground pool, perfect for entertaining Large garage with heat and an Easy Breeze ventilation system that allows you to enjoy a screened-in door when the garage door is open! Conveniently located near shopping, Metroparks, and highway access, this home has so much to offer both inside and out. This one is a must-see! Schedule your showing today and come see all the wonderful features this home has to offer!
For sale
$264,900
2443 Eastgate Rd, Toledo, OH 43614
4beds
1,648sqft
Single Family Residence
Built in 1964
0.28 Acres Lot
$262,800 Zestimate®
$161/sqft
$-- HOA
What's special
Completely remodeled bathroomsLarge garage with heatNewer appliancesHuge backyard with patioReplacement windows throughout
- 5 days
- 877
- 119
Zillow last checked:
Listing updated:
Listed by:
Dawn Dupler 419-450-3736,
The Danberry Co
Source: NORIS,MLS#: 10015293
Facts & features
Interior
Bedrooms & bathrooms
- Bedrooms: 4
- Bathrooms: 2
- Full bathrooms: 2
Bedroom 2
- Description: Large walk in closet.
- Features: Ceiling Fan(s)
- Level: Upper
- Dimensions: 10 x 19
Bedroom 3
- Features: Ceiling Fan(s)
- Level: Upper
- Dimensions: 11 x 10
Bedroom 4
- Level: Upper
- Dimensions: 14 x 9
Other
- Description: Main floor living
- Features: Ceiling Fan(s)
- Level: Main
- Dimensions: 12 x 12
Dining room
- Level: Main
- Dimensions: 11 x 10
Kitchen
- Description: Island and pantry cabinet stay
- Level: Main
- Dimensions: 10 x 15
Living room
- Level: Main
- Dimensions: 18 x 13
Heating
- Forced Air, Natural Gas
Cooling
- Ceiling Fan(s), Central Air
Appliances
- Included: Dishwasher, Microwave, Electric Range, Refrigerator
- Laundry: Electric Dryer Hookup, In Basement, Laundry Chute
Features
- Ceiling Fan(s), Entrance Foyer, Storage, Walk-In Closet(s)
- Flooring: Carpet, Luxury Vinyl
- Basement: Full,Partially Finished
- Has fireplace: No
- Common walls with other units/homes: No Common Walls
Interior area
- Total structure area: 1,648
- Total interior livable area: 1,648 sqft
- Finished area below ground: 700
Video & virtual tour
Property
Parking
- Total spaces: 2
- Parking features: Concrete, Additional Parking, Attached Garage, Driveway, Garage Door Opener, Side By Side
- Garage spaces: 2
- Has uncovered spaces: Yes
Features
- Has private pool: Yes
- Pool features: Above Ground
- Fencing: Full
Lot
- Size: 0.28 Acres
- Dimensions: 80X152
Details
- Parcel number: 2082487
Construction
Type & style
- Home type: SingleFamily
- Architectural style: Traditional
- Property subtype: Single Family Residence
Materials
- Aluminum Siding, Brick
- Foundation: Block
- Roof: Shingle
Condition
- New construction: No
- Year built: 1964
Utilities & green energy
- Sewer: Public Sewer
- Water: Public
- Utilities for property: Electricity Connected, Natural Gas Connected, Sewer Connected, Water Connected
Community & HOA
Community
- Subdivision: Heatherdowns
HOA
- Has HOA: No
Location
- Region: Toledo
Financial & listing details
- Price per square foot: $161/sqft
- Tax assessed value: $156,900
- Annual tax amount: $3,385
- Date on market: 10/28/2026
- Listing terms: Cash,Conventional,FHA,VA Loan
- Electric utility on property: Yes
Estimated market value
$262,800
$250,000 - $276,000
$1,827/mo
Price history
| Date | Event | Price |
|---|---|---|
| 10/28/2026 | Listed for sale | $264,900+55.9%$161/sqft |
Source: NORIS #10015293 Report a problem | ||
| 5/1/2008 | Listing removed | $169,900$103/sqft |
Source: Postlets #4626517 Report a problem | ||
| 4/11/2008 | Listed for sale | $169,900$103/sqft |
Source: Postlets #4626517 Report a problem | ||
Public tax history
| Year | Property taxes | Tax assessment |
|---|---|---|
| 2025 | $3,385 -0.7% | $54,915 |
| 2024 | $3,411 +7.9% | $54,915 +12.7% |
| 2023 | $3,160 +0.7% | $48,720 |
| 2022 | $3,139 -3.2% | $48,720 |
| 2021 | $3,242 +6.1% | $48,720 +21% |
| 2020 | $3,057 +106.1% | $40,250 |
| 2019 | $1,483 -50.1% | $40,250 |
| 2018 | $2,970 +7% | $40,250 +11.8% |
| 2017 | $2,775 -0.2% | $36,015 -65% |
| 2016 | $2,782 -0.5% | $102,900 |
| 2015 | $2,795 +23.3% | $102,900 +185.7% |
| 2014 | $2,266 | $36,020 |
| 2013 | $2,266 +4.2% | $36,020 |
| 2012 | $2,174 -13% | $36,020 -18.3% |
| 2011 | $2,497 -1.4% | $44,070 |
| 2010 | $2,534 -1.1% | $44,070 |
| 2009 | $2,561 -1.4% | $44,070 -12% |
| 2008 | $2,598 +3.9% | $50,090 |
| 2007 | $2,501 +2.4% | $50,090 |
| 2006 | $2,442 +15.8% | $50,090 +13.8% |
| 2004 | $2,108 -0.3% | $44,030 |
| 2003 | $2,115 -2% | $44,030 +18% |
| 2002 | $2,158 +19.8% | $37,310 |
| 2001 | $1,801 -45% | $37,310 |
| 2000 | $3,272 | $37,310 |
Find assessor info on the county website
Monthly payment
Est. payment
Payment breakdown
Explore the cost of this home by adjusting the details. Changes won't be saved.Climate risks
Neighborhood: Southwyck
Nearby schools
Schools provided by the listing agent
- Elementary: Glendale - Feilbach
- High: Bowsher
Source: NORIS. This data may not be complete. We recommend contacting the local school district to confirm school assignments for this home.


Similar homes
- $299,9004 bd2 ba1.9k sqft2043 Green Valley Dr, Toledo, OH 43614For Sale
 MLS ID #10015336, Tyler Tresize, Blacktree Realty LLC. NORIS
- $--4 bd2 ba1.9k sqft4850 Laurentide Ln, Toledo, OH 43614Auction
 Auction.com 2
- $269,9003 bd2 ba1.8k sqft1663 Archwood Ln, Toledo, OH 43614For Sale
 MLS ID #10015186, Caitlyn Stuart, Blacktree Realty LLC. NORIS
- $295,0003 bd2 ba1.9k sqft1776 Chadwick Dr, Toledo, OH 43614For Sale
 MLS ID #10015395, Gina Gueli, Key Realty LTD. NORIS
