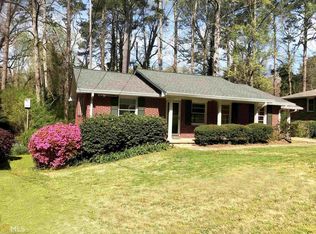
Lovingly maintained and improved by the same family for over 50 years, this classic brick ranch sits on a beautifully landscaped lot in the heart of Medlock Park. The outdoor setting stands out. Mature hardwoods, established perennials, a slate stepping stone path, pergola, and stone bench create a private, park-like retreat. A rear gate opens directly to woods and a natural creek—offering rare privacy and a connection to nature that feels more like a sanctuary than a typical backyard. A partially covered patio with a multicolored granite floor adds a distinctive outdoor living space. As you enter the formal living room, you'll notice the gorgeous picture window looking back to the landscaping in the front yard. The formal dining room flows easily to the den with brick fireplace and side entrance for friends and family. The eat-in kitchen offers white cabinetry and a built-in banquette. Newly refinished hardwood floors run throughout. Fresh interior and exterior paint, updated lighting, and improved finishes give the home a clean, cohesive feel. A bonus room with built-in bookshelves provides flexible space for a home office, library, or playroom. The elevated primary suite is privately positioned at the rear of the home and includes a full bath with double sinks, walk-in closet, and a dedicated HVAC zone. One of the additional bedrooms has an attached half bath with beautiful period tile still intact. A full guest bathroom features a spacious shower. Major systems and infrastructure have been updated, making this home truly move-in ready. Improvements include a new roof, newer HVAC system with zoned control, lighting and fixture upgrades, crawl space encapsulation, upgraded drainage with sump pump improvements, and a water pressure valve replacement. A whole-home Generac standby generator provides automatic backup power. Medlock Park offers direct access to wooded trails, the Clyde Shepherd Nature Preserve, and the PATH extension, connecting to miles of greenway trails to Emory and Mason Mill Park. The PATH will also link to the future Lulah Hills development, planned to include shops, restaurants, and a movie theater. Nearby Medlock Park features a public pool, ball fields, and playground. Zoned for Fernbank Elementary and close to the International Community School, great schools are readily available. Don't miss this rare opportunity to live in a beautifully updated, well connected, and serene park-like property.
Closed
$520,000
2443 Harrington Dr, Decatur, GA 30033
3beds
1,932sqft
Single Family Residence, Residential
Built in 1956
0.29 Acres Lot
$523,000 Zestimate®
$269/sqft
$2,902 Estimated rent
Home value
$523,000
$481,000 - $565,000
$2,902/mo
Zestimate® history
Owner options
List your home for rent
$2,902/mo
Rent Zestimate®
Find your next renter with Zillow Rental Manager. Plus, with online applications, you can quickly screen prospective tenants – for free.
$2,902/mo
Rent Zestimate®
Refinance and save
$3,449/mo
Est. payment
Refinancing to a lower rate could help reduce your monthly payments and save thousands over the life of the loan.
$3,449/mo
Est. payment
Explore your selling options
Work with a Zillow partner agent
Leverage their expertise and Zillow's premium Showcase listings to get your home seen by more buyers.
Get startedList with your own agent
Get your home in front of millions of buyers by listing it on Zillow.
Learn how to do itSell it yourself
Take full control of how buyers see your home on Zillow by listing For Sale by Owner (FSBO).
List your homeWhat's special
Den with brick fireplaceNew roofStone benchSlate stepping stone pathMature hardwoodsClassic brick ranchPrivate park-like retreat
Zillow last checked:
Listing updated:
Listed by:
CYNTHIA BAER,
Keller Williams Realty Metro Atlanta 404-564-5560
Bought with:
Taylor Irby, 438635
Keller Knapp
Source: FMLS GA,MLS#: 7756257
Facts & features
Interior
Bedrooms & bathrooms
- Bedrooms: 3
- Bathrooms: 3
- Full bathrooms: 2
- 1/2 bathrooms: 1
- Main level bathrooms: 2
- Main level bedrooms: 3
Rooms
- Room types: Bonus Room, Den, Living Room
Primary bedroom
- Features: Oversized Master
- Level: Oversized Master
Bedroom
- Features: Oversized Master
Primary bathroom
- Features: Double Vanity, Tub/Shower Combo
Dining room
- Features: Separate Dining Room
Kitchen
- Features: Cabinets White, Eat-in Kitchen, Laminate Counters, View to Family Room
Heating
- Forced Air
Cooling
- Ceiling Fan(s), Central Air
Appliances
- Included: Dishwasher, Electric Range, Microwave
- Laundry: Laundry Closet, Main Level
Features
- Bookcases, Crown Molding, Double Vanity, Recessed Lighting, Walk-In Closet(s)
- Flooring: Hardwood
- Windows: None
- Basement: Crawl Space
- Attic: Pull Down Stairs
- Number of fireplaces: 1
- Fireplace features: Family Room
- Common walls with other units/homes: No Common Walls
Interior area
- Total structure area: 1,932
- Total interior livable area: 1,932 sqft
- Finished area above ground: 1,932
- Finished area below ground: 0
Property
Parking
- Total spaces: 2
- Parking features: Driveway
- Has uncovered spaces: Yes
Accessibility
- Accessibility features: None
Features
- Levels: One
- Stories: 1
- Patio & porch: Patio, Side Porch
- Exterior features: Private Yard, Rain Gutters, Storage
- Pool features: None
- Spa features: None
- Fencing: Back Yard,Chain Link
- Has view: Yes
- View description: Neighborhood
- Waterfront features: None
- Body of water: None
Lot
- Size: 0.29 Acres
- Dimensions: 67 x 154 x 96 x 155
- Features: Back Yard, Front Yard, Landscaped, Level, Private
Details
- Additional structures: None
- Parcel number: 18 101 02 165
- Other equipment: None
- Horse amenities: None
Construction
Type & style
- Home type: SingleFamily
- Architectural style: Ranch
- Property subtype: Single Family Residence, Residential
Materials
- Brick 4 Sides
- Foundation: None
- Roof: Composition
Condition
- Resale
- New construction: No
- Year built: 1956
Utilities & green energy
- Electric: Generator, Other
- Sewer: Public Sewer
- Water: Public
- Utilities for property: Cable Available, Electricity Available, Natural Gas Available, Phone Available, Sewer Available, Underground Utilities, Water Available
Green energy
- Energy efficient items: None
- Energy generation: None
Community & HOA
Community
- Features: Near Shopping, Near Trails/Greenway, Park, Playground, Pool, Restaurant
- Security: Security System Owned, Smoke Detector(s)
- Subdivision: Medlock Park
HOA
- Has HOA: No
Location
- Region: Decatur
Financial & listing details
- Price per square foot: $269/sqft
- Tax assessed value: $457,600
- Annual tax amount: $1,323
- Date on market: 4/30/2026
- Cumulative days on market: 5 days
- Electric utility on property: Yes
- Road surface type: Paved
Price history
| Date | Event | Price |
|---|---|---|
| 5/22/2026 | Sold | $520,000+4.2%$269/sqft |
Source:  FMLS GA #7756257 Report a problem FMLS GA #7756257 Report a problem | ||
| 5/13/2026 | Pending sale | $499,000$258/sqft |
Source: FMLS GA #7756257 Report a problem | ||
| 4/30/2026 | Listed for sale | $499,000$258/sqft |
Source: FMLS GA #7756257 Report a problem | ||
Public tax history
| Year | Property taxes | Tax assessment |
|---|---|---|
| 2025 | $1,323 -9.8% | $183,040 -4.4% |
| 2024 | $1,466 +17.3% | $191,440 +15.8% |
| 2023 | $1,250 -11.2% | $165,320 +20.8% |
| 2022 | $1,407 0% | $136,840 +8.7% |
| 2021 | $1,407 -0.4% | $125,880 +0.8% |
| 2020 | $1,412 -65.6% | $124,880 -4.5% |
| 2019 | $4,101 +3.6% | $130,720 +4.6% |
| 2018 | $3,960 +5% | $125,000 +12.9% |
| 2017 | $3,772 -9.1% | $110,680 -15.4% |
| 2016 | $4,150 | $130,760 +41.1% |
| 2014 | $4,150 | $92,680 +19.1% |
| 2013 | -- | $77,800 -6.7% |
| 2012 | -- | $83,360 -19.5% |
| 2011 | -- | $103,600 |
| 2010 | $3,266 | $103,600 |
| 2009 | $3,266 +14.2% | $103,600 +3.7% |
| 2008 | $2,858 -0.9% | $99,920 |
| 2007 | $2,884 | $99,920 |
| 2006 | $2,884 +15.2% | $99,920 +10.4% |
| 2005 | $2,503 +1.9% | $90,520 |
| 2004 | $2,457 +0.4% | $90,520 |
| 2003 | $2,446 +25.2% | $90,520 +7.1% |
| 2002 | $1,953 +17.4% | $84,520 |
| 2001 | $1,664 | $84,520 |
Find assessor info on the county website
Neighborhood: North Decatur
Nearby homes
- $417,0003 bd2 ba1.2k sqft2449 Harrington Dr, Decatur, GA 30033Off Market
- $350,5003 bd1 ba1.3k sqft2437 Harrington Dr, Decatur, GA 30033Off Market
- $278,1003 bd1 ba1.3k sqft2437 Harrington Dr #0, Decatur, GA 30033Off Market
- $399,2003 bd1 ba1.5k sqft2455 Harrington Dr, Decatur, GA 30033Off Market
- $525,0003 bd2 ba2.1k sqft2431 Harrington Dr, Decatur, GA 30033Sold
- $506,0003 bd2 ba1.2k sqft2450 Harrington Dr, Decatur, GA 30033Off Market
- $411,0003 bd2 ba1.6k sqft2442 Harrington Dr, Decatur, GA 30033Off Market
- $17,4003 acres948 Gaylemont Cir, Decatur, GA 30033Off Market
Nearby schools
GreatSchools rating
- 8/10Fernbank Elementary SchoolGrades: PK-5Distance: 2.4 mi
- 5/10Druid Hills Middle SchoolGrades: 6-8Distance: 1.3 mi
- 6/10Druid Hills High SchoolGrades: 9-12Distance: 1.7 mi
Schools provided by the listing agent
- Elementary: Fernbank
- Middle: Druid Hills
- High: Druid Hills
Source: FMLS GA. This data may not be complete. We recommend contacting the local school district to confirm school assignments for this home.
Get a cash offer in 3 minutes
Find out how much your home could sell for in as little as 3 minutes with a no-obligation cash offer.
Estimated market value
$523,000
Get a cash offer in 3 minutes
Find out how much your home could sell for in as little as 3 minutes with a no-obligation cash offer.
Estimated market value
$523,000
- Georgia
- Dekalb County
- Decatur
- 30033
- North Decatur
- 2443 Harrington Dr
