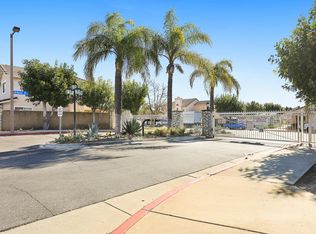
Welcome to 2443 Haven Ridge, a beautifully maintained, single-owner home nestled within a desirable Gated North Pomona community with a very low HOA. This remodeled two-story residence offers three spacious bedrooms, two-and-a-half bathrooms, plantation shutters, dual-pane windows, and beautifully landscaped front and rear yards.
Step inside to a bright and inviting living room featuring abundant natural light, soaring ceilings, and a cozy fireplace. The thoughtfully designed floor plan includes a convenient downstairs powder room, generous storage, attic access, and a charming eat-in kitchen nook ideal for casual dining.
Major improvements include a newer central air-conditioning system installed in 2020 and a water heater approximately four years old. Additional features include central heating, an attached two-car garage, and a private backyard ideal for relaxing and entertaining.
Residents enjoy access to a clubhouse, sparkling pool, spa, and manicured common areas all with the benefit of a low HOA. Conveniently located near schools, parks, shopping, restaurants, and major transportation routes, with easy access to the 10, 57, and 210 freeways. Move-in ready and showing true pride of ownership, this exceptional home is ready for its next chapter.
For sale
Listed by: AGENCY 8 REAL ESTATE GROUP • Abraham Prattella • Contact: 909-851-9953
$679,000
2443 Haven Ridge Rd, Pomona, CA 91767
3beds
1,300sqft
Single Family Residence
Built in 1991
3,750 Square Feet Lot
$678,400 Zestimate®
$522/sqft
$132/mo HOA
What's special
- 44 days
- 1,058
- 83
Likely to sell faster than
Zillow last checked:
Listing updated:
Listed by:
Abraham Prattella DRE #01506646 909-851-9953,
AGENCY 8 REAL ESTATE GROUP,
Erick Atienzo DRE #02155969,
AGENCY 8 REAL ESTATE GROUP
Source: CRMLS,MLS#: CV26169264 Originating MLS: California Regional MLS
Originating MLS: California Regional MLSFacts & features
Interior
Bedrooms & bathrooms
- Bedrooms: 3
- Bathrooms: 3
- Full bathrooms: 2
- 1/2 bathrooms: 1
- Main level bathrooms: 1
Rooms
- Room types: Bedroom, Entry/Foyer, Kitchen, Living Room, Primary Bathroom, Primary Bedroom, Other, Dining Room
Primary bedroom
- Features: Primary Suite
Bedroom
- Features: All Bedrooms Up
Bathroom
- Features: Bathtub, Dual Sinks, Separate Shower, Tub Shower
Kitchen
- Features: Quartz Counters, Self-closing Cabinet Doors, Self-closing Drawers
Other
- Features: Walk-In Closet(s)
Heating
- Central
Cooling
- Central Air
Appliances
- Included: Dishwasher, Gas Range, Microwave, Refrigerator, Range Hood
- Laundry: In Garage
Features
- Breakfast Area, Cathedral Ceiling(s), Separate/Formal Dining Room, Eat-in Kitchen, High Ceilings, Open Floorplan, Recessed Lighting, Two Story Ceilings, All Bedrooms Up, Primary Suite, Walk-In Closet(s)
- Has fireplace: Yes
- Fireplace features: Living Room
- Common walls with other units/homes: No Common Walls
Interior area
- Total interior livable area: 1,300 sqft
Video & virtual tour
Property
Parking
- Total spaces: 2
- Parking features: Door-Multi, Driveway Level, Driveway Up Slope From Street, Garage Faces Front, Garage
- Attached garage spaces: 2
Features
- Levels: Two
- Stories: 2
- Entry location: Main level
- Patio & porch: Concrete, Patio
- Pool features: Association
- Has spa: Yes
- Spa features: Association
- Fencing: None
- Has view: Yes
- View description: City Lights
Lot
- Size: 3,750 Square Feet
- Features: Back Yard, Front Yard, Lawn, Paved, Yard
Details
- Parcel number: 8317035042
- Special conditions: Standard
Construction
Type & style
- Home type: SingleFamily
- Property subtype: Single Family Residence
Materials
- Foundation: Slab
Condition
- Updated/Remodeled,Turnkey
- New construction: No
- Year built: 1991
Utilities & green energy
- Sewer: Public Sewer
- Water: Public
- Utilities for property: Cable Connected, Electricity Connected, Natural Gas Connected, Phone Connected, Sewer Connected, Water Connected
Community & HOA
Community
- Features: Curbs, Street Lights, Gated
- Security: Carbon Monoxide Detector(s), Gated Community, Smoke Detector(s)
HOA
- Has HOA: Yes
- Amenities included: Insurance, Pool, Spa/Hot Tub
- HOA fee: $132 monthly
- HOA name: California Crossing
- HOA phone: 909-399-3103
Location
- Region: Pomona
Financial & listing details
- Price per square foot: $522/sqft
- Tax assessed value: $455,753
- Date on market: 8/13/2026
- Cumulative days on market: 45 days
- Listing terms: Cash to New Loan,Conventional,Contract,FHA,Fannie Mae,Freddie Mac,Government Loan,Submit,VA Loan,VA No Loan,VA No No Loan
Estimated market value
$678,400
$644,000 - $712,000
$3,208/mo
Price history
| Date | Event | Price |
|---|---|---|
| 8/13/2026 | Listed for sale | $679,000+76.4%$522/sqft |
Source:  CRMLS #CV26169264 Report a problem CRMLS #CV26169264 Report a problem | ||
| 11/7/2024 | Listing removed | $3,250$3/sqft |
Source: Zillow Rentals Report a problem | ||
| 10/22/2024 | Listed for rent | $3,250$3/sqft |
Source: Zillow Rentals Report a problem | ||
| 10/11/2024 | Listing removed | $3,250$3/sqft |
Source: Zillow Rentals Report a problem | ||
| 10/1/2024 | Listed for rent | $3,250-4.3%$3/sqft |
Source: Zillow Rentals Report a problem | ||
| 9/13/2024 | Listing removed | $3,395$3/sqft |
Source: Zillow Rentals Report a problem | ||
| 9/7/2024 | Price change | $3,395-2.9%$3/sqft |
Source: Zillow Rentals Report a problem | ||
| 8/14/2024 | Price change | $3,495-1.8%$3/sqft |
Source: Zillow Rentals Report a problem | ||
| 8/1/2024 | Price change | $3,559-1.1%$3/sqft |
Source: Zillow Rentals Report a problem | ||
| 7/30/2024 | Price change | $3,599-1.6%$3/sqft |
Source: Zillow Rentals Report a problem | ||
| 7/10/2024 | Listed for rent | $3,659+59.4%$3/sqft |
Source: Zillow Rentals Report a problem | ||
| 12/17/2019 | Listing removed | $2,295$2/sqft |
Source: Zillow Rental Manager Report a problem | ||
| 11/27/2019 | Price change | $2,295-4.4%$2/sqft |
Source: Zillow Rental Manager Report a problem | ||
| 11/7/2019 | Listed for rent | $2,400$2/sqft |
Source: Zillow Rental Manager Report a problem | ||
| 8/29/2016 | Sold | $385,000+1.6%$296/sqft |
Source: Public Record Report a problem | ||
| 7/25/2016 | Pending sale | $379,000$292/sqft |
Source: Coldwell Banker Town & Country #CV16146778 Report a problem | ||
| 7/7/2016 | Listed for sale | $379,000$292/sqft |
Source: COLDWELL BANKER TOWN & COUNTRY #CV16146778 Report a problem | ||
Public tax history
| Year | Property taxes | Tax assessment |
|---|---|---|
| 2026 | -- | $455,753 +2% |
| 2025 | $6,067 +8.8% | $446,818 +2% |
| 2024 | $5,577 +2.1% | $438,058 +2% |
| 2023 | $5,465 +1.6% | $429,469 +2% |
| 2022 | $5,380 +2.3% | $421,049 +2% |
| 2021 | $5,258 +0.4% | $412,794 +1% |
| 2020 | $5,236 | $408,563 +2% |
| 2019 | $5,236 +5.1% | $400,553 +2% |
| 2018 | $4,981 | $392,700 +2% |
| 2017 | $4,981 +1.7% | $385,000 +119.7% |
| 2016 | $4,896 +120% | $175,266 +1.5% |
| 2015 | $2,225 +1.5% | $172,634 +2% |
| 2014 | $2,193 | $169,253 +2.5% |
| 2012 | -- | $165,186 +2% |
| 2011 | -- | $161,948 +0.8% |
| 2010 | -- | $160,739 -0.2% |
| 2009 | -- | $161,121 +2% |
| 2008 | -- | $157,962 +2% |
| 2007 | -- | $154,866 +2% |
| 2006 | -- | $151,830 |
| 2005 | -- | $151,830 +4% |
| 2004 | -- | $145,936 +1.9% |
| 2003 | -- | $143,262 +2% |
| 2002 | -- | $140,454 +4% |
| 2000 | -- | $135,000 |
Find assessor info on the county website
Monthly payment
Est. payment
Payment breakdown
Explore the cost of this home by adjusting the details. Changes won't be saved.Climate risks
Neighborhood: 91767
Similar homes
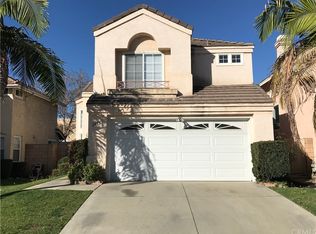
- $679,0002 bd2 ba1.6k sqft1762 Del Prado, Pomona, CA 91768For Sale
 MLS ID #TR26141424, Karina Diaz, Homequest Real Estate. CRMLS
 - $690,0004 bd3 ba1.6k sqft1415 Madrid Dr, Pomona, CA 91766For Sale
 MLS ID #WS26161830, Yang Zhang, RE/MAX 2000 REALTY. CRMLS
 - $669,0003 bd3 ba1.5k sqft6864 Woodcrest Pl, Rancho Cucamonga, CA 91701For Sale
 MLS ID #CV26175648, Ramy Salama, CONCIERGE REALTY GROUP. CRMLS
 - $730,0003 bd3 ba1.5k sqft2027 Driftstone Dr, Glendora, CA 91740For Sale
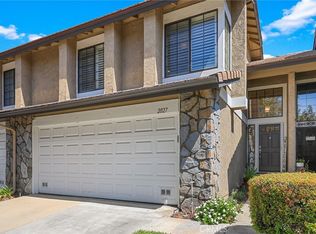 MLS ID #CV26182190, Martin Gonzalez-Espinosa, eHomes. CRMLS
