Price improved!! Discover the potential of this well-maintained 3-bedroom, 2 bath home situated on a spacious lot with a scenic backyard setting great for relaxing, entertaining, or enjoying nature right from your own property. A convenient U-shaped driveway provides easy access and ample parking, complimented by an attached 2-car garage. Inside, you'll find comfortable living spaces and a partially finished basement offering additional room for recreation, hobbies, or storage. Being sold as is for seller's convenience, however, the seller welcomes inspections, providing buyers the opportunity to evaluate the home with confidence. Don't miss this value packed opportunity in a desireable Beloit location!
Pending
Price cut: $2.5K (6/4)
$342,500
2443 Shopiere Rd, Beloit, WI 53511
3beds
1,975sqft
Single Family Residence
Built in 1960
0.76 Acres Lot
$337,900 Zestimate®
$173/sqft
$-- HOA
What's special
- 81 days |
- 103 |
- 1 |
Zillow last checked:
Listing updated:
Listed by:
Tasheka Gosha,
Century 21 Affiliated
Source: SCWMLS,MLS#: 2021895
Facts & features
Interior
Bedrooms & bathrooms
- Bedrooms: 3
- Bathrooms: 2
- Full bathrooms: 2
- Main level bathrooms: 2
Primary bedroom
- Level: Main
- Area: 195
- Dimensions: 13 x 15
Bedroom 2
- Level: Main
- Area: 99
- Dimensions: 9 x 11
Bedroom 3
- Level: Main
- Area: 143
- Dimensions: 11 x 13
Family room
- Area: 209
- Dimensions: 11 x 19
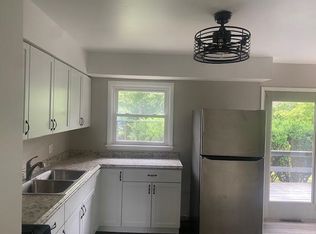
Kitchen
- Level: Main
- Area: 247
- Dimensions: 19 x 13
Living room
- Level: Main
- Area: 273
- Dimensions: 21 x 13
Heating
- Forced Air
Cooling
- Central Air
Appliances
- Laundry: Lower Level
Features
- Basement: Full,Partially Finished
- Has fireplace: No
Interior area
- Total structure area: 1,975
- Total interior livable area: 1,975 sqft
- Finished area above ground: 1,350
Property
Parking
- Total spaces: 2
- Parking features: 2 car, Attached, Garage Door Opener
- Attached garage spaces: 2
- Has uncovered spaces: Yes
Features
- Levels: One
- Stories: 1
Lot
- Size: 0.76 Acres
- Dimensions: 100X330
Details
- Parcel number: 206 21911530
- Zoning: R1A
Construction
Type & style
- Home type: SingleFamily
- Architectural style: Ranch
- Property subtype: Single Family Residence
Materials
- Brick, Stone, Wood Siding
Condition
- Year built: 1960
Utilities & green energy
- Sewer: Public Sewer
- Water: Well
Community & HOA
Community
- Subdivision: Schusters New School
Location
- Region: Beloit
Financial & listing details
- Price per square foot: $173/sqft
- Tax assessed value: $250,500
- Annual tax amount: $3,997
- Date on market: 4/29/2026
- Inclusions: Stove/oven, Refrigerator, washer and dryer. Window coverings
- Exclusions: Sellers Personal Items
Estimated market value
$337,900
$321,000 - $355,000
$1,999/mo
Price history
| Date | Event | Price |
|---|---|---|
| 7/10/2026 | Pending sale | $342,500$173/sqft |
Source: SCWMLS #2021895 Report a problem | ||
| 6/20/2026 | Contingent | $342,500$173/sqft |
Source: SCWMLS #2021895 Report a problem | ||
| 6/4/2026 | Price change | $342,500-0.7%$173/sqft |
Source:  WIREX MLS #2021895 Report a problem WIREX MLS #2021895 Report a problem | ||
| 4/29/2026 | Listed for sale | $345,000$175/sqft |
Source: WIREX MLS #2021895 Report a problem | ||
Public tax history
| Year | Property taxes | Tax assessment |
|---|---|---|
| 2025 | $3,998 +33.4% | $250,500 |
| 2024 | $2,997 +12.1% | $250,500 +41.5% |
| 2023 | $2,674 -3.9% | $177,000 |
| 2022 | $2,782 -30.9% | $177,000 +32.9% |
| 2021 | $4,025 +7.9% | $133,200 |
| 2020 | $3,729 +5.2% | $133,200 |
| 2019 | $3,543 -1.2% | $133,200 |
| 2018 | $3,587 | $133,200 |
| 2017 | $3,587 -1.5% | $133,200 |
| 2016 | $3,641 +3.9% | $133,200 |
| 2014 | $3,506 -18.7% | $133,200 |
| 2013 | $4,310 +11.2% | $133,200 |
| 2012 | $3,876 -2.5% | $133,200 |
| 2011 | $3,975 | $133,200 |
| 2010 | -- | $133,200 -8.5% |
| 2009 | -- | $145,500 -1.7% |
| 2008 | -- | $148,000 |
| 2007 | -- | $148,000 +4.2% |
| 2006 | -- | $142,100 +4.3% |
| 2005 | -- | $136,200 +4.9% |
| 2004 | -- | $129,800 -1.4% |
| 2003 | -- | $131,600 +3.8% |
| 2002 | -- | $126,800 +4.2% |
| 2001 | -- | $121,700 |
Find assessor info on the county website
Monthly payment
Est. payment
Payment breakdown
Explore the cost of this home by adjusting the details. Changes won't be saved.Climate risks
Neighborhood: 53511
Nearby schools
GreatSchools rating
- 2/10Todd Elementary SchoolGrades: PK-5Distance: 2.3 mi
- 3/10Aldrich Middle SchoolGrades: 6-8Distance: 0.8 mi
- 1/10Beloit Virtual SchoolGrades: PK-12Distance: 2.5 mi
Schools provided by the listing agent
- Elementary: Robinson
- Middle: Aldrich
- High: Memorial
- District: Beloit
Source: SCWMLS. This data may not be complete. We recommend contacting the local school district to confirm school assignments for this home.
- $274,2003 bd2 ba1.7k sqft2500 White Oaks Dr, Beloit, WI 53511Off Market
- $300,0003 bd2 ba2.3k sqft2513 Shopiere Rd, Beloit, WI 53511Sold

- $255,0002 bd1 ba1.9k sqft2435 Shopiere Rd, Beloit, WI 53511Sold
- $297,0004 bd2 ba1.6k sqft2501 Shopiere Rd, Beloit, WI 53511Off Market
- $302,6003 bd1 ba1.8k sqft2431 Shopiere Rd, Beloit, WI 53511Off Market
- $265,5003 bd1 ba1.3k sqft2501 White Oaks Dr, Beloit, WI 53511Off Market
- $190,3003 bd1 ba1.1k sqft2423 Shopiere Rd, Beloit, WI 53511Off Market
- $197,1003 bd1 ba1.3k sqft2506 White Oaks Dr, Beloit, WI 53511Off Market
A local agent can set up tours, give advice and negotiate with sellers.
A local lender can help you make sure your offer is ready when you are.
Similar homes
- $329,0003 bd2 ba1.1k sqft2260 Cobblestone LANE, Beloit, WI 53511Active
 MLS ID #1964653, Maria Martinez. WIREX MLS
 - $299,9003 bd2 ba1.3k sqft1938 Bootmaker Dr, Beloit, WI 53511For Sale
 MLS ID #2027729, Cindy Helms. SCWMLS
 - $237,9003 bd2 ba1.4k sqft2467 S Riverside Dr, Beloit, WI 53511For Sale
 MLS ID #2026460, Heidi Rose Anderson. SCWMLS
 - $259,9003 bd1 ba1.3k sqft638 E Columbine Dr, Beloit, WI 53511For Sale
 MLS ID #2025997, Michael Marquette. SCWMLS
 - $409,9003 bd3 ba2.7k sqft5138 E County Rd S, Beloit, WI 53511For SaleMLS ID #2021220, Patrick J Reese. SCWMLS
- $309,0004 bd3 ba1.8k sqft314 Roosevelt Ave, Beloit, WI 53511For SaleMLS ID #2023916, Mike Heiman. SCWMLS
- $--3 bd4 ba1.4k sqft8788 Sheffield Dr, Belvidere, IL 61008AuctionAuction.com 2
- $320,0003 bd3 ba2.7k sqft3414 Ruger Ave, Janesville, WI 53546For SaleMLS ID #2027022, Erika King. SCWMLS
- $190,0003 bd1 ba1.5k sqft1941 Masters St, Beloit, WI 53511For SaleMLS ID #2027452, Chris Burton. SCWMLS
- $279,9003 bd2 ba1.4k sqft5250 Jenkins Dr, South Beloit, IL 61080For SaleMLS ID #202604188, Toni Vander Heyden. NorthWest Illinois Alliance of REALTORS®
- $389,9993 bd2 ba2.1k sqft2400 W Avalon Rd, Janesville, WI 53546For SaleMLS ID #2027296, Aaron Weber. SCWMLS
- $375,0004 bd3 ba2.2k sqft158 Quantico Dr, Rockton, IL 61072For SaleMLS ID #202603571, Michelle Fitzgerald. NorthWest Illinois Alliance of REALTORS®
- $415,0004 bd3 ba2.4k sqft1142 University Pkwy, Rockton, IL 61072For SaleMLS ID #202604309, Kendra Monroe. NorthWest Illinois Alliance of REALTORS®
- $319,9003 bd3 ba1.9k sqft751 N Wright Rd, Janesville, WI 53546For SaleMLS ID #2024870, Mary Ellen Mackey. SCWMLS
- $350,0003 bd3 ba2k sqft1500 Evergreen Dr, Janesville, WI 53546For SaleMLS ID #2027415, Timothy Anderson. SCWMLS
- $339,0003 bd2 ba1.5k sqft226 Beechwood Dr, Janesville, WI 53548For SaleMLS ID #2022343, Donna Panico. SCWMLS
- $398,5003 bd3 ba2k sqft1331 S Crosby Ave, Janesville, WI 53546For SaleMLS ID #2027042, Kaye Fulton. SCWMLS
- $369,0002 bd3 ba1.7k sqft15528 White Oak Dr, South Beloit, IL 61080For SaleMLS ID #202603943, Timothy Gray. NorthWest Illinois Alliance of REALTORS®
- $335,0002 bd3 ba1.7k sqft1113 N Wuthering Hills Dr, Janesville, WI 53546For SaleMLS ID #2026953, Kimberly Nickols. SCWMLS
- $299,5003 bd2 ba2.1k sqft11224 Ventura Blvd, Machesney Park, IL 61115For SaleMLS ID #202601071, Larry Petry. NorthWest Illinois Alliance of REALTORS®
