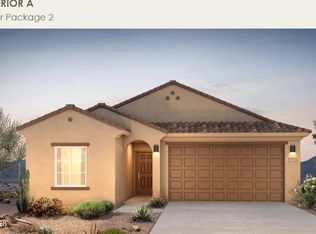
Looking for a new home? This beautiful single-level residence in the Village at Sundance is the one! It offers 3 beds, 2 baths, a 2-car garage, and a mature landscape. The inviting interior showcases abundant natural light, a neutral palette, tile flooring in common areas, and soft carpet in bedrooms. You'll love the formal dining room and the desirable great room, perfect for everyday living & entertaining! The impressive kitchen boasts SS appliances, granite counters, a pantry, recessed lighting, cabinetry w/crown molding, and an island w/breakfast bar. The large primary bedroom has an ensuite with dual sinks & a walk-in closet. When it's to unwind or enjoy a BBQ, the backyard awaits you with an extended covered patio! Conveniently close to I-10. Don't miss this excellent opportunity!
For sale
$370,000
24430 W RIPPLE Road, Buckeye, AZ 85326
3beds
1,561sqft
Single Family Residence
Built in 2025
6,077 Square Feet Lot
$-- Zestimate®
$237/sqft
$108/mo HOA
What's special
Abundant natural lightMature landscapeRecessed lightingFormal dining roomSs appliancesNeutral paletteWalk-in closet
- 3 days
- 155
- 6
Zillow last checked:
Listing updated:
Listed by:
Sonia Bonilla 602-507-1368,
eXp Realty
Source: ARMLS,MLS#: 7094751
Facts & features
Interior
Bedrooms & bathrooms
- Bedrooms: 3
- Bathrooms: 2
- Full bathrooms: 2
Heating
- Electric
Cooling
- Central Air
Appliances
- Included: Built-in Microwave, Dishwasher, Disposal, Electric Range
- Laundry: Inside
Features
- High Speed Internet, Granite Counters, Double Vanity, Eat-in Kitchen, Breakfast Bar, 9+ Flat Ceilings, No Interior Steps, Kitchen Island, Pantry, Full Bth Master Bdrm
- Flooring: Carpet, Tile
- Has basement: No
- Has fireplace: No
Interior area
- Total structure area: 1,561
- Total interior livable area: 1,561 sqft
Property
Parking
- Total spaces: 4
- Parking features: Attached, Garage Door Opener, Direct Access
- Attached garage spaces: 2
- Uncovered spaces: 2
Features
- Stories: 1
- Patio & porch: Covered, Patio
- Spa features: None
- Fencing: Back Yard,Block
Lot
- Size: 6,077 Square Feet
- Features: North/South Exposure, Desert Back, Gravel/Stone Front
Details
- Parcel number: 50463845
Construction
Type & style
- Home type: SingleFamily
- Architectural style: Ranch
- Property subtype: Single Family Residence
Materials
- Stucco, Wood Frame, Painted
- Roof: Tile
Condition
- Year built: 2025
Details
- Builder name: Pulte Homes
Utilities & green energy
- Sewer: Public Sewer
Community & HOA
Community
- Features: Playground, Biking/Walking Path
- Subdivision: VILLAGE AT SUNDANCE PARCEL 5
HOA
- Has HOA: Yes
- Services included: Maintenance Grounds
- HOA fee: $108 monthly
- HOA name: Village at Sundance
- HOA phone: 602-957-9191
Location
- Region: Buckeye
Financial & listing details
- Price per square foot: $237/sqft
- Tax assessed value: $43,800
- Annual tax amount: $693
- Date on market: 10/16/2026
- Listing terms: VA Loan,Cash,Conventional,FHA
- Ownership: Fee Simple
- Road surface type: Paved
Estimated market value
Not available
Estimated sales range
Not available
Not available
Price history
| Date | Event | Price |
|---|---|---|
| 10/16/2026 | Listed for sale | $370,000$237/sqft |
Source:  ARMLS #7094751 Report a problem | ||
| 11/26/2024 | Sold | $370,000-1.9%$237/sqft |
Source: Public Record Report a problem | ||
| 10/26/2024 | Listed for sale | $376,990-8.5%$242/sqft |
Source:  Centex Report a problem | ||
| 4/25/2024 | Price change | $411,990$264/sqft |
Source: Centex Report a problem | ||
| 3/15/2024 | Listed for sale | -- |
Source: Centex Report a problem | ||
Public tax history
| Year | Property taxes | Tax assessment |
|---|---|---|
| 2025 | $111 +3.8% | $6,570 +229.3% |
| 2024 | $107 -0.1% | $1,995 +137.5% |
| 2023 | $107 -84% | $840 -42.3% |
| 2022 | $668 | $1,455 -16.1% |
| 2021 | -- | $1,735 |
Find assessor info on the county website
Monthly payment
Est. payment
Payment breakdown
Explore the cost of this home by adjusting the details. Changes won't be saved.Climate risks
Neighborhood: 85326
Nearby schools
Schools provided by the listing agent
- Elementary: John S McCain III Elementary School
- Middle: John S McCain III Elementary School
- High: Youngker High School
- District: Buckeye Elementary District
Source: ARMLS. This data may not be complete. We recommend contacting the local school district to confirm school assignments for this home.

Similar homes
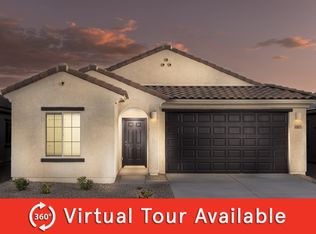
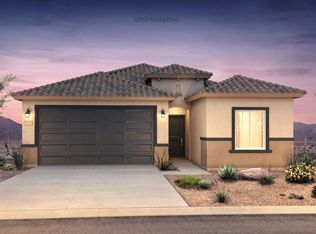
- $371,9903 bd2 ba1.5k sqft25457 W Chipman Rd, Buckeye, AZ 85326New Construction
 Centex
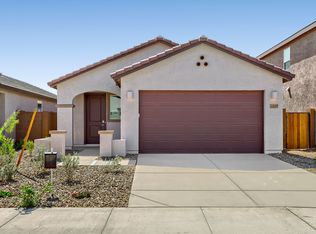
- $374,7403 bd2 ba1.6k sqft23197 W Corona Ave, Buckeye, AZ 85326New Construction
 Lennar Homes
- from $390,9903 bd2 ba1.5k sqftVerbena Plan, Copper Falls, Buckeye, AZ 85326New Construction
 Centex
- from $389,2403 bd2 ba1.6k sqftSolana Plan 3078 Plan, Ventana Ranch : Crest, Buckeye, AZ 85326New Construction
 Lennar Homes
