Get ready to fall in love with this stunning 5 bedroom + 3 bath home tucked away at the end of a private cul-de-sac! Beautiful stone and brick accents, gorgeous hardwood floors, and soaring vaulted ceilings create an inviting first impression.
The kitchen features granite countertops and stainless steel appliances, including a gas cooktop and wall oven, making it perfect for everyday living and entertaining.
The spacious primary suite offers a large walk-in closet with added shelving to maximize storage. The luxurious master bathroom features a walk-in tiled shower and a separate Jacuzzi tub, creating the perfect space to unwind.
An oversized laundry/mudroom adds convenience with a utility sink and shelving.
The walkout basement expands your living space with a family/rec room, two additional bedrooms, and a full bathroom. The unfinished portion provides endless possibilities for extra storage, a home gym, or a customized space to fit your needs.
Step outside to your own private backyard oasis! Enjoy the beautiful inground pool, fully fenced backyard, and dedicated pool storage space for all your equipment. Whether you're hosting summer gatherings, relaxing poolside, or making memories, this outdoor space is sure to impress.
This home truly has it all! Don't miss your opportunity to make it yours!
Active
Listed by: Real Broker LLC • Danielle B Jordan • 573-308-5933
$499,900
1717 Palmer Ct, Rolla, MO 65401
5beds
3,388sqft
Single Family Residence
Built in 2016
0.48 Acres Lot
$-- Zestimate®
$148/sqft
$-- HOA
What's special
Beautiful inground poolFully fenced backyardDedicated pool storage spacePrivate backyard oasisGranite countertopsSeparate jacuzzi tubSpacious primary suite
- 17 hours
- 97
- 7
Zillow last checked:
Listing updated:
Listed by:
Danielle B Jordan 573-308-5933,
Real Broker LLC,
Jared W Jordan 573-458-9850,
Real Broker LLC
Source: MARIS,MLS#: 26067106 Originating MLS: South Central Board of REALTORS
Facts & features
Interior
Bedrooms & bathrooms
- Bedrooms: 5
- Bathrooms: 3
- Full bathrooms: 3
- Main level bathrooms: 2
- Main level bedrooms: 3
Heating
- Electric, Forced Air
Cooling
- Ceiling Fan(s), Central Air, Electric
Appliances
- Included: Stainless Steel Appliance(s), Gas Cooktop, Dishwasher, Disposal, Microwave, Refrigerator, Oven, Electric Water Heater, Water Softener
- Laundry: Main Level
Features
- Breakfast Bar, Cathedral Ceiling(s), Coffered Ceiling(s), Dining/Living Room Combo, Double Vanity, Granite Counters, Open Floorplan, Pantry, Separate Shower, Walk-In Closet(s)
- Flooring: Carpet, Hardwood
- Windows: Tilt-In Windows, Window Treatments
- Basement: Partially Finished,Full,Walk-Out Access
- Number of fireplaces: 1
- Fireplace features: Blower Fan, Circulating, Living Room, Recreation Room, Ventless
Interior area
- Total structure area: 3,388
- Total interior livable area: 3,388 sqft
- Finished area above ground: 1,888
- Finished area below ground: 1,500
Property
Parking
- Total spaces: 2
- Parking features: Attached
- Attached garage spaces: 2
Features
- Levels: One
- Has private pool: Yes
- Pool features: In Ground
- Has view: Yes
- View description: Trees/Woods
Lot
- Size: 0.48 Acres
- Features: Adjoins Wooded Area
Details
- Parcel number: 71104.219022001001.012
- Special conditions: Standard
Construction
Type & style
- Home type: SingleFamily
- Architectural style: Ranch,Traditional
- Property subtype: Single Family Residence
Materials
- Brick Veneer, Frame, Stone Veneer, Vinyl Siding
- Roof: Architectural Shingle
Condition
- Year built: 2016
Utilities & green energy
- Electric: 220 Volts
- Sewer: Public Sewer
- Water: Public
- Utilities for property: Electricity Available, Electricity Connected, Natural Gas Available, Natural Gas Connected
Community & HOA
Community
- Security: Security System Leased, Smoke Detector(s)
- Subdivision: Country Ridge Sub
HOA
- Has HOA: No
Location
- Region: Rolla
Financial & listing details
- Price per square foot: $148/sqft
- Tax assessed value: $331,420
- Annual tax amount: $3,286
- Date on market: 10/20/2026
- Listing terms: Cash,Conventional,FHA,USDA Loan,VA Loan
- Ownership: Private
- Electric utility on property: Yes
- Road surface type: Asphalt
Estimated market value
Not available
Estimated sales range
Not available
Not available
Price history
| Date | Event | Price |
|---|---|---|
| 10/20/2026 | Listed for sale | $499,900+26.6%$148/sqft |
Source:  MARIS #26067106 Report a problem | ||
| 10/26/2022 | Sold | -- |
Source: MARIS #22063355 Report a problem | ||
| 10/12/2022 | Pending sale | $394,900+36.2%$117/sqft |
Source: MARIS #22063355 Report a problem | ||
| 6/20/2019 | Listing removed | $289,900$86/sqft |
Source: A & M, REALTORS, Inc #19028270 Report a problem | ||
| 4/22/2019 | Listed for sale | $289,900$86/sqft |
Source: A & M, REALTORS, Inc #19028270 Report a problem | ||
| 6/27/2017 | Sold | -- |
Source: MARIS #16016825 Report a problem | ||
Public tax history
| Year | Property taxes | Tax assessment |
|---|---|---|
| 2025 | $3,286 +7.1% | $62,970 +10.3% |
| 2024 | $3,070 -0.6% | $57,100 |
| 2023 | $3,089 +17.7% | $57,100 |
| 2022 | $2,624 +13.4% | $57,100 +14.2% |
| 2021 | $2,313 +10.6% | $50,010 +13.3% |
| 2020 | $2,093 +0.6% | $44,140 |
| 2019 | $2,081 | $44,140 |
| 2018 | -- | $44,140 +775.8% |
| 2017 | -- | $5,040 |
| 2016 | -- | $5,040 |
| 2015 | -- | $5,040 |
| 2014 | -- | $5,040 |
Find assessor info on the county website
Monthly payment
Est. payment
Payment breakdown
Explore the cost of this home by adjusting the details. Changes won't be saved.Climate risks
Neighborhood: 65401
Nearby schools
Schools provided by the listing agent
- Elementary: Mark Twain Elem.
- Middle: Rolla Jr. High
- High: Rolla Sr. High
Source: MARIS. This data may not be complete. We recommend contacting the local school district to confirm school assignments for this home.

Similar homes
- $525,0004 bd4 ba3.3k sqft495 Countryside Dr, Rolla, MO 65401For Sale
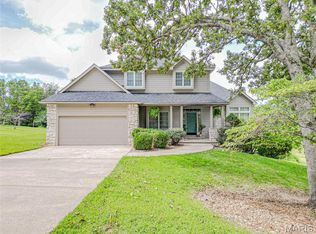
 MLS ID #26052141, Danielle B Jordan, Real Broker LLC. MARIS
- $449,0004 bd3 ba2.7k sqft13435 County Road 4030, Rolla, MO 65401New Construction
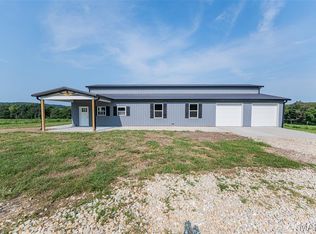 MLS ID #26052398, Linda Sue Pietsch, Chasteen Home Company. MARIS
- $725,0003 bd5 ba3.9k sqft13575 County Road 5150, Rolla, MO 65401For Sale
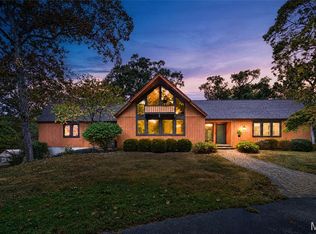 MLS ID #26064665, Martha Dinsdale, Dinsdale Realty Llc. MARIS
- $499,9004 bd2 ba3k sqft15655 County Road 5190, Rolla, MO 65401For Sale
 MLS ID #26045522, Katrina L Heitman, Acar Real Estate, Inc. MARIS
- $525,0007 bd4 ba3.8k sqft12375 County Road 7130, Rolla, MO 65401For SaleMLS ID #26043939, Kristen Reagan, EXP Realty LLC. MARIS
- $379,9004 bd3 ba3.3k sqft300 Sooter Ln, Rolla, MO 65401For SaleMLS ID #26062536, Kathryn E Lewis, Century 21 First Choice-Rolla. MARIS
- $575,0006 bd5 ba4.4k sqft900 Country Ln, Rolla, MO 65401For SaleMLS ID #26018714, Dilek P Acar, Acar Real Estate, Inc. MARIS
- $599,0005 bd3 ba3.9k sqft11445 Flagstone Cir, Rolla, MO 65401For SaleMLS ID #26043789, Annie R Bass, Acar Real Estate, Inc. MARIS
- $449,9004 bd3 ba2.9k sqft2201 Clover Ln, Rolla, MO 65401New ConstructionMLS ID #26055200, Sasha J Spachmann, THE CLOSERS. MARIS
- $438,1034 bd3 ba2.9k sqftSequoia, Rolla, MO 65401New ConstructionMARIS
- $549,0004 bd2 ba2.2k sqft15751 State Route F, Rolla, MO 65401For SaleMLS ID #26061906, Ralph D Williams, Williams Real Property, LLC. MARIS
- $399,0004 bd4 ba3.2k sqft503 Lariat Ln, Rolla, MO 65401For SaleMLS ID #25073359, Michael E Woessner, Investment Realty, Inc.. MARIS
- $635,0004 bd3 ba3k sqft13300 Sterling Hills Dr, Rolla, MO 65401For SaleMLS ID #26046477, Rene L Chasteen, Chasteen Home Company. MARIS
- $339,0004 bd4 ba2.1k sqft1324 Highway O, Rolla, MO 65401For SaleMLS ID #26022196, Geoffrey Knoll, EXP Realty, LLC. MARIS
- $620,0004 bd3 ba2.9k sqft1635 Yale Ave, Rolla, MO 65401For SaleMLS ID #26052051, Martha Dinsdale, Dinsdale Realty Llc. MARIS
- $595,0004 bd4 ba3.6k sqft12311 Williams Pl, Rolla, MO 65401For SaleMLS ID #26047378, Kathy Oliver, Century 21 First Choice-Rolla. MARIS
- $669,0004 bd4 ba3.5k sqft1011 Carriage Ln, Rolla, MO 65401For SaleMLS ID #25072557, Rene L Chasteen, Chasteen Home Company. MARIS
- $359,9003 bd3 ba1.8k sqft203 Sooter Ln, Rolla, MO 65401For SaleMLS ID #26063698, Lance E Lewis, EXP Realty LLC. MARIS
- $669,0004 bd3 ba4.2k sqft10210 County Road 5260, Rolla, MO 65401For SaleMLS ID #26064257, Danielle B Jordan, Real Broker LLC. MARIS
- $389,9004 bd3 ba2.8k sqft10790 Greenlefe Dr, Rolla, MO 65401For SaleMLS ID #26036786, Joyce A Thomas, RE/MAX Results. MARIS
