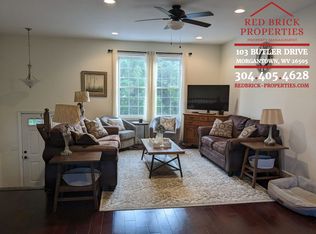
Country Views, City Convenience! This home welcomes you with a bright, open main level featuring beautiful hardwood floors and flexible living space ready to fit your lifestyle. Step outside to the peaceful deck that is perfect for grilling, relaxing, and enjoying the scenic surroundings. The cheerful kitchen offers granite countertops, plenty of cabinet space, and room to add an island. Upstairs, two spacious bedrooms each feature their own dedicated full bathroom for comfort and privacy. The lower-level bedroom/flex space is ideal for a home office, guest room, or additional living area. LL bathroom plumbing already in place for a future finish. A deep one-car garage provides excellent storage and parking, while the HOA takes care of the lawn maintenance. Conveniently located to hospitals, schools and your shopping needs. Enjoy the best of both worlds—peaceful country views with everything you need close by. Come see it today!
For sale
$295,000
103 Butler Dr, Morgantown, WV 26508
3beds
1,844sqft
Townhouse
Built in 2016
2,613 Square Feet Lot
$286,400 Zestimate®
$160/sqft
$57/mo HOA
What's special
Beautiful hardwood floorsPeaceful country viewsBright open main levelPeaceful deckFlexible living spaceCheerful kitchenGranite countertops
- 4 days |
- 230 |
- 16 |
Zillow last checked:
Listing updated:
Listed by:
VICTORIA CATHER 304-685-0196,
OLD COLONY COMPANY OF MORGANTOWN
Source: NCWV REIN,MLS#: 10166377
Facts & features
Interior
Bedrooms & bathrooms
- Bedrooms: 3
- Bathrooms: 3
- Full bathrooms: 2
- 1/2 bathrooms: 1
Rooms
- Room types: Foyer, Laundry/Utility, First Floor Laundry/Util.
Primary bedroom
- Level: Third
- Area: 222.6
- Dimensions: 10.6 x 21
Bedroom 2
- Features: Ceiling Fan(s), Tile Floor, Window Treatment
- Level: Third
- Area: 120
- Dimensions: 10 x 12
Bedroom 3
- Features: Ceiling Fan(s)
- Level: First
- Area: 105.6
- Dimensions: 8.8 x 12
Dining room
- Features: Wood Floor, Balcony/Deck
- Level: Second
- Area: 144
- Dimensions: 12 x 12
Kitchen
- Features: Tile Floor, Solid Surface Counters
- Level: Second
- Area: 105.73
- Dimensions: 9.7 x 10.9
Living room
- Features: Ceiling Fan(s), Wood Floor
- Level: Second
- Area: 221
- Dimensions: 13 x 17
Basement
- Level: Basement
Heating
- Central, Forced Air, Natural Gas, Hot Water
Cooling
- Ceiling Fan(s), Central Air, Electric
Appliances
- Included: Dishwasher, Disposal, Dryer, Microwave, Range, Refrigerator, Washer
- Laundry: Washer Hookup
Features
- High Speed Internet, Bathroom
- Flooring: Tile, Carpet, Wood
- Windows: Some Window Treatments, Double Pane Windows
- Basement: Finished,Garage Access,Interior Entry
- Attic: Scuttle
- Has fireplace: No
- Fireplace features: None
Interior area
- Total structure area: 1,844
- Total interior livable area: 1,844 sqft
- Finished area above ground: 1,844
- Finished area below ground: 0
Property
Parking
- Total spaces: 2
- Parking features: Garage Door Opener, 2 Cars, Off Street
- Garage spaces: 1
Features
- Levels: 3
- Stories: 2
- Patio & porch: Deck, Porch
- Exterior features: Lighting
- Fencing: None
- Has view: Yes
- View description: Canyon/Valley, Neighborhood
- Waterfront features: None
Lot
- Size: 2,613 Square Feet
- Features: Level, Sloped, Landscaped
Details
- Parcel number: 3118021F00450000
- Zoning description: None
Construction
Type & style
- Home type: Townhouse
- Property subtype: Townhouse
- Attached to another structure: Yes
Materials
- Block, Frame, Stone, Vinyl Siding
- Foundation: Block
- Roof: Shingle
Condition
- Year built: 2016
Utilities & green energy
- Electric: 200 Amps
- Sewer: Public Sewer
- Water: Public
Community & HOA
Community
- Features: Public Transportation
- Security: Smoke Detector(s)
- Subdivision: Magnolia Pointe
HOA
- Has HOA: Yes
- Services included: Grass Cutting, Insurance, Snow Removal
- HOA fee: $681 annually
Location
- Region: Morgantown
Financial & listing details
- Price per square foot: $160/sqft
- Tax assessed value: $230,600
- Annual tax amount: $1,433
- Date on market: 8/11/2026
- Electric utility on property: Yes
Estimated market value
$286,400
$272,000 - $301,000
$2,021/mo
Price history
| Date | Event | Price |
|---|---|---|
| 8/11/2026 | Listed for sale | $295,000+37.2%$160/sqft |
Source:  NCWV REIN #10166377 Report a problem NCWV REIN #10166377 Report a problem | ||
| 10/9/2024 | Listing removed | $215,000+4.5%$117/sqft |
Source: NCWV REIN #10139319 Report a problem | ||
| 1/10/2024 | Listing removed | -- |
Source: Zillow Rentals Report a problem | ||
| 12/7/2023 | Listed for rent | $1,900$1/sqft |
Source: Zillow Rentals Report a problem | ||
| 6/21/2023 | Listing removed | -- |
Source: Zillow Rentals Report a problem | ||
| 5/22/2023 | Listed for rent | $1,900+26.7%$1/sqft |
Source: Zillow Rentals Report a problem | ||
| 10/12/2021 | Sold | $205,833-4.3%$112/sqft |
Source: Public Record Report a problem | ||
| 8/1/2021 | Listed for sale | $215,000+4.4%$117/sqft |
Source: NCWV REIN #10139319 Report a problem | ||
| 2/28/2021 | Listing removed | -- |
Source: Owner Report a problem | ||
| 9/26/2020 | Listing removed | $1,500$1/sqft |
Source: Owner Report a problem | ||
| 9/6/2020 | Listing removed | $206,000$112/sqft |
Source: Owner Report a problem | ||
| 8/10/2020 | Price change | $206,000-0.5%$112/sqft |
Source: Owner Report a problem | ||
| 7/16/2020 | Listed for rent | $1,500$1/sqft |
Source: TurboTenant Report a problem | ||
| 6/23/2020 | Listed for sale | $207,000+6.2%$112/sqft |
Source: Owner Report a problem | ||
| 3/20/2019 | Sold | $195,000$106/sqft |
Source: Public Record Report a problem | ||
| 1/18/2019 | Listed for sale | $195,000-0.9%$106/sqft |
Source: HOWARD HANNA #10124395 Report a problem | ||
| 7/19/2016 | Sold | $196,800$107/sqft |
Source: Public Record Report a problem | ||
Public tax history
| Year | Property taxes | Tax assessment |
|---|---|---|
| 2025 | $1,478 +0.3% | $138,360 |
| 2024 | $1,474 -0.4% | $138,360 |
| 2023 | $1,480 +5.8% | $138,360 +1.4% |
| 2022 | $1,399 | $136,500 |
| 2021 | -- | $136,500 +7.6% |
| 2020 | -- | $126,840 |
| 2019 | $1,321 -0.3% | $126,840 |
| 2018 | $1,326 -52.4% | $126,840 -4.3% |
| 2017 | $2,786 | $132,600 |
Find assessor info on the county website
Monthly payment
Est. payment
Payment breakdown
Explore the cost of this home by adjusting the details. Changes won't be saved.Climate risks
Neighborhood: 26508
Nearby schools
GreatSchools rating
- 7/10North Elementary SchoolGrades: PK-5Distance: 1.7 mi
- 9/10Suncrest Middle SchoolGrades: 6-8Distance: 2.4 mi
- 7/10Morgantown High SchoolGrades: 9-12Distance: 2.8 mi
Schools provided by the listing agent
- Elementary: North Elementary
- Middle: Suncrest Middle
- High: Morgantown High
- District: Monongalia
Source: NCWV REIN. This data may not be complete. We recommend contacting the local school district to confirm school assignments for this home.
- $208,0003 bd3 ba1.4k sqft101 Butler Dr, Morgantown, WV 26508Sold

- $287,3003 bd3 ba1.8k sqft103 Butler Dr #1, Morgantown, WV 26508Off Market
- $208,0003 bd2 ba1.4k sqft101 Butler Dr, Morgantown, WV 26508Sold
- $246,0003 bd3 ba1.5k sqft105 Butler Dr, Morgantown, WV 26508Off Market
- $317,6003 bd2 ba1.9k sqft107 Butler Dr, Morgantown, WV 26508Off Market
- $249,0003 bd3 ba1.8k sqft109 Butler Dr, Morgantown, WV 26508Sold
- $223,0004 bd3 ba1.5k sqft111 Butler Dr, Morgantown, WV 26508Sold
- $257,5003 bd3 ba1.7k sqft113 Butler Dr, Morgantown, WV 26508Sold
A local agent can set up tours, give advice and negotiate with sellers.
A local lender can help you make sure your offer is ready when you are.
Similar homes
- $310,0004 bd4 ba2.1k sqft302 Pierpont Heights Dr, Morgantown, WV 26508For Sale
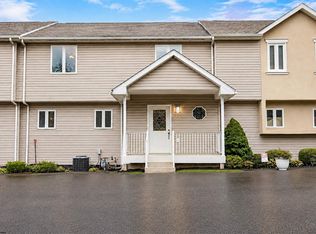 MLS ID #10166375, MICHAEL DiCENSO. NCWV REIN
 - $299,0003 bd4 ba2.1k sqft29 Chardonnay Dr, Morgantown, WV 26508For Sale
 MLS ID #10166379, MICHELLE OATES. NCWV REIN
 - $295,0004 bd4 ba2.1k sqft114 Donna Ave, Morgantown, WV 26505For Sale
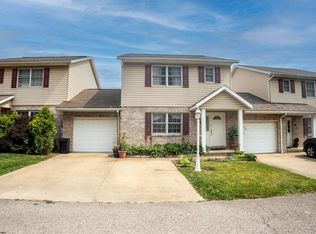 MLS ID #10166181, ANN CHEN. NCWV REIN
 - $289,9003 bd3 ba1.7k sqft528 Turquoise Ln, Morgantown, WV 26508For Sale
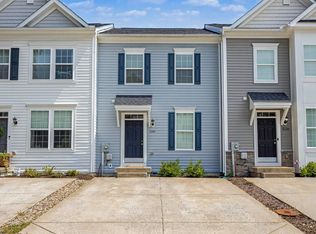 MLS ID #10166040, STACEY BARTLETT. NCWV REIN
 - $362,5003 bd3 ba1.6k sqft511 Santa Fe Ct, Morgantown, WV 26508For SaleMLS ID #10165489, STEPHANIE LINDSEY. NCWV REIN
- $299,9003 bd4 ba2.5k sqft120 Pine Ln, Morgantown, WV 26508For SaleMLS ID #10165385, CHERI GRIGSBY. NCWV REIN
- $269,9003 bd4 ba1.5k sqft237 Birds Eye View Dr, Morgantown, WV 26501For SaleMLS ID #10166193, JENNIFER ROMEO. NCWV REIN
- $325,0003 bd3 ba1.9k sqft90 Antietam Dr, Morgantown, WV 26508For SaleMLS ID #10164450, JOSHUA WHITE. NCWV REIN
- $310,0003 bd3 ba1.8k sqft61 Hewstone Ct, Morgantown, WV 26501For SaleMLS ID #10165006, ALETHEA WISE. NCWV REIN
- $299,0004 bd2 ba1.6k sqft616 Globe Ave, Morgantown, WV 26501For SaleMLS ID #10166295, JESSICA DUNLEVY. NCWV REIN
- $351,5003 bd4 ba2k sqft318 Bay St, Morgantown, WV 26508For SaleMLS ID #10162668, ERIN SNIDER. NCWV REIN
- $285,0004 bd2 ba1.7k sqft605 Junction St #607, Morgantown, WV 26505For SaleMLS ID #10166067, DESTINY SYLVESTER. NCWV REIN
- $317,0004 bd3 ba2.5k sqft858 Stewart St, Morgantown, WV 26505For SaleMLS ID #10166120, JENNIFER BEATTIE. NCWV REIN
- $345,0003 bd3 ba2.1k sqft552 Beulah Rd, Morgantown, WV 26508For SaleMLS ID #10166059, ERIKA JOHNSON. NCWV REIN
- $329,9294 bd3 ba1.7k sqft312 Anini Dr, Morgantown, WV 26508For SaleMLS ID #10165673, PAUL KOKOSKA. NCWV REIN
- $259,9002 bd3 ba1.5k sqft5 Tall Grass Ln, Morgantown, WV 26505For SaleMLS ID #10163718, ALYSSA REES. NCWV REIN
- $375,0003 bd2 ba1.5k sqft521 Junior Ave, Morgantown, WV 26505For SaleMLS ID #10166442, MATTHEW VEITH. NCWV REIN
- $225,0002 bd2 ba940 sqft184 Warm Hollow Rd, Morgantown, WV 26508For SaleMLS ID #10166335, CHRISTINA CRABTREE. NCWV REIN
- $350,0002 bd3 ba1.6k sqft1402 Townhouse way, Morgantown, WV 26505For SaleMLS ID #144599, Austin Slie, REMAX BROADWATER. Wheeling BOR
- $359,5003 bd2 ba2.1k sqft825 Augusta Ave, Morgantown, WV 26501For SaleMLS ID #10166234, JEFF STEWART. NCWV REIN
