Welcome to a beautifully updated custom-built home in a desirable gated community, set on a beautifully landscaped half-acre lot with mature fruit and olive trees. Designed for effortless one-level living, this exceptional home offers a spacious ranch-style floor plan on the main level, with additional bedrooms and versatile recreation space upstairs. The home has been thoughtfully updated and meticulously maintained, offering the fresh, polished feel of a new home while retaining the quality and character of custom construction. Custom woodworking is showcased throughout the home, complemented by substantial baseboards, crown molding, and carefully crafted architectural details. Hardwood floors flow throughout the main living areas, with tile in the kitchen and laundry room. The inviting foyer opens to a formal dining room featuring a custom ceiling and wainscoting, while the expansive living room showcases built-in cabinetry, a coffered ceiling, recessed lighting, and a gas fireplace. The gourmet kitchen is designed for both everyday living and entertaining, featuring a large granite island, six-burner gas range, dual ovens, custom cabinetry with illuminated glass-front doors, and a spacious walk-in pantry. The generously sized primary suite overlooks the private backyard and offers a luxurious ensuite with dual vanities, walk-in shower, private water closet, and an impressive custom walk-in closet. Two additional main-level bedrooms are generously sized and share a convenient Jack-and-Jill bath. The well-appointed laundry room includes tile flooring and backsplash, a decorative tile wall, vanity sink, and pull-out drying rack. Upstairs, you'll find two additional bedrooms, a dedicated exercise area, pool table, comfortable seating area, and full bath—perfect for guests, hobbies, or recreation. An unfinished attic provides abundant additional storage. The home also features a whole-house fan for enhanced air circulation and a whole-house gas generator for added peace of mind. Outdoor living is equally inviting, with a beautifully landscaped yard, mature fruit and olive trees, and a Trex deck complemented by EZ Breeze windows—creating a comfortable space for enjoying the outdoors in a variety of seasons. An irrigation system helps maintain the established landscaping. The oversized three-car garage provides additional room for a boat or other recreational equipment. Enjoy the amenities of this gated community, including a clubhouse with exercise room, swimming pool, and small golf course. This is a rare opportunity to enjoy the privacy, craftsmanship, space, and convenience of a custom home with the comfort of a thoughtfully updated interior and exceptional outdoor living spaces.
Coming soon
$950,000
590 Stoney Creek Way, Chapel Hill, NC 27517
5beds
4,015sqft
Single Family Residence
Built in 2016
0.56 Acres Lot
$952,800 Zestimate®
$237/sqft
$250/mo HOA
What's special
- 2 hours
- 67
- 5
Zillow last checked:
Listing updated:
Listed by:
Cindy Glover Smith 919-219-3371,
Cindy Smith Homes LLC
Source: Doorify MLS,MLS#: 10193898
Facts & features
Interior
Bedrooms & bathrooms
- Bedrooms: 5
- Bathrooms: 4
- Full bathrooms: 3
- 1/2 bathrooms: 1
- Main level bathrooms: 2
- Main level bedrooms: 3
Primary bedroom
- Level: Main
- Area: 255 Square Feet
- Dimensions: 17.0 x 15.0
Bedroom 2
- Level: Main
- Area: 180 Square Feet
- Dimensions: 15.0 x 12.0
Bedroom 3
- Level: Main
- Area: 143 Square Feet
- Dimensions: 13.0 x 11.0
Bedroom 4
- Level: Second
- Area: 132 Square Feet
- Dimensions: 12.0 x 11.0
Bedroom 5
- Level: Second
- Area: 276 Square Feet
- Dimensions: 23.0 x 12.0
Breakfast room
- Level: Main
- Area: 96 Square Feet
- Dimensions: 12.0 x 8.0
Dining room
- Level: Main
- Area: 169 Square Feet
- Dimensions: 13.0 x 13.0
Other
- Level: Main
- Area: 48 Square Feet
- Dimensions: 8.0 x 6.0
Exercise room
- Level: Second
- Area: 160 Square Feet
- Dimensions: 16.0 x 10.0
Family room
- Level: Second
- Area: 322 Square Feet
- Dimensions: 23.0 x 14.0
Kitchen
- Level: Main
- Area: 214.2 Square Feet
- Dimensions: 17.0 x 12.6
Laundry
- Level: Main
- Area: 63 Square Feet
- Dimensions: 9.0 x 7.0
Living room
- Level: Main
- Area: 342 Square Feet
- Dimensions: 19.0 x 18.0
Office
- Level: Main
- Area: 144 Square Feet
- Dimensions: 12.0 x 12.0
Other
- Level: Main
- Area: 96 Square Feet
- Dimensions: 16.0 x 6.0
Heating
- Central, Fireplace(s), Natural Gas
Cooling
- Central Air, Ceiling Fan(s), Dual, Whole House Fan
Appliances
- Included: Convection Oven, Dishwasher, Exhaust Fan, Free-Standing Gas Range, Gas Cooktop, Plumbed For Ice Maker, Range Hood, Stainless Steel Appliance(s), Vented Exhaust Fan, Water Heater
- Laundry: Electric Dryer Hookup, Laundry Room, Main Level, Sink, Washer Hookup
Features
- Built-in Features, Bookcases, Ceiling Fan(s), Crown Molding, Coffered Ceiling(s), Double Vanity, Entrance Foyer, Eat-in Kitchen, Granite Counters, High Ceilings, High Speed Internet, Kitchen Island, Open Floorplan, Pantry, Primary Downstairs, Recessed Lighting, Smart Home, Smart Thermostat, Tray Ceiling(s), Walk-In Closet(s), Kitchen/Dining Room Combination, Living/Dining Room Combination, Separate Shower, Bathtub/Shower Combination, Walk-In Shower, Water Closet, Smooth Ceilings
- Flooring: Carpet, Ceramic Tile, Hardwood, Plank
- Windows: Double Pane Windows, Insulated Windows
- Number of fireplaces: 1
- Fireplace features: Gas Log, Living Room
- Common walls with other units/homes: No Common Walls
Interior area
- Total structure area: 4,015
- Total interior livable area: 4,015 sqft
- Finished area above ground: 4,015
- Finished area below ground: 0
Video & virtual tour
Property
Parking
- Total spaces: 7
- Parking features: Additional Parking, Attached, Driveway, Garage Faces Side, Garage, Garage Door Opener, Inside Entrance, Oversized, Paved, Parking Pad, Private
- Garage spaces: 3
- Uncovered spaces: 4
Accessibility
- Accessibility features: Accessible Bedroom, Accessible Common Area, Accessible Central Living Area, Accessible Hallway(s), Central Living Area, Standby Generator, Aging In Place, Level Flooring
Features
- Levels: Two
- Stories: 2
- Entry location: Front Door
- Patio & porch: Covered, Deck, Enclosed, Front Porch, Patio, Screened
- Exterior features: Garden, Rain Gutters, Smart Lock(s), Fenced Yard
- Fencing: Electric,Partial
- Has view: Yes
- View description: Garden, Rural, Trees/Woods
Lot
- Size: 0.56 Acres
- Features: Back Yard, Cul-De-Sac, Few Trees, Garden, Landscaped, Secluded
Details
- Parcel number: 0083579
- Zoning: R-1
- Special conditions: Standard
- Other equipment: Generator
Construction
Type & style
- Home type: SingleFamily
- Architectural style: Ranch,Transitional
- Property subtype: Single Family Residence
Materials
- Cement Siding, Fiber Cement, HardiPlank Type, Stone
- Foundation: Brick/Mortar, Permanent, Crawlspace
- Roof: Architectural Shingle
Condition
- New Construction,Updated/Remodeled
- New construction: No
- Year built: 2016
- Major remodel year: 2026
Details
- Builder model: Custom Build
Utilities & green energy
- Sewer: Community Sewer
- Water: Community Water
- Utilities for property: Cable Connected, Electricity Available, Electricity Connected, Natural Gas Connected, Sewer Connected, Water Connected
Community & HOA
Community
- Features: Clubhouse, Fitness Center, Gated, Golf, Pool, Tennis Court(s)
- Security: Carbon Monoxide Detector(s), Gated Community, Smoke Detector(s)
- Subdivision: The Legacy at Jordan Lake
HOA
- Has HOA: Yes
- Amenities included: Clubhouse, Fitness Center, Golf Course, Gated, Insurance, Landscaping, Maintenance Grounds, Pool, Tennis Court(s)
- Services included: Maintenance Grounds, Security, Road Maintenance, Storm Water Maintenance
- HOA fee: $250 monthly
- HOA name: The Legacy of Jordan Lake HOA
- HOA phone: 919-757-1718
Location
- Region: Chapel Hill
Financial & listing details
- Price per square foot: $237/sqft
- Tax assessed value: $867,994
- Annual tax amount: $6,093
- Date on market: 9/20/2026
- Listing agreement: Exclusive Agency
- Listing terms: Cash,Conventional
- Road surface type: Paved
Estimated market value
$952,800
$867,000 - $1.05M
$4,481/mo
Price history
| Date | Event | Price |
|---|---|---|
| 2/22/2016 | Sold | $90,000+500%$22/sqft |
Source: Public Record Report a problem | ||
| 5/16/2012 | Sold | $15,000-87.5%$4/sqft |
Source: Public Record Report a problem | ||
| 11/4/2009 | Sold | $120,000$30/sqft |
Source: Public Record Report a problem | ||
Public tax history
| Year | Property taxes | Tax assessment |
|---|---|---|
| 2025 | $6,250 +20.7% | $867,994 +46.8% |
| 2024 | $5,179 +7.8% | $591,106 |
| 2023 | $4,806 +3.8% | $591,106 |
| 2022 | $4,628 +1.3% | $591,106 |
| 2021 | $4,569 +9.9% | $591,106 +10.6% |
| 2020 | $4,159 +5.7% | $534,595 |
| 2019 | $3,935 | $534,595 |
| 2017 | -- | $534,595 +256.4% |
| 2016 | -- | $150,000 |
| 2015 | $1,105 | $150,000 |
| 2014 | -- | $150,000 |
Find assessor info on the county website
Monthly payment
Est. payment
Payment breakdown
Explore the cost of this home by adjusting the details. Changes won't be saved.Climate risks
Neighborhood: 27517
Nearby schools
Schools provided by the listing agent
- Elementary: Chatham - North Chatham Elementary
- Middle: Chatham - Margaret B Pollard Middle School
- High: Chatham - Seaforth High School
Source: Doorify MLS. This data may not be complete. We recommend contacting the local school district to confirm school assignments for this home.
- $--0.56 acres590 Stoney Creek Way, Chapel Hill, NC 27517Off Market
- $994,5004 bd3 ba4.2k sqft582 Stoney Creek Way, Chapel Hill, NC 27517Off Market
- $1,167,9005 bd5 ba4.8k sqft585 Stoney Creek Way, Chapel Hill, NC 27517Off Market
- $1,146,9005 bd5 ba4.5k sqft566 Stoney Creek Way, Chapel Hill, NC 27517Off Market
Similar homes
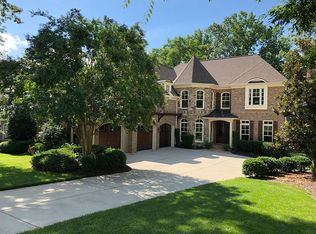
- $875,0005 bd5 ba4.1k sqft23 Butterfly Ct, Chapel Hill, NC 27517For Sale

 MLS ID #10193093, Heather Taylor. Doorify MLS
 - $1,000,0005 bd4 ba4k sqft120 Rolling Meadows Ln S, Chapel Hill, NC 27517For Sale
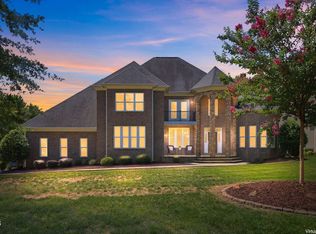 MLS ID #10189117, Jim Allen. Doorify MLS
 - $895,0004 bd4 ba3.6k sqft271 The Preserve Trl, Chapel Hill, NC 27517For Sale
 MLS ID #10191988, Chanel Hart D'Aprix. Doorify MLS
 - $760,0004 bd3 ba3.6k sqft899 Legacy Falls Dr S, Chapel Hill, NC 27517For Sale
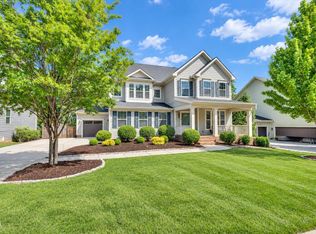 MLS ID #10193338, Marinus C Leach. Doorify MLS
 - $850,0006 bd4 ba4.5k sqft409 Rolling Meadows Ln, Chapel Hill, NC 27517For SaleMLS ID #10187308, Tina Caul. Doorify MLS
- $965,0004 bd4 ba3.8k sqft1152 Covered Bridge Trl, Chapel Hill, NC 27517For SaleMLS ID #10182520, Susan H Ayers. Doorify MLS
- $885,0004 bd4 ba3.7k sqft120 Swan Lake Ct, Chapel Hill, NC 27517For SaleMLS ID #10186481, Annette Holt. Doorify MLS
- $829,0004 bd4 ba3.8k sqft35 Golden Heather, Chapel Hill, NC 27517For SaleMLS ID #10192428, Chanel Hart D'Aprix. Doorify MLS
- $1,184,0005 bd5 ba4.3k sqft57 Bridgewater Ct, Chapel Hill, NC 27517For SaleMLS ID #10190083, Latesh Patel. Doorify MLS
- $1,110,0004 bd4 ba4.8k sqft209 The Preserve Trl, Chapel Hill, NC 27517For SaleMLS ID #10176608, Aimee Anderson. Doorify MLS
- $1,125,0005 bd5 ba4.8k sqft127 Brown Bear, Chapel Hill, NC 27517For SaleMLS ID #10181863, Alisha Dial. Doorify MLS
- $1,115,0005 bd5 ba4.2k sqft1128 Covered Bridge Trl, Chapel Hill, NC 27517For SaleMLS ID #10178719, David Wilson. Doorify MLS
- $749,0005 bd4 ba3.5k sqft138 Legacy Falls Dr, Chapel Hill, NC 27517For SaleMLS ID #10189844, Lourdes Yanes Reefer. Doorify MLS
- $1,150,0006 bd5 ba4.8k sqft47 Coneflower Ct, Chapel Hill, NC 27517For SaleMLS ID #10156021, Jeff Evans. Doorify MLS
- $989,0004 bd4 ba3.5k sqft27425 Walker, Chapel Hill, NC 27517For SaleMLS ID #10191189, Scott Kelley. Doorify MLS
- $1,050,0005 bd5 ba4.6k sqft137 Lystra Grant Ct, Chapel Hill, NC 27517For SaleMLS ID #10150021, Jaki J Dysart. Doorify MLS
- $799,0004 bd3 ba2.9k sqft187 Broad Leaf Ct, Chapel Hill, NC 27517For SaleMLS ID #10187494, David Wilson. Doorify MLS
- $1,350,0004 bd4 ba5k sqft82 Davis Love Dr, Chapel Hill, NC 27517For SaleMLS ID #10191439, Chanel Hart D'Aprix. Doorify MLS
- $1,275,0004 bd6 ba5.7k sqft417 The Preserve Trl, Chapel Hill, NC 27517For SaleMLS ID #10190566, Dixie Hayman. Doorify MLS
- $700,0005 bd4 ba3.5k sqft245 N Crest Dr, Chapel Hill, NC 27517For SaleMLS ID #10184958, Kim Solomon. Doorify MLS
