Welcome to this 2023 single-family ranch home featuring 9-foot ceilings, modern finishes, and thoughtful upgrades throughout. The open floor plan is bright and inviting, with extensive LVP flooring and a stylish kitchen featuring white cabinets, quartz counters, a large island, pantry, and stainless steel appliances. The kitchen flows seamlessly into the living room and dining area, which opens directly to the backyard, creating an ideal connection between indoor and outdoor living.
The spacious primary suite provides a comfortable private retreat, complemented by two additional bedrooms and a second full bath.
The professionally landscaped backyard is a standout, featuring a large patio, dedicated fire pit area, and expansive xeriscaped space with plenty of room to relax and entertain while keeping maintenance to a minimum. The covered front porch provides another outdoor space to enjoy.
Energy-efficient features include UV-tinted windows, blown-in insulation in the garage, a whole-house attic fan, and central A/C, providing year-round comfort and efficiency. Additional upgrades include a water softener, radon mitigation system, and reverse osmosis system serving the refrigerator and kitchen sink.
The 3-car garage provides plenty of room for vehicles, storage, hobbies, or a workshop.
Enjoy an exceptional lifestyle in Heritage Todd Creek, an active 55+ golf course community offering an incredible array of amenities, clubs, and activities. Residents enjoy indoor and outdoor pools, pickleball, a hot tub, fitness center, library, billiards, craft and aerobics rooms, and more than 90 resident-led clubs and groups, along with an ongoing calendar of social, educational, and recreational events.
The home is priced to sell—don't miss this opportunity!
For sale
$549,900
15912 Wabash Court, Thornton, CO 80602
3beds
1,366sqft
Single Family Residence
Built in 2023
9,168 Square Feet Lot
$-- Zestimate®
$403/sqft
$192/mo HOA
What's special
- 1 day |
- 167 |
- 10 |
Zillow last checked:
Listing updated:
Listed by:
Angie Charbonneau 303-335-8733 charbonneau_a@yahoo.com,
Berkshire Hathaway HomeServices Rocky Mountain, REALTORS- Castle Pines Office
Source: REcolorado as distributed by MLS GRID,MLS#: 3683043
Facts & features
Interior
Bedrooms & bathrooms
- Bedrooms: 3
- Bathrooms: 2
- Full bathrooms: 2
- Main level bathrooms: 2
- Main level bedrooms: 3
Bedroom
- Description: Primary Suite With Full Bathroom And Walk In Closet
- Features: Primary Suite
- Level: Main
- Area: 144 Square Feet
- Dimensions: 12 x 12
Bedroom
- Level: Main
- Area: 100 Square Feet
- Dimensions: 10 x 10
Bedroom
- Level: Main
- Area: 100 Square Feet
- Dimensions: 10 x 10
Bathroom
- Features: Primary Suite
- Level: Main
Bathroom
- Level: Main
Dining room
- Level: Main
- Area: 100 Square Feet
- Dimensions: 10 x 10
Kitchen
- Level: Main
Laundry
- Level: Main
Living room
- Level: Main
- Area: 208 Square Feet
- Dimensions: 16 x 13
Heating
- Forced Air, Natural Gas
Cooling
- Attic Fan, Central Air
Appliances
- Included: Dishwasher, Disposal, Microwave, Oven, Refrigerator, Water Softener
Features
- Ceiling Fan(s), Eat-in Kitchen, Kitchen Island, No Stairs, Open Floorplan, Pantry, Primary Suite, Quartz Counters, Radon Mitigation System, Smoke Free, Walk-In Closet(s)
- Flooring: Carpet, Tile, Vinyl
- Windows: Double Pane Windows, Window Coverings
- Basement: Crawl Space
Interior area
- Total structure area: 1,366
- Total interior livable area: 1,366 sqft
- Finished area above ground: 1,366
Property
Parking
- Total spaces: 3
- Parking features: Concrete, Insulated Garage
- Attached garage spaces: 3
Features
- Levels: One
- Stories: 1
- Patio & porch: Covered, Front Porch, Patio
- Exterior features: Rain Gutters
Lot
- Size: 9,168 Square Feet
Details
- Parcel number: R0184811
- Special conditions: Standard
Construction
Type & style
- Home type: SingleFamily
- Architectural style: Traditional
- Property subtype: Single Family Residence
Materials
- Brick, Frame, Wood Siding
- Foundation: Slab
- Roof: Composition
Condition
- Year built: 2023
Details
- Builder model: Augusta
- Builder name: Lennar
Utilities & green energy
- Sewer: Public Sewer
- Water: Public
- Utilities for property: Electricity Connected, Natural Gas Available, Natural Gas Connected
Green energy
- Energy efficient items: Appliances, Windows
Community & HOA
Community
- Security: Carbon Monoxide Detector(s), Smoke Detector(s), Video Doorbell
- Senior community: Yes
- Subdivision: Heritage Todd Creek
HOA
- Has HOA: Yes
- Amenities included: Clubhouse, Gated, Park, Pool, Spa/Hot Tub, Tennis Court(s)
- Services included: Maintenance Grounds, Snow Removal, Trash
- HOA fee: $120 monthly
- HOA name: Heritage Tood Creek Master Association
- HOA phone: 949-833-2600
- Second HOA fee: $72 monthly
- Second HOA name: Heritage Todd Creek Metro District
- Second HOA phone: 303-482-2213
Location
- Region: Thornton
Financial & listing details
- Price per square foot: $403/sqft
- Tax assessed value: $589,000
- Annual tax amount: $5,160
- Date on market: 8/15/2026
- Listing terms: 1031 Exchange,Cash,Conventional,FHA,VA Loan
- Exclusions: Washer And Dryer
- Ownership: Corporation/Trust
- Electric utility on property: Yes
- Road surface type: Paved
Estimated market value
Not available
Estimated sales range
Not available
Not available
Price history
| Date | Event | Price |
|---|---|---|
| 8/15/2026 | Listed for sale | $549,900+12.2%$403/sqft |
Source:  REcolorado as distributed by MLS GRID #3683043 Report a problem REcolorado as distributed by MLS GRID #3683043 Report a problem | ||
| 6/5/2023 | Sold | $490,000$359/sqft |
Source: Public Record Report a problem | ||
Public tax history
| Year | Property taxes | Tax assessment |
|---|---|---|
| 2025 | $4,712 +0.5% | $36,820 -16.3% |
| 2024 | $4,686 +12.8% | $43,970 +37% |
| 2023 | $4,156 +45.9% | $32,090 +26.9% |
| 2022 | $2,849 | $25,280 +39.2% |
| 2021 | -- | $18,160 +75.5% |
| 2020 | $1,607 | $10,350 |
| 2019 | $1,607 +15% | $10,350 +15.5% |
| 2018 | $1,397 | $8,960 +7.3% |
| 2017 | $1,397 | $8,350 +48% |
| 2016 | -- | $5,640 +26.2% |
| 2015 | $857 | $4,470 |
Find assessor info on the county website
Monthly payment
Est. payment
Payment breakdown
Explore the cost of this home by adjusting the details. Changes won't be saved.Climate risks
Neighborhood: Heritage Todd Creek
Nearby schools
GreatSchools rating
- 6/10Brantner Elementary SchoolGrades: PK-5Distance: 3.3 mi
- 4/10Rodger Quist Middle SchoolGrades: 6-8Distance: 3 mi
- 5/10Riverdale Ridge High SchoolGrades: 9-12Distance: 3.1 mi
Schools provided by the listing agent
- Elementary: Brantner
- Middle: Roger Quist
- High: Riverdale Ridge
- District: School District 27-J
Source: REcolorado as distributed by MLS GRID. This data may not be complete. We recommend contacting the local school district to confirm school assignments for this home.
- $613,5003 bd2 ba1.7k sqft15902 Wabash Ct, Thornton, CO 80602Off Market
- $550,1002 bd2 ba1.3k sqft15922 Wabash Ct, Thornton, CO 80602Off Market
- $559,6003 bd2 ba1.3k sqft15892 Wabash Ct, Thornton, CO 80602Off Market
- $574,9003 bd2 ba1.3k sqft15881 Willow Way, Thornton, CO 80602Sold

- $839,6003 bd3 ba2.7k sqft15913 Wabash Ct, Thornton, CO 80602Off Market
- $635,4003 bd2 ba2.6k sqft15901 Willow Way, Thornton, CO 80602Off Market
- $790,0003 bd2 ba4.7k sqft15903 Wabash Ct, Thornton, CO 80602Sold
- $544,2003 bd2 ba1.3k sqft15921 Willow Way, Thornton, CO 80602Off Market
A local agent can set up tours, give advice and negotiate with sellers.
Similar homes
- $595,0003 bd2 ba1.7k sqft7758 E 157th Avenue, Thornton, CO 80602For Sale
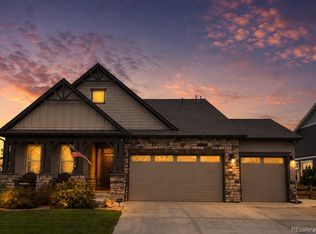
 MLS ID #4915077, Melanie Harnish, Colorado Prime Realty. REcolorado as distributed by MLS GRID
 - $544,0003 bd3 ba1.9k sqft15771 Roslyn Street, Thornton, CO 80602For Sale
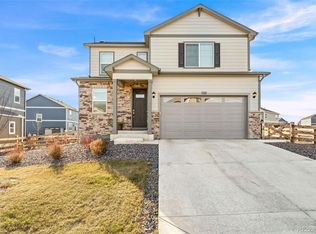 MLS ID #9823921, Roshan Bogati, eXp Realty, LLC. REcolorado as distributed by MLS GRID
 - $519,9003 bd3 ba1.5k sqft13802 Lilac Street, Brighton, CO 80602For Sale
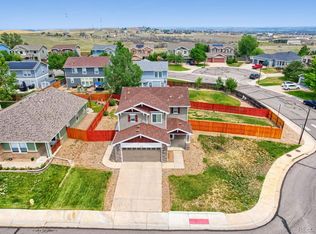 MLS ID #9636532, Dustin Beezub, Beezub Realty Group, LLC. REcolorado as distributed by MLS GRID
 - $515,0002 bd2 ba1.2k sqft15155 Xenia Street, Brighton, CO 80602For Sale
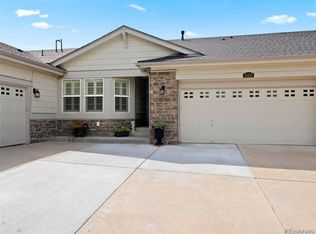 MLS ID #6878613, Rob Gargano, JPAR Modern Real Estate. REcolorado as distributed by MLS GRID
 - $534,9004 bd3 ba1.8k sqft2722 E 152nd Circle, Thornton, CO 80602New ConstructionREcolorado as distributed by MLS GRID
- $460,0003 bd2 ba1.4k sqft1215 Finch Avenue, Brighton, CO 80601For SaleMLS ID #3226670, Heather Huelsman, HomeSmart. REcolorado as distributed by MLS GRID
- $--3 bd1 ba1.2k sqft833 Mockingbird St, Brighton, CO 80601AuctionServiceLink Auction
- from $529,9003 bd3 ba1.8k sqftSpire Plan, Parterre : Paired Homes, Thornton, CO 80602New ConstructionLennar Homes
- $450,0004 bd2 ba1.7k sqft335 Strong Street, Brighton, CO 80601For SaleMLS ID #1849422, Alfredo Santoyo-Diaz, Compass - Denver. REcolorado as distributed by MLS GRID
- $437,7994 bd2 ba1.4k sqft1454 Goldeneye Lane, Brighton, CO 80601For SaleMLS ID #2849673, Helen Caya, Redfin Corporation. REcolorado as distributed by MLS GRID
- $505,0003 bd3 ba1.4k sqft13928 Madison Street, Brighton, CO 80602For SaleMLS ID #4572104, Julie McCollam, Distinct Real Estate LLC. REcolorado as distributed by MLS GRID
- $559,9003 bd3 ba1.8k sqft6883 E 149th Place, Thornton, CO 80602New ConstructionREcolorado as distributed by MLS GRID
- $550,5503 bd3 ba1.9k sqft6863 E 149th Pl, Thornton, CO 80602New ConstructionLennar Homes
- $505,0003 bd3 ba1.4k sqft13890 Madison Street, Thornton, CO 80602For SaleMLS ID #5160964, Minh Pham, Viet Real Estate. REcolorado as distributed by MLS GRID
- $442,4003 bd3 ba1.5k sqft14912 Oneida St #3, Thornton, CO 80602New ConstructionLennar Homes
- $562,0003 bd3 ba1.9k sqft6823 E 149th Place, Thornton, CO 80602New ConstructionREcolorado as distributed by MLS GRID
- $637,5903 bd2 ba1.6k sqft15253 Olive Way, Thornton, CO 80602New ConstructionREcolorado as distributed by MLS GRID
- from $530,9903 bd3 ba1.8k sqftThe Silverton Plan, York Station, Thornton, CO 80602New ConstructionMeritage Homes
- $575,0004 bd2 ba1.7k sqft13408 Wabash Street, Thornton, CO 80602New ConstructionMLS ID #6951066, Janelle Carwin, Distinct Real Estate LLC. REcolorado as distributed by MLS GRID
- from $554,9003 bd3 ba1.9k sqftVista Plan, Parterre : The Skyline Collection, Xceuqh Thornton, CO 80602New ConstructionLennar Homes
