Skip main navigation
Closed
  • $1,375,000

    2444 Lower Union Hill Rd, Canton, GA 30115

    6beds
    5,450sqft
    Single Family Residence, Residential
    Built in 2014
    3.02 Acres Lot
    $1,499,400 Zestimate®
    $252/sqft
    $5,714 Estimated rent

    Home value

    $1,499,400

    $1.39M - $1.60M

    $5,714/mo

    Zestimate® history
    Loading
    Loading...

    Owner options

    List your home for rent

    $5,714/mo

    Rent Zestimate®

    Find your next renter with Zillow Rental Manager. Plus, with online applications, you can quickly screen prospective tenants – for free.

    Learn more

    $5,714/mo

    Rent Zestimate®

    Refinance and save

    $6,695/mo

    Est. payment

    Refinancing to a lower rate could help reduce your monthly payments and save thousands over the life of the loan.

    See today's rates

    $6,695/mo

    Est. payment

    Explore your selling options

    Work with a Zillow partner agent

    Leverage their expertise and Zillow's premium Showcase listings to get your home seen by more buyers.

    Get started

    List with your own agent

    Get your home in front of millions of buyers by listing it on Zillow.

    Learn how to do it

    Sell it yourself

    Take full control of how buyers see your home on Zillow by listing For Sale by Owner (FSBO).

    List your home

    What's special

    Lovely stone fireplaceBack porchStunning farmhouseBeautiful pool deckHot tubRetired chicken houseOpen concept layout
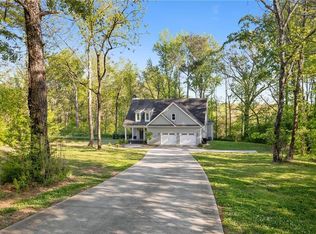
    Just, wow!! This absolutely stunning farmhouse on serene acreage could be your very own sanctuary! Just imagine coming home and stepping onto your large-yet-cozy front porch and then into the open concept layout, featuring a spacious dining room, gleaming kitchen with white cabinets and counter tops, two-tiered eat at kitchen island, additional eating area, a view into the living room with its built-in bookcases and lovely stone fireplace. The large windows peek out onto the back porch and screened in sunroom, with an additional indoor sitting area nearby. Also featured on the main floor is the master suite with its walk in closet and GORGEOUS master bathroom with its soaking tub, tiled shower and dual vanities, as well as a second bedroom suite. The second floor holds three additional bedrooms and baths and its own laundry area, with the fully finished walk out basement featuring a third bedroom suite, workout area, gameroom, full kitchen and living room. Step out onto the downstairs guest patio complete with sitting area and hot tub, with direct access to the beautiful pool deck and fire pit. If all of this wasn't enough, this unique property also features it own pond with overlooking dock, a retired chicken house "barn", two car garage, all in the pristine Creekview school district of Canton. This is a property that you just have to see for yourself!! Schedule your showing today!

    Zillow last checked:

    Listing updated:

    Listed by:

    Maria Sims Group,

    Keller Williams Realty Partners,

    Bonnie Padgett,

    Keller Williams Realty Partners

    Bought with:

    Jennifer Cowan, 291782

    Keller Williams Realty Signature Partners

    Source: FMLS GA,MLS#: 7331113MLS Logo

    Facts & features

    Interior

    Bedrooms & bathrooms
    • Bedrooms: 6
    • Bathrooms: 6
    • Full bathrooms: 5
    • 1/2 bathrooms: 1
    • Main level bathrooms: 2
    • Main level bedrooms: 2
    Rooms
    • Room types: Basement, Bathroom, Bedroom, Bonus Room, Game Room, Laundry, Living Room
    Primary bedroom
    • Features: Master on Main, Oversized Master
    • Level: Master on Main, Oversized Master
    Bedroom
    • Features: Master on Main, Oversized Master
    Primary bathroom
    • Features: Double Vanity, Separate Tub/Shower, Soaking Tub
    Dining room
    • Features: Seats 12+, Separate Dining Room
    Kitchen
    • Features: Cabinets White, Country Kitchen, Eat-in Kitchen, Kitchen Island, Pantry, Second Kitchen, Solid Surface Counters, View to Family Room
    Heating
    • Central, Forced Air, Natural Gas
    Cooling
    • Ceiling Fan(s), Central Air
    Appliances
    • Included: Dishwasher, Electric Oven, Gas Range, Microwave, Refrigerator
    • Laundry: Laundry Closet, Laundry Room, Main Level, Upper Level
    Features
    • Bookcases, High Ceilings 10 ft Main, Walk-In Closet(s)
    • Flooring: Ceramic Tile, Concrete, Hardwood
    • Windows: Double Pane Windows, Insulated Windows
    • Basement: Daylight,Exterior Entry,Finished,Finished Bath,Full,Walk-Out Access
    • Number of fireplaces: 1
    • Fireplace features: Living Room
    • Common walls with other units/homes: No Common Walls
    Interior area
    • Total structure area: 5,450
    • Total interior livable area: 5,450 sqft
    • Finished area above ground: 3,238
    • Finished area below ground: 2,212

    Property

    Parking
    • Total spaces: 2
    • Parking features: Garage, Garage Faces Front, Kitchen Level, Level Driveway
    • Garage spaces: 2
    • Has uncovered spaces: Yes
    Accessibility
    • Accessibility features: None
    Features
    • Levels: Three Or More
    • Patio & porch: Covered, Deck, Front Porch, Rear Porch, Screened
    • Exterior features: Private Yard, Rain Gutters, Rear Stairs, Storage
    • Has private pool: Yes
    • Pool features: Fenced, In Ground, Private
    • Spa features: None
    • Fencing: Back Yard
    • Has view: Yes
    • View description: Pool, Trees/Woods
    • Waterfront features: Pond
    • Body of water: None
    Lot
    • Size: 3.02 Acres
    • Features: Back Yard, Front Yard, Level, Private
    Details
    • Additional structures: Barn(s)
    • Parcel number: 02N01      147  A
    • Other equipment: None
    • Horse amenities: None

    Construction

    Type & style
    • Home type: SingleFamily
    • Architectural style: Farmhouse
    • Property subtype: Single Family Residence, Residential
    Materials
    • HardiPlank Type
    • Foundation: Concrete Perimeter
    • Roof: Composition
    Condition
    • Resale
    • New construction: No
    • Year built: 2014
    Details
    • Warranty included: Yes

    Utilities & green energy

    • Electric: 110 Volts, 220 Volts
    • Sewer: Septic Tank
    • Water: Public
    • Utilities for property: Electricity Available, Natural Gas Available, Phone Available, Underground Utilities, Water Available
    Green energy
    • Energy efficient items: None
    • Energy generation: None

    Community & HOA

    Community
    • Features: None
    • Security: Smoke Detector(s)
    • Subdivision: None
    HOA
    • Has HOA: No
    Location
    • Region: Canton

    Financial & listing details

    • Price per square foot: $252/sqft
    • Tax assessed value: $1,326,600
    • Annual tax amount: $6,289
    • Date on market: 2/6/2024
    • Cumulative days on market: 104 days
    • Electric utility on property: Yes
    • Road surface type: Concrete

    Price history

    DateEventPrice
    3/28/2024Sold$1,375,000-3.5%$252/sqft
    Source: FMLS GA #7331113 Report a problem
    2/14/2024Pending sale$1,425,000$261/sqft
    Source: GAMLS #10250107 Report a problem
    2/6/2024Listed for sale$1,425,000-1.4%$261/sqft
    Source: FMLS GA #7331113 Report a problem
    1/31/2024Listing removed$1,444,900$265/sqft
    Source: FMLS GA #7296121 Report a problem
    12/31/2023Price change$1,444,900-0.3%$265/sqft
    Source: GAMLS #10219179 Report a problem
    12/5/2023Price change$1,449,9000%$266/sqft
    Source: FMLS GA #7296121 Report a problem
    10/27/2023Listed for sale$1,450,000+2316.7%$266/sqft
    Source: FMLS GA #7296121 Report a problem
    9/13/2016Sold$60,000$11/sqft
    Source: Public Record Report a problem

    Public tax history

    YearProperty taxesTax assessment
    2025$13,930 +21.8%$530,640 +8.1%
    2024$11,439 +32.1%$490,840 +33.9%
    2023$8,660 +37.7%$366,600 +43.6%
    2022$6,289 +13.6%$255,240 +27.3%
    2021$5,538 +10.1%$200,520 +11.9%
    2020$5,029 -3.3%$179,200 -3.3%
    2019$5,202 +3.5%$185,280 -58.4%
    2018$5,027 -1.5%$445,300 -0.8%
    2017$5,106 -4.1%$448,700 -1.8%
    2016$5,323 $457,100 -0.7%
    2015$5,323 +270.6%$460,300 +277.6%
    2014$1,436 -45.4%$121,900 +21.7%
    2007$2,629 +47.7%$100,160 +49.1%
    2006$1,780 +23.4%$67,160 +25%
    2005$1,442 $53,720 -60%
    2004-- $134,300
    2003-- $134,300 +150%
    2002$1,481 +25.6%$53,720 +28%
    2001$1,179 $41,960
    2000-- $41,960 +25%
    1999$975 $33,560
    Find assessor info on the county website

    Neighborhood: 30115

    Nearby schools

    GreatSchools rating
    Schools provided by the listing agent
    • Elementary: Avery
    • Middle: Creekland - Cherokee
    • High: Creekview

    Source: FMLS GA. This data may not be complete. We recommend contacting the local school district to confirm school assignments for this home.

    Get a cash offer in 3 minutes
    Find out how much your home could sell for in as little as 3 minutes with a no-obligation cash offer.
    Estimated market value
    $1,499,400
    Get a cash offer in 3 minutes
    Find out how much your home could sell for in as little as 3 minutes with a no-obligation cash offer.
    Estimated market value
    $1,499,400