Welcome to The Regency, one of Cincinnati's premier condominium communities, just minutes from I-71 and downtown. This spacious 2 bed, 2 bath residence on the 19th floor offers wonderful natural light and elevated views. Gracious Living Room with wood floors and walkout to private balcony. Formal Dining Room, bright Kitchen. The large Primary includes 2 walk-in closets, a dressing area with additional closets, and a generous bath with both shower and tub. Walk-in Pantry and in-unit Laundry! The Tower includes 24-hour security, valet parking, pool, fitness center, meeting space, parking garage (one space included), on-site dining, salon. HOA includes water/sewer, heat and a/c, trash. See V-Tour for floorplan!
Sold for $388,408
$388,408
2444 Madison Rd Unit 1908, Cincinnati, OH 45208
2beds
1,881sqft
Condominium, High Rise 4+
Built in 1967
-- sqft lot
$375,700 Zestimate®
$206/sqft
$2,419 Estimated rent
Home value
$375,700
$357,000 - $394,000
$2,419/mo
Zestimate® history
Owner options
List your home for rent
$2,419/mo
Rent Zestimate®
Find your next renter with Zillow Rental Manager. Plus, with online applications, you can quickly screen prospective tenants – for free.
$2,419/mo
Rent Zestimate®
Refinance and save
$4,181/mo
Est. payment
Refinancing to a lower rate could help reduce your monthly payments and save thousands over the life of the loan.
$4,181/mo
Est. payment
Explore your selling options
Work with a Zillow partner agent
Leverage their expertise and Zillow's premium Showcase listings to get your home seen by more buyers.
Get startedList with your own agent
Get your home in front of millions of buyers by listing it on Zillow.
Learn how to do itSell it yourself
Take full control of how buyers see your home on Zillow by listing For Sale by Owner (FSBO).
List your homeWhat's special
Walkout to private balconyElevated viewsIn-unit laundryWonderful natural lightFormal dining roomWalk-in pantryBright kitchen
Zillow last checked:
Listing updated:
Listed by:
Gwen C Roemer 513-446-4420,
Sibcy Cline, Inc. 513-793-2700,
Delle G. Persson 513-226-4737,
Sibcy Cline, Inc.
Bought with:
Christine L Morsch, 0000380919
Comey & Shepherd
Source: Cincy MLS,MLS#: 1867870 Originating MLS: Cincinnati Area Multiple Listing Service
Originating MLS: Cincinnati Area Multiple Listing Service
Facts & features
Interior
Bedrooms & bathrooms
- Bedrooms: 2
- Bathrooms: 2
- Full bathrooms: 2
Primary bedroom
- Features: Bath Adjoins, Walk-In Closet(s), Dressing Area, Wall-to-Wall Carpet, Window Treatment
- Level: First
- Area: 260
- Dimensions: 20 x 13
Bedroom 2
- Level: First
- Area: 180
- Dimensions: 15 x 12
Bedroom 3
- Area: 0
- Dimensions: 0 x 0
Bedroom 4
- Area: 0
- Dimensions: 0 x 0
Bedroom 5
- Area: 0
- Dimensions: 0 x 0
Primary bathroom
- Features: Built-In Shower Seat, Shower, Tile Floor, Tub
Bathroom 1
- Features: Full
- Level: First
Bathroom 2
- Features: Full
- Level: First
Dining room
- Features: Chandelier, Window Treatment, Wood Floor, Formal
- Level: First
- Area: 168
- Dimensions: 14 x 12
Family room
- Area: 0
- Dimensions: 0 x 0
Kitchen
- Features: Pantry, Solid Surface Ctr, Eat-in Kitchen, Tile Floor, Galley, Window Treatment, Wood Cabinets
- Area: 136
- Dimensions: 17 x 8
Living room
- Features: Bookcases, Walkout, Window Treatment, Wood Floor
- Area: 405
- Dimensions: 27 x 15
Office
- Area: 0
- Dimensions: 0 x 0
Heating
- Gas, Hot Water
Cooling
- Central Air
Appliances
- Included: Dishwasher, Double Oven, Dryer, Electric Cooktop, Disposal, Microwave, Oven/Range, Refrigerator, Washer, Gas Water Heater
- Laundry: In Unit
Features
- Windows: Double Pane Windows, Vinyl, Insulated Windows
- Basement: None
Interior area
- Total structure area: 1,881
- Total interior livable area: 1,881 sqft
Property
Parking
- Total spaces: 1
- Parking features: 1 Assigned, Valet
- Attached garage spaces: 1
Accessibility
- Accessibility features: WheelChr Access Bldg
Features
- Levels: One
- Stories: 1
- Exterior features: Balcony
- Has view: Yes
- View description: City
Lot
- Features: Less than .5 Acre
Details
- Parcel number: 0420009025000
- Zoning description: Residential
Construction
Type & style
- Home type: Condo
- Architectural style: Traditional
- Property subtype: Condominium, High Rise 4+
Materials
- Brick
- Foundation: Concrete Perimeter
- Roof: Built-Up,Membrane
Condition
- New construction: No
- Year built: 1967
Utilities & green energy
- Gas: Natural
- Sewer: Public Sewer
- Water: Public
Community & HOA
Community
- Subdivision: Regency Condos
HOA
- Has HOA: Yes
- Services included: Insurance, Security, Sewer, Trash, Water, Clubhouse, Heat, Community Landscaping, Pool
- HOA fee: $1,512 monthly
- HOA name: The Regency
Location
- Region: Cincinnati
Financial & listing details
- Price per square foot: $206/sqft
- Tax assessed value: $299,340
- Annual tax amount: $5,812
- Date on market: 2/6/2026
- Listing terms: No Special Financing,Cash
Price history
| Date | Event | Price |
|---|---|---|
| 3/6/2026 | Sold | $388,408+3.6%$206/sqft |
Source:  Cincy MLS #1867870 Report a problem Cincy MLS #1867870 Report a problem | ||
| 2/9/2026 | Pending sale | $375,000$199/sqft |
Source: Cincy MLS #1867870 Report a problem | ||
| 2/6/2026 | Listed for sale | $375,000$199/sqft |
Source: Cincy MLS #1867870 Report a problem | ||
Public tax history
| Year | Property taxes | Tax assessment |
|---|---|---|
| 2025 | $5,812 +3.1% | $104,769 |
| 2024 | $5,638 -3.1% | $104,769 |
| 2023 | $5,817 -2.9% | $104,769 +8% |
| 2022 | $5,989 +0.8% | $97,020 |
| 2021 | $5,941 | $97,020 |
| 2020 | $5,941 +24.6% | $97,020 +32% |
| 2019 | $4,767 +5.4% | $73,500 |
| 2018 | $4,521 | $73,500 |
| 2017 | $4,521 +9.4% | $73,500 |
| 2016 | $4,133 | $73,500 |
| 2015 | $4,133 -12.8% | $73,500 |
| 2014 | $4,740 +21.9% | $73,500 +24% |
| 2013 | $3,888 +1.8% | $59,252 |
| 2012 | $3,820 +3.1% | $59,252 |
| 2011 | $3,703 +3.7% | $59,252 -2.3% |
| 2010 | $3,573 +3.8% | $60,621 |
| 2009 | $3,441 +1.8% | $60,621 |
| 2008 | $3,379 +49.1% | $60,621 +9% |
| 2007 | $2,266 -15.3% | $55,615 |
| 2006 | $2,677 -0.9% | $55,615 |
| 2005 | $2,701 -0.2% | $55,615 +8.8% |
| 2003 | $2,706 +6.7% | $51,100 |
| 2002 | $2,537 +19.2% | $51,100 +27% |
| 2001 | $2,127 +3.4% | $40,250 |
| 2000 | $2,058 | $40,250 |
Find assessor info on the county website
Neighborhood: Hyde Park
Nearby homes
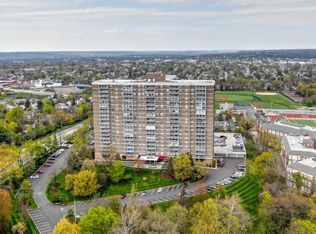
- $361,4002 bd2 ba1.9k sqft2444 Madison Rd UNIT 201, Cincinnati, OH 45208Off Market
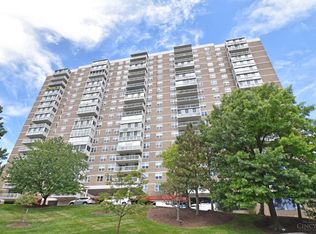
- $235,0002 bd2 ba1.3k sqft2444 Madison Rd UNIT 202A, Cincinnati, OH 45208Sold
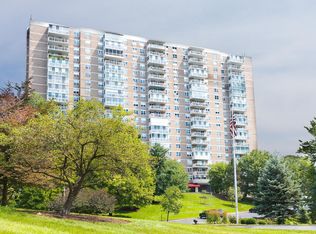
- $197,9001 bd1 ba1.1k sqft2444 Madison Rd UNIT 202B, Cincinnati, OH 45208Off Market
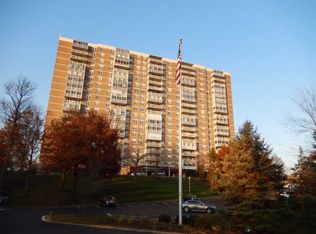
- $337,0002 bd2 ba1.5k sqft2444 Madison Rd UNIT 203, Cincinnati, OH 45208Off Market
- $324,7002 bd2 ba1.5k sqft2444 Madison Rd UNIT 205, Cincinnati, OH 45208Off Market
- $427,5002 bd2 ba1.3k sqft2444 Madison Rd #206A, Cincinnati, OH 45208Sold
- $345,8001 bd1 ba1.1k sqft2444 Madison Rd #206B, Cincinnati, OH 45208Off Market
- $260,0002 bd2 ba1.9k sqft2444 Madison Rd UNIT 207, Cincinnati, OH 45208Sold
- $380,6002 bd2 ba1.8k sqft2444 Madison Rd UNIT 208, Cincinnati, OH 45208Off Market
Nearby schools
GreatSchools rating
- 7/10Hyde Park SchoolGrades: K-7Distance: 0.6 mi
- 3/10Withrow University High SchoolGrades: 7-12Distance: 0.2 mi
- 6/10Clark Montessori High SchoolGrades: 7-12Distance: 1.4 mi
Get a cash offer in 3 minutes
Find out how much your home could sell for in as little as 3 minutes with a no-obligation cash offer.
Estimated market value
$375,700
Get a cash offer in 3 minutes
Find out how much your home could sell for in as little as 3 minutes with a no-obligation cash offer.
Estimated market value
$375,700
- Ohio
- Hamilton County
- Cincinnati
- 45208
- Hyde Park
- 2444 Madison Rd Unit 1908
