Presenting the Larimer Square by Traditions Building Group. This 1st flr master bedroom plan features a large kitchen w/island/SS appliances & granite or quartz tops. Kitchen opens to great room. Master BR suite includes double vanities/tiled shower/ large WIC conveniently connecting to 1st flr laundry rm. Bedrooms 2 & 3 both include large walk-in closets. 9' ceilings on 1st & 2nd flr. This home includes an alley loaded rear carriage garage with the option to finish living or storage space above. Still time to customize features to reflect your personal style.
Pending
$759,340
2444 Rivers Pointe Dr, Hebron, KY 41048
3beds
2,291sqft
Single Family Residence, Residential
Built in ----
5,880 Square Feet Lot
$-- Zestimate®
$331/sqft
$320/mo HOA
What's special
Tiled shower
- 16 days
- 8
- 0
Zillow last checked:
Listing updated:
Listed by:
Al Hencheck 513-438-3516,
HMS Real Estate
Source: NKMLS,MLS#: 644335
Facts & features
Interior
Bedrooms & bathrooms
- Bedrooms: 3
- Bathrooms: 3
- Full bathrooms: 2
- 1/2 bathrooms: 1
Primary bedroom
- Features: Bath Adjoins, Carpet Flooring
- Level: First
- Area: 195
- Dimensions: 13 x 15
Bedroom 2
- Features: Carpet Flooring
- Level: Second
- Area: 154
- Dimensions: 14 x 11
Bedroom 3
- Features: Carpet Flooring
- Level: Second
- Area: 156
- Dimensions: 13 x 12
Other
- Description: Partial
- Features: Carpet Flooring
- Level: First
- Area: 110
- Dimensions: 10 x 11
Dining room
- Features: Luxury Vinyl Flooring
- Level: First
- Area: 156
- Dimensions: 12 x 13
Great room
- Features: Luxury Vinyl Flooring
- Level: First
- Area: 456
- Dimensions: 24 x 19
Kitchen
- Features: Luxury Vinyl Flooring
- Level: First
- Area: 140
- Dimensions: 10 x 14
Loft
- Features: Carpet Flooring
- Level: Second
- Area: 84
- Dimensions: 7 x 12
Heating
- Forced Air
Cooling
- Central Air
Appliances
- Included: Dishwasher, Disposal, ENERGY STAR Qualified Appliances, Microwave, Humidifier
Features
- Ceiling Fan(s), High Ceilings, Recessed Lighting
- Doors: Multi Panel Doors
- Windows: Bay Window(s), Bow Window(s)
- Basement: Full
Interior area
- Total structure area: 2,291
- Total interior livable area: 2,291 sqft
Property
Parking
- Total spaces: 2
- Parking features: Driveway, On Street
- Garage spaces: 2
- Has uncovered spaces: Yes
Features
- Levels: Two
- Stories: 2
- Patio & porch: Patio, Porch
- Fencing: Privacy
Lot
- Size: 5,880 Square Feet
- Dimensions: 49 x 120
Details
- Additional parcels included: 035.0019005.00
- Parcel number: 035001900500
- Zoning description: Residential
- Other equipment: Sump Pump
Construction
Type & style
- Home type: SingleFamily
- Architectural style: Traditional
- Property subtype: Single Family Residence, Residential
Materials
- Brick, Shingle Siding
- Foundation: Poured Concrete
- Roof: Shingle
Condition
- New Construction
- New construction: Yes
Details
- Warranty included: Yes
Utilities & green energy
- Sewer: Private Sewer
- Water: Public
- Utilities for property: Cable Available, Natural Gas Available
Community & HOA
Community
- Security: Security System, Smoke Detector(s)
- Subdivision: Rivers Pointe Estates
HOA
- Has HOA: Yes
- Amenities included: Landscaping, Trail(s), Management
- Services included: Association Fees
- HOA fee: $145 monthly
- Second HOA fee: $175 monthly
Location
- Region: Hebron
Financial & listing details
- Price per square foot: $331/sqft
- Tax assessed value: $85,000
- Annual tax amount: $899
- Date on market: 9/27/2026
- Cumulative days on market: 17 days
Estimated market value
Not available
Estimated sales range
Not available
Not available
Price history
| Date | Event | Price |
|---|---|---|
| 7/6/2026 | Pending sale | $759,340$331/sqft |
Source:  NKMLS #644335 Report a problem NKMLS #644335 Report a problem | ||
| 7/6/2026 | Listed for sale | $759,340+23.3%$331/sqft |
Source: NKMLS #644335 Report a problem | ||
| 10/9/2023 | Listing removed | -- |
Source: NKMLS #603914 Report a problem | ||
| 7/6/2022 | Price change | $615,900+3.4%$269/sqft |
Source: NKMLS #603914 Report a problem | ||
| 5/13/2022 | Listed for sale | $595,900$260/sqft |
Source: NKMLS #603914 Report a problem | ||
Public tax history
| Year | Property taxes | Tax assessment |
|---|---|---|
| 2025 | $899 +1.8% | $85,000 |
| 2024 | $883 -2.8% | $85,000 |
| 2023 | $908 -0.4% | $85,000 |
| 2022 | $912 +0.2% | $85,000 |
| 2021 | $910 | $85,000 |
Find assessor info on the county website
Monthly payment
Est. payment
Payment breakdown
Explore the cost of this home by adjusting the details. Changes won't be saved.Climate risks
Neighborhood: 41048
Nearby schools
Schools provided by the listing agent
- Elementary: North Pointe Elementary
- Middle: Conner Middle School
- High: Cooper High School
Source: NKMLS. This data may not be complete. We recommend contacting the local school district to confirm school assignments for this home.

Similar homes
- from $590,9003 bd3 ba2.1k sqftThe Orchard Street Plan, The Village at Rivers Pointe Estates, Hebron, KY 41048New Construction
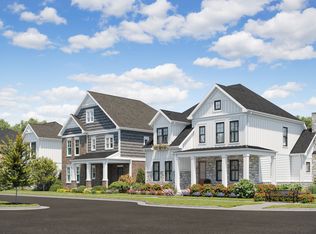 Traditions Building & Development
 - from $610,9003 bd3 ba2.1k sqftThe Larimer Square Plan, The Village at Rivers Pointe Estates, Hebron, KY 41048New Construction
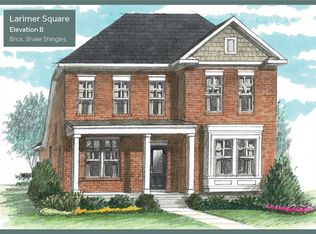 Traditions Building & Development
 - from $656,9004 bd4 ba2.9k sqftThe Savile Row Plan, The Village at Rivers Pointe Estates, Hebron, KY 41048New Construction
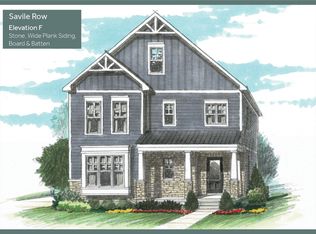 Traditions Building & Development
 - $589,9003 bd3 ba2.7k sqft1547 Brenden Ct, Hebron, KY 41048New Construction
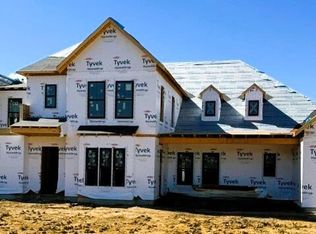 MLS ID #639521, Al Hencheck, HMS Real Estate. NKMLS
 - $415,1304 bd3 ba2k sqft6801 Daniels Walk, Sayler Park, OH 45233New Construction
 Cincy MLS
 - $765,0003 bd3 ba1.7k sqft3410 Brotherton Ave, Cincinnati, OH 45209New ConstructionMLS ID #1886394, Patrick Gunning, Coldwell Banker Realty. Cincy MLS
- $512,7504 bd4 ba2.6k sqft8775 Silver Bell Trl, Cleves, OH 45002New ConstructionCincy MLS
- $699,0003 bd4 ba2.3k sqft1940 Bigelow St #2, Cincinnati, OH 45219New ConstructionMLS ID #1723616, Julie K Back, Sibcy Cline, Inc.. Cincy MLS
- $699,0003 bd4 ba2.2k sqft1938 Bigelow St #2, Cincinnati, OH 45219New ConstructionMLS ID #1723614, Julie K Back, Sibcy Cline, Inc.. Cincy MLS
- $699,0003 bd4 ba2.2k sqft1944 Bigelow St #3, Cincinnati, OH 45219New ConstructionMLS ID #1723617, Julie K Back, Sibcy Cline, Inc.. Cincy MLS
- $699,0003 bd4 ba2.2k sqft1942 Bigelow St #2, Cincinnati, OH 45219New ConstructionMLS ID #1723615, Julie K Back, Sibcy Cline, Inc.. Cincy MLS
- $699,0003 bd4 ba2.3k sqft1946 Bigelow St #3, Cincinnati, OH 45219New ConstructionMLS ID #1723624, Julie K Back, Sibcy Cline, Inc.. Cincy MLS
- $699,0003 bd4 ba2.2k sqft1948 Bigelow St #3, Cincinnati, OH 45219New ConstructionMLS ID #1723620, Julie K Back, Sibcy Cline, Inc.. Cincy MLS
- $522,7154 bd4 ba2.7k sqft8770 Silver Bell Trl, Cleves, OH 45002New ConstructionCincy MLS
