Elevated above the valley, with views stretching for miles! Sellers offering $15,000 in concessions. Experience the space, privacy, and possibilities of country living at 24440 Kenridge Rd. Situated on 3.29 acres along a private road, this 2,136-square-foot home offers 4 bedrooms, 2.5 bathrooms, an office/den, a flex/family room, and an inviting floor plan designed for everyday living. The spacious kitchen features a breakfast bar, generous storage and a walk-in pantry, while the adjoining living area offers a warm gathering place with a wood-burning insert. Natural light flows throughout, and the primary suite includes a walk-in closet and dual vanities. Step onto the front patio or retreat to the large covered back patio, perfect for quiet mornings, summer barbecues, and taking in the surrounding views. A pool deck and above-ground pool provide even more space to relax and entertain. The fenced property includes irrigation, garden space, and a lower portion for livestock. A 3-car garage and additional parking offer ample space for vehicles, trailers, recreational toys and equipment. A new heat pump, central air system, and roof were added in 2025. Located minutes from Middleton High School, freeway access, and conveniences, this unique acreage property combines peaceful surroundings, functional living spaces, and the freedom to create the Idaho lifestyle that only few dream about.
Sold
Price Unknown
24440 Kenridge Rd, Caldwell, ID 83607
4beds
3baths
2,136sqft
Single Family Residence
Built in 1994
3.29 Acres Lot
$778,300 Zestimate®
$--/sqft
$2,932 Estimated rent
Home value
$778,300
$739,000 - $817,000
$2,932/mo
Zestimate® history
Owner options
List your home for rent
$2,932/mo
Rent Zestimate®
Find your next renter with Zillow Rental Manager. Plus, with online applications, you can quickly screen prospective tenants – for free.
$2,932/mo
Rent Zestimate®
Refinance and save
Refinancing to a lower rate could help reduce your monthly payments and save thousands over the life of the loan.
Explore your selling options
Work with a Zillow partner agent
Leverage their expertise and Zillow's premium Showcase listings to get your home seen by more buyers.
Get startedList with your own agent
Get your home in front of millions of buyers by listing it on Zillow.
Learn how to do itSell it yourself
Take full control of how buyers see your home on Zillow by listing For Sale by Owner (FSBO).
List your homeWhat's special
Lower portion for livestockFunctional living spacesBreakfast barGenerous storageWood-burning insertWalk-in pantryFront patio
Zillow last checked:
Listing updated:
Listed by:
Preston Worley Cell:208-794-3388,
Homes of Idaho
Bought with:
Ricardo Milachay
Team Realty
Source: IMLS,MLS#: 98995660
Facts & features
Interior
Bedrooms & bathrooms
- Bedrooms: 4
- Bathrooms: 3
Primary bedroom
- Level: Main
- Area: 192
- Dimensions: 16 x 12
Bedroom 2
- Level: Upper
- Area: 110
- Dimensions: 11 x 10
Bedroom 3
- Level: Upper
- Area: 132
- Dimensions: 12 x 11
Bedroom 4
- Level: Upper
- Area: 120
- Dimensions: 12 x 10
Family room
- Level: Main
- Area: 270
- Dimensions: 18 x 15
Kitchen
- Level: Main
- Area: 140
- Dimensions: 14 x 10
Heating
- Electric, Heat Pump, Wood
Cooling
- Central Air
Appliances
- Included: Electric Water Heater, Tank Water Heater, Dishwasher, Disposal, Microwave, Washer, Dryer, Water Softener Owned
Features
- Bath-Master, Den/Office, Family Room, Double Vanity, Walk-In Closet(s), Breakfast Bar, Pantry, Laminate Counters, Number of Baths Upper Level: 2
- Flooring: Carpet, Laminate, Vinyl Sheet
- Windows: Skylight(s)
- Has basement: No
- Number of fireplaces: 1
- Fireplace features: One, Insert
Interior area
- Total structure area: 2,136
- Total interior livable area: 2,136 sqft
- Finished area above ground: 2,136
- Finished area below ground: 0
Property
Parking
- Total spaces: 3
- Parking features: Attached, Driveway
- Attached garage spaces: 3
- Has uncovered spaces: Yes
- Details: Garage: 29.6x21.5
Features
- Levels: Two
- Pool features: Above Ground, Pool
- Spa features: Heated
- Fencing: Partial,Wire,Wood
- Has view: Yes
Lot
- Size: 3.29 Acres
- Features: 1 - 4.99 AC, Garden, Horses, Irrigation Available, Sidewalks, Views, Flood Plain, Pressurized Irrigation Sprinkler System
Details
- Parcel number: R38181021I0
- Horses can be raised: Yes
Construction
Type & style
- Home type: SingleFamily
- Property subtype: Single Family Residence
Materials
- Frame, Wood Siding
- Foundation: Crawl Space
- Roof: Composition
Condition
- Year built: 1994
Utilities & green energy
- Sewer: Septic Tank
- Water: Well
- Utilities for property: Broadband Internet
Community & HOA
Location
- Region: Caldwell
Financial & listing details
- Tax assessed value: $686,650
- Annual tax amount: $2,023
- Date on market: 7/30/2026
- Listing terms: Cash,Conventional
- Ownership: Fee Simple,Fractional Ownership: No
Price history
Price history is unavailable.
Public tax history
| Year | Property taxes | Tax assessment |
|---|---|---|
| 2025 | $2,230 -5.2% | $686,650 +2.6% |
| 2024 | $2,353 -7.8% | $669,550 -1.6% |
| 2023 | $2,552 -16.1% | $680,750 -14.7% |
| 2022 | $3,041 +21.3% | $798,500 +73.7% |
| 2021 | $2,508 -30.3% | $459,680 +21.4% |
| 2020 | $3,598 -12.1% | $378,760 +15.2% |
| 2019 | $4,091 +15.1% | $328,820 +25.8% |
| 2017 | $3,555 +59.8% | $261,420 |
| 2016 | $2,224 | -- |
| 2015 | $2,224 +22.4% | -- |
| 2014 | $1,816 | $206,340 |
| 2013 | -- | -- |
| 2012 | -- | -- |
| 2011 | -- | -- |
| 2010 | -- | -- |
| 2007 | -- | -- |
| 2006 | -- | -- |
| 2005 | -- | $204,800 -1.1% |
| 2004 | -- | $207,100 -3.8% |
| 2003 | -- | $215,300 |
| 2002 | -- | $215,300 |
Find assessor info on the county website
Neighborhood: 83607
Nearby homes
- $1,146,0003 bd3 ba4.1k sqft24520 Kenridge Rd, Caldwell, ID 83607Off Market
- $--6 bd5 ba4.7k sqft24542 Kenridge Rd, Caldwell, ID 83607Sold
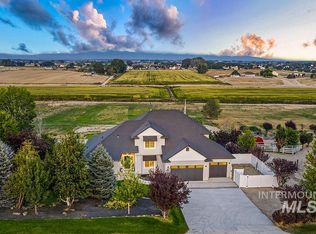
- $1,009,8003 bd2 ba2.4k sqft24410 Kenridge Rd, Caldwell, ID 83607Off Market
- $1,374,5006 bd4 ba4.2k sqft13362 Davenport Ln, Caldwell, ID 83607Off Market
- $917,3003 bd2 ba2k sqft13358 Davenport Ln, Caldwell, ID 83607Off Market
- $1,545,5007 bd3 ba4.7k sqft24566 Kenridge Rd, Caldwell, ID 83607Off Market
- $2,028,2007 bd6 ba6.7k sqft13481 Purple Sage Rd, Caldwell, ID 83607Off Market
- $991,8003 bd3 ba2k sqft24358 Kenridge Rd, Caldwell, ID 83607Off Market
Nearby schools
GreatSchools rating
- 6/10Purple Sage Elementary SchoolGrades: PK-5Distance: 2.2 mi
- NAMiddleton Middle SchoolGrades: 6-8Distance: 2.1 mi
- 8/10Middleton High SchoolGrades: 9-12Distance: 0.7 mi
Schools provided by the listing agent
- Elementary: Purple Sage
- Middle: Middleton Jr
- High: Middleton
- District: Middleton School District #134
Source: IMLS. This data may not be complete. We recommend contacting the local school district to confirm school assignments for this home.
Get a cash offer in 3 minutes
Find out how much your home could sell for in as little as 3 minutes with a no-obligation cash offer.
Estimated market value
$778,300
Get a cash offer in 3 minutes
Find out how much your home could sell for in as little as 3 minutes with a no-obligation cash offer.
Estimated market value
$778,300
- Idaho
- Canyon County
- Caldwell
- 83607
- 24440 Kenridge Rd
