
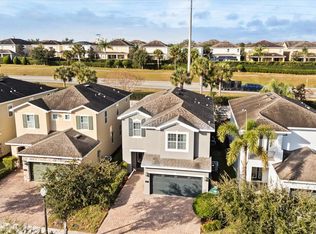
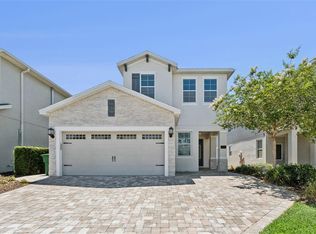
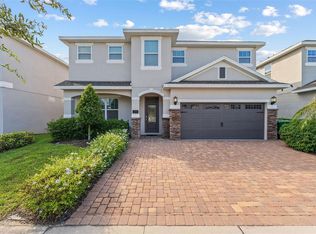
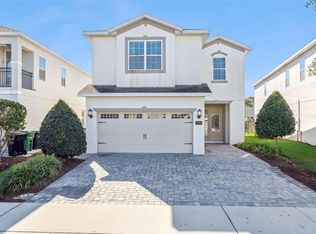
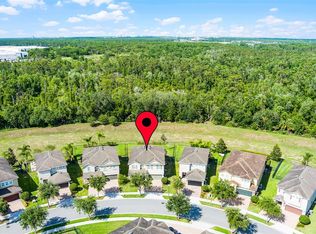
Escape to your private paradise at 280 Pendant Court, a magnificent 5-bedroom, 5-bathroom fully furnished haven within the prestigious Guard-Gated Encore at Reunion Resort. Dive into endless fun in the transformed garage, now an exhilarating game room perfect for creating unforgettable moments with loved ones. Bask in the sun-drenched bliss of your private pool, a tranquil oasis for relaxation and rejuvenation. As a resident of Encore, indulge in the resort's world-class amenities, including a thrilling water park, multiple sparkling pools, a pampering spa, and a diverse array of dining options, ensuring every day feels like a dream vacation. Nestled in the heart of Central Florida, you're just moments away from iconic attractions, premier shopping destinations, and a vibrant culinary scene. Whether you envision a lucrative investment or a personal sanctuary to unwind and recharge, this extraordinary residence offers the ultimate blend of luxury, convenience, and endless possibilities.
Pending
Price cut: $21K (3/4)
$519,000
280 Pendant Ct, Kissimmee, FL 34747
5beds
2,570sqft
Est.:
Single Family Residence
Built in 2016
4,792 Square Feet Lot
$-- Zestimate®
$202/sqft
$895/mo HOA
What's special
Private poolTransformed garagePrivate paradiseGame roomTranquil oasis
- 619 days |
- 54 |
- 1 |
Zillow last checked:
Listing updated:
Listing Provided by:
James Donovan 407-705-2616,
TEAM DONOVAN 407-705-2616
Source: Stellar MLS,MLS#: S5112064 Originating MLS: Osceola
Originating MLS: Osceola
Facts & features
Interior
Bedrooms & bathrooms
- Bedrooms: 5
- Bathrooms: 5
- Full bathrooms: 5
Primary bedroom
- Features: Built-in Closet
- Level: Second
- Area: 225 Square Feet
- Dimensions: 15x15
Bedroom 2
- Features: Built-in Closet
- Level: First
- Area: 156 Square Feet
- Dimensions: 12x13
Bedroom 3
- Features: Built-in Closet
- Level: Second
- Area: 110 Square Feet
- Dimensions: 10x11
Bedroom 4
- Features: Built-in Closet
- Level: Second
- Area: 132 Square Feet
- Dimensions: 12x11
Bedroom 5
- Features: Built-in Closet
- Level: Second
- Area: 132 Square Feet
- Dimensions: 12x11
Dining room
- Level: First
- Area: 165 Square Feet
- Dimensions: 15x11
Kitchen
- Level: First
- Area: 132 Square Feet
- Dimensions: 12x11
Living room
- Level: First
- Area: 256 Square Feet
- Dimensions: 16x16
Heating
- Central, Electric
Cooling
- Central Air
Appliances
- Included: Dishwasher, Dryer, Microwave, Range, Refrigerator, Washer
- Laundry: Laundry Room
Features
- PrimaryBedroom Upstairs
- Flooring: Carpet, Tile
- Has fireplace: No
- Furnished: Yes
Interior area
- Total structure area: 3,350
- Total interior livable area: 2,570 sqft
Video & virtual tour
Property
Parking
- Total spaces: 2
- Parking features: Garage - Attached
- Attached garage spaces: 2
Features
- Levels: Two
- Stories: 2
- Exterior features: Sidewalk
- Pool features: In Ground
Lot
- Size: 4,792 Square Feet
Details
- Parcel number: 232527492500010930
- Zoning: RESI
- Special conditions: None
Construction
Type & style
- Home type: SingleFamily
- Property subtype: Single Family Residence
Materials
- Block, Concrete, Stucco
- Foundation: Slab
- Roof: Shingle
Condition
- New construction: No
- Year built: 2016
Utilities & green energy
- Sewer: Public Sewer
- Water: Public
- Utilities for property: BB/HS Internet Available, Cable Available, Electricity Available, Phone Available, Public, Water Available
Community & HOA
Community
- Features: Fitness Center, Gated Community - Guard, Irrigation-Reclaimed Water, Playground, Pool, Sidewalks, Tennis Court(s)
- Pet fee: $0 monthly
- Subdivision: ENCORE AT REUNION, REUNION RESORT
HOA
- Has HOA: Yes
- Services included: Cable TV, Internet, Pest Control, Pool Maintenance, Security, Trash
- HOA fee: $895 monthly
- HOA name: Artemis Lifetsyles
- HOA phone: 407-476-0414
Location
- Region: Kissimmee
Financial & listing details
- Price per square foot: $202/sqft
- Tax assessed value: $504,700
- Annual tax amount: $9,191
- Date on market: 9/12/2024
- Cumulative days on market: 606 days
- Listing terms: Cash,Conventional,FHA,VA Loan
- Ownership: Fee Simple
- Total actual rent: 0
- Electric utility on property: Yes
- Road surface type: Paved
Estimated market value
Not available
Estimated sales range
Not available
$4,625/mo
Price history
| Date | Event | Price |
|---|---|---|
| 4/16/2026 | Pending sale | $519,000$202/sqft |
Source:  Stellar MLS #S5112064 Report a problem Stellar MLS #S5112064 Report a problem | ||
| 3/4/2026 | Price change | $519,000-3.9%$202/sqft |
Source: Stellar MLS #S5112064 Report a problem | ||
| 5/28/2025 | Price change | $539,950-1.8%$210/sqft |
Source: Stellar MLS #S5112064 Report a problem | ||
| 12/24/2024 | Listed for sale | $549,950$214/sqft |
Source: Stellar MLS #S5112064 Report a problem | ||
| 12/10/2024 | Pending sale | $549,950$214/sqft |
Source: Stellar MLS #S5112064 Report a problem | ||
| 10/3/2024 | Price change | $549,950-5%$214/sqft |
Source: Stellar MLS #S5112064 Report a problem | ||
| 9/12/2024 | Listed for sale | $578,950+63.1%$225/sqft |
Source: Stellar MLS #S5112064 Report a problem | ||
| 12/30/2016 | Sold | $354,900$138/sqft |
Source: Public Record Report a problem | ||
Public tax history
| Year | Property taxes | Tax assessment |
|---|---|---|
| 2024 | $9,664 +5.1% | $504,700 +9% |
| 2023 | $9,191 +8.5% | $463,000 +17.9% |
| 2022 | $8,472 +7.7% | $392,600 +27.6% |
| 2021 | $7,867 -3.9% | $307,700 -5.2% |
| 2020 | $8,182 +1.4% | $324,500 +4.3% |
| 2019 | $8,073 | $311,200 -0.9% |
| 2018 | $8,073 +3.2% | $314,000 +5.5% |
| 2017 | $7,821 +2.7% | $297,500 +561.1% |
| 2016 | $7,618 | $45,000 |
Find assessor info on the county website
Monthly payment
Est. payment$--/mo
Payment breakdown
Explore the cost of this home by adjusting the details. Changes won't be saved.
All calculations are estimates and provided by Zillow, Inc. for informational purposes only. Actual amounts may vary.
HOA fees may include property taxes on listings classified as Co-Ops. Contact the listing agent and/or owner for fee details.
Mortgage interest rates are dependent on a number of factors, including credit score, down payment, and repayment length. Interest rate data provided by Zillow Group Marketplace, Inc. as of 1/1/1970 from various mortgage lenders with which we have lead or other similar arrangements; the Estimated Payment is an average of those rates.
See how much you could borrow to make a competitive offer.
Climate risks
Neighborhood: 34747
Nearby schools
GreatSchools rating
- 3/10Island Village Elementary SchoolGrades: PK-5Distance: 0.4 mi
- 9/10Celebration SchoolGrades: K-8Distance: 3.3 mi
- 4/10Poinciana High SchoolGrades: 9-12Distance: 7.3 mi

A local agent can set up tours, give advice and negotiate with sellers.
A local lender can help you make sure your offer is ready when you are.

- Florida
- Osceola County
- Kissimmee
- 34747
- 280 Pendant Ct
Nearby cities
Nearby neighborhoods
Nearby zip codes
Other Kissimmee Topics
