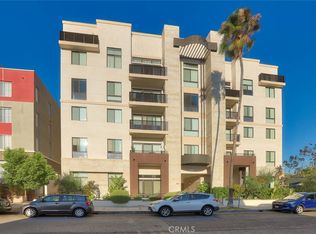
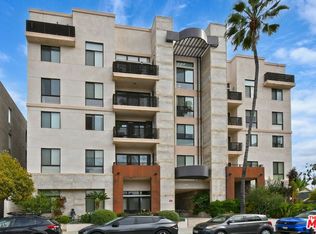
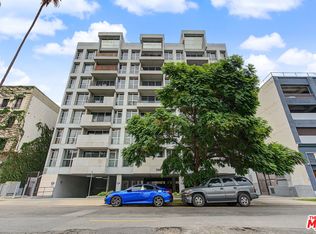
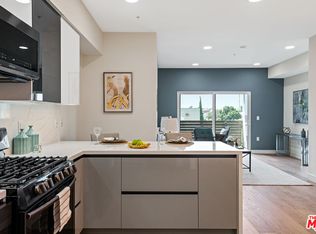
Experience the best of Glendale living in this beautifully updated 2-bedroom, 2-bath condominium, ideally situated just two blocks from the Americana at Brand! Built in 2015 and meticulously maintained by its original owner, this residence combines modern sophistication, comfort, and exceptional convenience. Elevated ABOVE ground level for added privacy, the home welcomes you with NEW flooring, NEW AC unit, and freshly painted interior. The thoughtfully designed open living and dining areas create a bright, inviting space for everyday living and entertaining. The stylish kitchen features contemporary cabinetry, quartz countertops, and stainless steel Bosch appliances. Retreat to the spacious primary suite, complete with a generous walk-in closet and an en-suite bath featuring a soaking tub and separate glass-enclosed shower. Step outside to your expansive private terrace, a wonderful extension of the living space, perfect for morning coffee, outdoor dining, or simply unwinding. Additional highlights include in-unit laundry, two secured parking spaces conveniently located near the elevator, and an overhead storage locker. Residents also enjoy access to a fitness center, art room, and two community rooms. With Glendale's premier shopping, restaurants, cafes, and entertainment just moments away, this move-in-ready residence offers an exceptional blend of modern living and urban convenience. A wonderful opportunity to enjoy one of Glendale's most desirable and walkable locations!
For sale
$849,500
118 S Kenwood St #105, Glendale, CA 91205
2beds
1,203sqft
Residential, Condominium
Built in 2015
-- sqft lot
$843,700 Zestimate®
$706/sqft
$393/mo HOA
What's special
- 3 days
- 167
- 0
Zillow last checked:
Listing updated:
Listed by:
Annie Lee DRE # 02083123 213-219-6354,
Keller Williams Larchmont 323-762-2600,
Kyu Joon Lee DRE # 01333409 213-435-3333,
Keller Williams Larchmont
Source: CLAW,MLS#: 26107428
Facts & features
Interior
Bedrooms & bathrooms
- Bedrooms: 2
- Bathrooms: 2
- Full bathrooms: 2
Rooms
- Room types: Dining Area, Living Room, Patio Open
Heating
- Central
Cooling
- Central Air
Appliances
- Included: Washer, Dryer, Refrigerator, Range/Oven
- Laundry: In Unit
Features
- Flooring: Other
- Number of fireplaces: 1
- Fireplace features: Living Room
Interior area
- Total structure area: 1,203
- Total interior livable area: 1,203 sqft
Property
Parking
- Total spaces: 2
- Parking features: Assigned, Storage, Subterranean
- Covered spaces: 2
Features
- Levels: One
- Pool features: None
- View description: None
Lot
- Size: 0.35 Acres
Details
- Parcel number: 5642007066
- Zoning: GLC3*
- Special conditions: Standard
Construction
Type & style
- Home type: Condo
- Architectural style: Contemporary
- Property subtype: Residential, Condominium
- Attached to another structure: Yes
Condition
- Year built: 2015
Community & HOA
Community
- Security: Carbon Monoxide Detector(s), Smoke Detector(s), Automatic Gate
- Subdivision: Kenwood Terrace
HOA
- Has HOA: Yes
- Amenities included: Controlled Access, Elevator(s), Storage, Exercise Room, Picnic Area, Gated Parking, Guest Parking, Meeting Room, Rec Multipurpose Rm
- HOA fee: $393 monthly
Location
- Region: Glendale
Financial & listing details
- Price per square foot: $706/sqft
- Tax assessed value: $759,492
- Date on market: 11/10/2026
Estimated market value
$843,700
$802,000 - $886,000
$3,754/mo
Price history
| Date | Event | Price |
|---|---|---|
| 11/10/2026 | Listed for sale | $849,500$706/sqft |
Source:  CLAW #26107428 Report a problem | ||
| 11/9/2026 | Listing removed | $849,500$706/sqft |
Source: CLAW #26876025 Report a problem | ||
| 10/24/2026 | Contingent | $849,500$706/sqft |
Source: CLAW #26876025 Report a problem | ||
| 10/19/2026 | Price change | $849,500-1.1%$706/sqft |
Source: CLAW #26876025 Report a problem | ||
| 9/18/2026 | Listed for sale | $859,000+36.6%$714/sqft |
Source: CLAW #26876025 Report a problem | ||
| 2/23/2016 | Sold | $629,000$523/sqft |
Source:  CLAW #15927685 Report a problem | ||
Public tax history
| Year | Property taxes | Tax assessment |
|---|---|---|
| 2026 | -- | $759,492 +2% |
| 2025 | $8,141 +2.1% | $744,601 +2% |
| 2024 | $7,969 +2.4% | $730,002 +2% |
| 2023 | $7,785 +1.8% | $715,689 +2% |
| 2022 | $7,646 +1.8% | $701,657 +2% |
| 2021 | $7,514 +1.5% | $687,900 +1% |
| 2020 | $7,404 | $680,847 +2% |
| 2019 | $7,404 +3.8% | $667,498 +2% |
| 2018 | $7,131 | $654,411 +2% |
| 2017 | $7,131 +1.6% | $641,580 +152.6% |
| 2016 | $7,018 | $253,949 |
Find assessor info on the county website
Monthly payment
Est. payment
Payment breakdown
Explore the cost of this home by adjusting the details. Changes won't be saved.Climate risks
Neighborhood: City Center

Similar homes
- $599,0002 bd3 ba1.2k sqft335 N Adams St Unit 222, Glendale, CA 91206For Sale
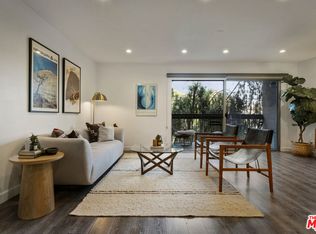 MLS ID #26107712, Emily Johnson DRE # 01877330, Sotheby's International Realty. CLAW
- $869,0002 bd2 ba1.3k sqft10639 Woodbridge St Unit 101, Toluca Lake, CA 91602For Sale
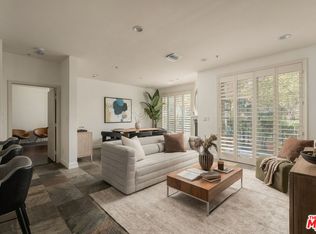 MLS ID #26102927, Brian Veasman DRE # 01895807, Compass. CLAW
- $875,0002 bd2 ba1.2k sqft540 S Kenmore Ave Unit 804, Los Angeles, CA 90020For Sale
 MLS ID #26105567, Dae Young Hur DRE # 01489175, Keller Williams Larchmont. CLAW
- $835,0003 bd2 ba1.4k sqft820 S Wilton Pl #301, Los Angeles, CA 90005For Sale
 MLS ID #26106437, James In Ha DRE # 01242764, Pellego, Inc.. CLAW
