Skip main navigation
Coming soon 07/19
  • $995,000

    2445 Water Valley Rd, Lancaster, PA 17603

    5beds
    5,200sqft
    : 
    Loading
    Get pre-qualified
    Single Family Residence
    Built in 1991
    2.2 Acres Lot
    $650,000 Zestimate®
    $191/sqft
    $-- HOA

    What's special

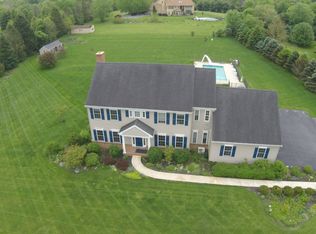
    Some homes check the boxes. Others change the way you live. Tucked away on over two private acres in one of Lancaster County's most beautiful settings, this custom residence offers the rare combination of refined architecture, wonderful privacy, and everyday convenience. Towering trees, expansive lawns, and peaceful views create the feeling of a private countryside retreat, while being just minutes from Lancaster's vibrant downtown, exceptional dining, healthcare, shopping, and easy access to major commuter routes. Designed to bring the outdoors in, the home is filled with natural light, soaring ceilings, and thoughtfully framed views of the surrounding landscape. The dramatic great room is anchored by a striking floor-to-ceiling brick fireplace, while oversized windows and skylights create an inviting atmosphere throughout every season. Warm hardwood floors, custom built-ins, and carefully curated finishes balance timeless character with modern comfort. A unique feature of the home is the two spacious primary suites, one on the first floor, the other on the second. The first floor suite features its own access from outside, and at 550 square feet (the size of a small apartment) it can function as its own home within the home, featuring a spa-like bath with a large soaking tub, its own kitchenette, and living space. This makes the home uniquely suited for multi-generational living, or for aging in place. The home's flowing layout is equally suited for quiet evenings by the fireplace, hosting holiday gatherings, or opening the doors to outdoor entertaining as the backyard becomes an extension of the living space. Every room was designed to feel connected to the property's natural beauty, creating a sense of calm that's increasingly difficult to find. Outside, the grounds provide exceptional privacy with plenty of room to garden, play, relax, or simply enjoy the peaceful surroundings. Whether sipping coffee while watching the morning light filter through the mature trees or gathering friends for an evening under the stars, this property offers a lifestyle that feels worlds away from the everyday. Want to try your hand at homesteading? The grounds include an established orchard with peach, cherry, and apple trees, as well as berry patches and a highly productive garden. The home has undergone a near complete renovation since 2020, including a new roof, new HVAC, all four bathrooms are either new or had a complete makeover, all new flooring and paint, and a kitchen makeover. The basement is newly finished, among much more. Homes that combine this level of privacy, architectural character, and location rarely become available. This is more than a place to live-it's a place to slow down, gather well, and enjoy the best that Lancaster has to offer. Note that photos shown do not reflect numerous upgrades that have been completed since they were shot, photos will be updated prior to opening the home for tours.
    4 days
    |
    1,282
    |
    95
    |

    Zillow last checked:

    Listing updated:

    Listed by:

    Ben Esh 717-344-4480,

    Astoria Realty Advisors LLC 7174256264

    Source: Bright MLS,MLS#: PALA2091644MLS Logo

    Loading...

      Facts & features

      Interior

      Bedrooms & bathrooms
      • Bedrooms: 5
      • Bathrooms: 4
      • Full bathrooms: 3
      • 1/2 bathrooms: 1
      • Main level bathrooms: 2
      • Main level bedrooms: 1
      Rooms
      • Room types: Living Room, Dining Room, Primary Bedroom, Bedroom 2, Bedroom 3, Bedroom 4, Kitchen, Family Room, Den, Basement, Breakfast Room, Laundry, Bathroom 2, Primary Bathroom, Half Bath
      Primary bedroom
      • Features: Flooring - Carpet, Ceiling Fan(s), Walk-In Closet(s)
      • Level: Upper
      Bedroom 2
      • Features: Ceiling Fan(s), Flooring - Carpet
      • Level: Upper
      Bedroom 3
      • Features: Ceiling Fan(s), Flooring - Carpet
      • Level: Upper
      Bedroom 4
      • Features: Ceiling Fan(s), Flooring - Carpet
      • Level: Upper
      Primary bathroom
      • Features: Flooring - Laminated, Countertop(s) - Solid Surface, Double Sink, Soaking Tub
      • Level: Upper
      Bathroom 2
      • Features: Flooring - Vinyl
      • Level: Upper
      Basement
      • Features: Cedar Closet(s)
      • Level: Lower
      Breakfast room
      • Features: Breakfast Room, Flooring - HardWood
      • Level: Main
      Den
      • Features: Flooring - Carpet, Built-in Features
      • Level: Main
      Dining room
      • Features: Chair Rail, Flooring - HardWood
      • Level: Main
      Family room
      • Features: Fireplace - Wood Burning, Fireplace - Other, Flooring - HardWood, Ceiling Fan(s)
      • Level: Main
      Half bath
      • Features: Flooring - HardWood
      • Level: Main
      Kitchen
      • Features: Granite Counters, Flooring - HardWood, Kitchen Island, Eat-in Kitchen, Kitchen - Electric Cooking, Pantry
      • Level: Main
      Laundry
      • Features: Flooring - HardWood, Pantry
      • Level: Main
      Living room
      • Features: Flooring - Carpet, Crown Molding
      • Level: Main
      Heating
      • Forced Air, Electric
      Cooling
      • Central Air, Electric
      Appliances
      • Included: Microwave, Cooktop, Dishwasher, Disposal, Dryer, Ice Maker, Oven, Double Oven, Oven/Range - Electric, Range Hood, Refrigerator, Washer, Water Heater, Electric Water Heater
      • Laundry: Main Level, Laundry Room
      Features
      • Built-in Features, Ceiling Fan(s), Cedar Closet(s), Chair Railings, Combination Kitchen/Dining, Crown Molding, Family Room Off Kitchen, Kitchen Island, Primary Bath(s), Pantry, Recessed Lighting, Soaking Tub, Bathroom - Stall Shower, Bathroom - Tub Shower, Upgraded Countertops, Walk-In Closet(s), Dry Wall, 2 Story Ceilings, Cathedral Ceiling(s)
      • Flooring: Carpet, Hardwood, Vinyl, Ceramic Tile, Wood
      • Doors: Insulated
      • Windows: Double Pane Windows, Vinyl Clad, Wood Frames, Window Treatments
      • Basement: Full
      • Number of fireplaces: 1
      • Fireplace features: Brick, Insert, Electric
      Interior area
      • Total structure area: 5,200
      • Total interior livable area: 5,200 sqft
      • Finished area above ground: 3,440
      • Finished area below ground: 1,760

      Property

      Parking
      • Total spaces: 9
      • Parking features: Garage Faces Side, Garage Door Opener, Inside Entrance, Oversized, Driveway, Private, Attached, Off Street
      • Attached garage spaces: 3
      • Has uncovered spaces: Yes
      • Details: Garage Sqft: 840
      Accessibility
      • Accessibility features: Accessible Doors, 2+ Access Exits
      Features
      • Levels: Two
      • Stories: 2
      • Patio & porch: Patio
      • Exterior features: Awning(s), Boat Storage, Lighting, Rain Gutters, Play Area, Play Equipment, Sidewalks
      • Pool features: None
      • Spa features: Hot Tub
      • Fencing: Partial,Wood
      • Has view: Yes
      • View description: Trees/Woods, Garden
      Lot
      • Size: 2.2 Acres
      • Features: Backs to Trees, Level, No Thru Street, Private, Premium, Rear Yard, Suburban
      Details
      • Additional structures: Above Grade, Below Grade, Outbuilding
      • Parcel number: 3401751200000
      • Zoning: RESIDENTIAL
      • Special conditions: Standard

      Construction

      Type & style
      • Home type: SingleFamily
      • Architectural style: Colonial
      • Property subtype: Single Family Residence
      Materials
      • Frame, Brick Veneer, Wood Siding
      • Foundation: Block
      • Roof: Architectural Shingle
      Condition
      • Excellent,Very Good
      • New construction: No
      • Year built: 1991
      • Major remodel year: 2021

      Utilities & green energy

      • Electric: 200+ Amp Service
      • Sewer: On Site Septic
      • Water: Well
      • Utilities for property: Cable Available

      Community & HOA

      Community
      • Security: Smoke Detector(s)
      • Subdivision: Millrace
      HOA
      • Has HOA: No
      Location
      • Region: Lancaster
      • Municipality: LANCASTER TWP

      Financial & listing details

      • Price per square foot: $191/sqft
      • Tax assessed value: $275,600
      • Annual tax amount: $8,430
      • Date on market: 7/19/2026
      • Listing agreement: Exclusive Agency
      • Listing terms: Cash,Conventional,FHA,VA Loan
      • Ownership: Fee Simple
      • Road surface type: Black Top

        Estimated market value

        $650,000

        $605,000 - $702,000

        $3,579/mo

        Price history

        DateEventPrice
        6/1/2020Sold$320,000-20%$62/sqft
        Source: Public Record Report a problem
        5/28/2020Pending sale$399,900$77/sqft
        Source: Berkshire Hathaway HomeServices Homesale Realty #PALA162630 Report a problem
        5/8/2020Listed for sale$399,900$77/sqft
        Source: Berkshire Hathaway HomeServices Homesale Realty #PALA162630 Report a problem
        2/12/2020Listing removed$399,900$77/sqft
        Source: Berkshire Hathaway HomeServices Homesale Realty #PALA100101 Report a problem
        1/2/2020Pending sale$399,900$77/sqft
        Source: Berkshire Hathaway HomeServices Homesale Realty #PALA100101 Report a problem
        8/1/2019Listed for sale$399,900+8.7%$77/sqft
        Source: Berkshire Hathaway HomeServices Homesale Realty #PALA100101 Report a problem
        8/30/2011Sold$368,000-4.4%$71/sqft
        Source: Public Record Report a problem
        7/16/2010Listing removed$384,900$74/sqft
        Source: Visual Tour #161775 Report a problem
        3/17/2010Price change$384,900-8.3%$74/sqft
        Source: Realty Select Inc DBA Coldwell Banker Select Professionals #161775 Report a problem
        10/23/2009Price change$419,900-4.5%$81/sqft
        Source: Prudential Real Estate #145886 Report a problem
        2/22/2009Listed for sale$439,900+14.3%$85/sqft
        Source: Prudential Real Estate #145886 Report a problem
        7/8/2005Sold$385,000$74/sqft
        Source: Public Record Report a problem

        Public tax history

        YearProperty taxesTax assessment
        2025$8,064 +1.5%$275,600
        2024$7,948 +2.4%$275,600
        2023$7,765 +6.3%$275,600
        2022$7,302 +3.3%$275,600 +3.3%
        2021$7,071 +304.3%$266,900 -41.7%
        2020$1,749 -84.8%$457,700
        2019$11,510 +558.2%$457,700
        2018$1,749 -83.6%$457,700 +40.3%
        2017$10,664 +1.9%$326,200
        2016$10,468 +26.5%$326,200
        2015$8,276 $326,200
        2014$8,276 $326,200
        2013-- $326,200 -12.4%
        2012-- $372,400
        2011-- $372,400
        2010-- $372,400
        2009-- $372,400
        2007-- $372,400
        2006-- $372,400
        2005-- $372,400 +7.7%
        2004-- $345,800
        2003-- $345,800
        2002-- $345,800
        2000-- $345,800
        Find assessor info on the county website

        Monthly payment

        Est. payment

        Payment breakdown

        Explore the cost of this home by adjusting the details. Changes won't be saved.
        All calculations are estimates and provided by Zillow, Inc. for informational purposes only. Actual amounts may vary.
        HOA fees may include property taxes on listings classified as Co-Ops. Contact the listing agent and/or owner for fee details.
        Mortgage interest rates are dependent on a number of factors, including credit score, down payment, and repayment length. Interest rate data provided by Zillow Group Marketplace, Inc. as of 1/1/1970 from various mortgage lenders with which we have lead or other similar arrangements; the Estimated Payment is an average of those rates.
        See how much you could borrow to make a competitive offer.

        Climate risks

        Neighborhood: Prospect Heights

        Getting around

        7 / 100
        Car-Dependent
        20 / 100
        Somewhat Bikeable

        Nearby schools

        GreatSchools rating
        Schools provided by the listing agent
        • Elementary: Martin Luther King
        • Middle: Martin Meylin M.s.
        • High: Mccaskey H.s.
        • District: School District Of Lancaster

        Source: Bright MLS. This data may not be complete. We recommend contacting the local school district to confirm school assignments for this home.

        A local agent can set up tours, give advice and negotiate with sellers.

        A local lender can help you make sure your offer is ready when you are.

        Browse local experts

        Similar homes