Pre-Construction. To be built. Welcome to Cypress Ridge Ranch in Wimauma, Florida! The Century single-family home combines convenience and style. Your wide-open floor plan features a formal dining area overlooking your gourmet kitchen. Your large center island is perfect for gathering with friends and family. Or set up a game in your great room and add a lanai to enjoy the night air. Three spacious bedrooms and two full baths offer plenty of privacy and comfort. Your deluxe owner’s suite includes an oversized walk-in closet and an owner's bath with double vanity. Discover your dream home in a serene, amenity-rich community. Whether you're downsizing, looking for more space for your growing family, or a first-time buyer, we have the perfect home for you. There’s so much to do – in and around the community, like dipping your toes in our resort-style pool and cooling off in the cabanas, running around with the family in the fenced-in sports field, or having a friendly competition with your neighbors on one of our two private, pickleball courts. Wimauma offers a surprising array of activities for visitors to enjoy. All Ryan Homes now include WIFI-enabled garage opener and Ecobee thermostat. **Closing cost assistance is available with use of Builder’s affiliated lender**. DISCLAIMER: Prices, financing, promotion, and offers subject to change without notice. Offer valid on new sales only. See Community Sales and Marketing Representative for details. Promotions cannot be combined with any other offer. All uploaded photos are stock photos of this floor plan. Actual home may differ from photos. Schools: Elem: Wimauma Elementary School; Middle: Shields Middle School; HS: Morgan High School.
New construction
Price increase: $1K (8/11)
$291,990
2445 WHITE LADYFISH ROAD, WIMAUMA, FL 33598
3beds
1,501sqft
Single Family Residence
Built in 2027
4,792 Square Feet Lot
$291,600 Zestimate®
$195/sqft
$13/mo HOA
What's special
Resort-style poolLarge center islandThree spacious bedroomsGreat roomWide-open floor planGourmet kitchenFormal dining area
- 48 days
- 368
- 34
Zillow last checked:
Listing updated:
Listed by:
Bill Maltbie 813-819-5255,
MALTBIE REALTY GROUP 813-819-5255
Source: Stellar MLS,MLS#: W7888168 Originating MLS: West Pasco
Originating MLS: West Pasco
Facts & features
Interior
Bedrooms & bathrooms
- Bedrooms: 3
- Bathrooms: 2
- Full bathrooms: 2
Rooms
- Room types: Great Room, Utility Room
Primary bedroom
- Features: Walk-In Closet(s)
- Level: First
- Area: 182 Square Feet
- Dimensions: 13x14
Bedroom 2
- Features: Built-in Closet
- Level: First
- Area: 100 Square Feet
- Dimensions: 10x10
Bedroom 3
- Features: Built-in Closet
- Level: First
- Area: 100 Square Feet
- Dimensions: 10x10
Primary bathroom
- Features: Dual Sinks, Shower No Tub
- Level: First
- Area: 160 Square Feet
- Dimensions: 10x16
Dining room
- Level: First
- Area: 120 Square Feet
- Dimensions: 12x10
Foyer
- Level: First
- Area: 40 Square Feet
- Dimensions: 5x8
Great room
- Level: First
- Area: 240 Square Feet
- Dimensions: 16x15
Kitchen
- Features: Breakfast Bar, Granite Counters, Kitchen Island, Pantry
- Level: First
- Area: 224 Square Feet
- Dimensions: 14x16
Laundry
- Level: First
- Area: 48 Square Feet
- Dimensions: 6x8
Heating
- Central
Cooling
- Central Air
Appliances
- Included: Dishwasher, Disposal, Electric Water Heater, Microwave, Range
- Laundry: Inside
Features
- Eating Space In Kitchen, Primary Bedroom Main Floor, Stone Counters, Thermostat, Walk-In Closet(s)
- Flooring: Carpet, Ceramic Tile
- Doors: Sliding Doors
- Windows: Hurricane Shutters, Hurricane Shutters/Windows
- Has fireplace: No
Interior area
- Total structure area: 1,862
- Total interior livable area: 1,501 sqft
Video & virtual tour
Property
Parking
- Total spaces: 2
- Parking features: Driveway, Garage Door Opener
- Attached garage spaces: 2
- Has uncovered spaces: Yes
- Details: Garage Dimensions: 19x19
Features
- Levels: One
- Stories: 1
- Patio & porch: Patio
- Exterior features: Irrigation System
- Pool features: In Ground
Lot
- Size: 4,792 Square Feet
- Dimensions: 35 x 110
- Features: Sidewalk, Above Flood Plain
- Residential vegetation: Trees/Landscaped
Details
- Parcel number: U213220D6F00001900002.0
- Zoning: X
- Special conditions: None
Construction
Type & style
- Home type: SingleFamily
- Architectural style: Florida
- Property subtype: Single Family Residence
Materials
- Block, Stucco, Wood Frame
- Foundation: Slab
- Roof: Shingle
Condition
- Pre-Construction
- New construction: Yes
- Year built: 2027
Details
- Builder model: CENTURY
- Builder name: RYAN HOMES
- Warranty included: Yes
Utilities & green energy
- Sewer: Public Sewer
- Water: Public
- Utilities for property: Cable Available, Electricity Available, Street Lights
Green energy
- Energy efficient items: Appliances, HVAC, Lighting, Thermostat, Windows
- Indoor air quality: HVAC Filter MERV 8+, No/Low VOC Flooring, No/Low VOC Paint/Finish, Ventilation
- Water conservation: Drip Irrigation, Irrig. System-Rainwater from Ponds, Low-Flow Fixtures, Fl. Friendly/Native Landscape
Community & HOA
Community
- Features: Pool
- Security: Smoke Detector(s), Fire/Smoke Detection Integration
- Pet fee: $0 monthly
- Subdivision: CYPRESS RIDGE RANCH
HOA
- Has HOA: Yes
- Amenities included: Pickleball Court(s), Playground
- HOA fee: $13 monthly
- HOA name: RYAN HOMES
Location
- Region: Wimauma
Financial & listing details
- Price per square foot: $195/sqft
- Date on market: 7/31/2026
- Cumulative days on market: 48 days
- Listing terms: Cash,Conventional,FHA,VA Loan
- Ownership: Fee Simple
- Total actual rent: 0
- Electric utility on property: Yes
- Road surface type: Paved
Estimated market value
$291,600
$277,000 - $306,000
$2,180/mo
Price history
| Date | Event | Price |
|---|---|---|
| 8/11/2026 | Price change | $291,990+0.3%$195/sqft |
Source:  Stellar MLS #W7888168 Report a problem Stellar MLS #W7888168 Report a problem | ||
| 7/31/2026 | Listed for sale | $290,990-12.6%$194/sqft |
Source: Stellar MLS #W7888168 Report a problem | ||
| 5/23/2025 | Listing removed | $332,990$222/sqft |
Source: Stellar MLS #W7870208 Report a problem | ||
| 3/1/2025 | Price change | $332,990+2.1%$222/sqft |
Source: Stellar MLS #W7870208 Report a problem | ||
| 1/28/2025 | Price change | $325,990+0.6%$217/sqft |
Source: Stellar MLS #W7870208 Report a problem | ||
| 11/23/2024 | Listed for sale | $323,990$216/sqft |
Source: Stellar MLS #W7870208 Report a problem | ||
Public tax history
Tax history is unavailable.
Monthly payment
Est. payment
Payment breakdown
Explore the cost of this home by adjusting the details. Changes won't be saved.Climate risks
Neighborhood: 33598
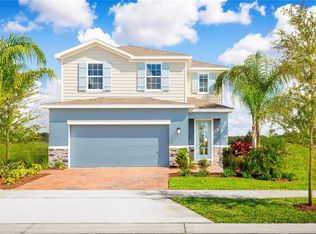
- $315,9903 bd3 ba1.8k sqft2441 White Ladyfish Rd, Wimauma, FL 33598New Construction
- $326,9904 bd3 ba2k sqft2439 White Ladyfish Rd, Wimauma, FL 33598New Construction

- $341,9904 bd3 ba2.3k sqft2437 White Ladyfish Rd, Wimauma, FL 33598New Construction
- $40,444-- bd-- ba-- sqft2353 Scenic Park Loop, Wimauma, FL 33598Off Market
Similar homes
- $315,9903 bd3 ba1.8k sqft2441 WHITE LADYFISH ROAD, WIMAUMA, FL 33598New Construction
 MLS ID #W7888170, Bill Maltbie, MALTBIE REALTY GROUP. Stellar MLS
 - $312,9903 bd2 ba1.5k sqft2228 SCENIC PARK LOOP, WIMAUMA, FL 33598New Construction
 Stellar MLS
 - $326,9904 bd3 ba2k sqft2439 WHITE LADYFISH ROAD, WIMAUMA, FL 33598New ConstructionMLS ID #W7888171, Bill Maltbie, MALTBIE REALTY GROUP. Stellar MLS
- from $305,9003 bd2 ba1.4k sqftAmaryllis Plan, Cypress Ridge Ranch, Wimauma, FL 33598New Construction
 Highland Homes FL
 - $319,9003 bd2 ba1.5k sqft5426 BLUE AZURE DRIVE, WIMAUMA, FL 33598For SaleMLS ID #TB8484975, Rey Rodriguez, RE/MAX BAYSIDE REALTY LLC. Stellar MLS
- $354,6754 bd2 ba1.8k sqft6062 WILD PETUNIA DRIVE, WIMAUMA, FL 33598New ConstructionStellar MLS
- $349,9903 bd2 ba2k sqft2578 WHITE LADYFISH ROAD, WIMAUMA, FL 33598New ConstructionStellar MLS
- $387,5003 bd2 ba1.8k sqft4902 SANDY GLEN WAY, WIMAUMA, FL 33598For SaleMLS ID #TB8547364, Michael Ginty, RE/MAX REALTY UNLIMITED. Stellar MLS
- $359,0002 bd2 ba1.9k sqft17253 STAR BANKS STREET, WIMAUMA, FL 33598For SaleMLS ID #TB8535284, Terrie Alderman, SALTZBERG & ASSOCIATES REAL ESTATE. Stellar MLS
- $336,0004 bd2 ba1.8k sqft5362 BLUE HORIZON WAY, WIMAUMA, FL 33598For SaleMLS ID #TB8529505, Kristina Trujillo, KELLER WILLIAMS SOUTH TAMPA. Stellar MLS
- $399,9992 bd2 ba1.9k sqft16817 WHISPER ELM STREET, WIMAUMA, FL 33598For SaleMLS ID #TB8530888, Robert King, 27NORTH REALTY. Stellar MLS
- $350,6103 bd2 ba1.6k sqft15250 MAUDE LANDING LOOP, WIMAUMA, FL 33598New ConstructionMLS ID #TB8487769, Michael Human, CASA FRESCA REALTY. Stellar MLS
- $389,9003 bd3 ba2.1k sqft17335 HOLLY WELL AVENUE, WIMAUMA, FL 33598For SaleMLS ID #TB8471449, Oscar Saez, OPULENT REALTY INTERNATIONAL. Stellar MLS
- $399,9002 bd3 ba2k sqft4740 AVILA LAKES DRIVE, WIMAUMA, FL 33598For SaleMLS ID #TB8537257, Christopher Holko, 27NORTH REALTY. Stellar MLS
- $318,9002 bd2 ba1.5k sqft864 SNAIL KITE PLACE, SUN CITY CENTER, FL 33573For SaleMLS ID #TB8543894, Judy Garrett, KELLER WILLIAMS SOUTH SHORE. Stellar MLS
- $325,0003 bd2 ba1.4k sqft9437 LEMON DROP LOOP, SUN CITY CENTER, FL 33573For SaleMLS ID #A4697374, Chrissy Brahler, REGAL TOUCH REALTY INC. Stellar MLS
- $309,0004 bd2 ba1.9k sqft15415 MILLER CREEK DRIVE, SUN CITY CENTER, FL 33573For SaleMLS ID #TB8469203, De'Erika Watson, COMPASS FLORIDA LLC. Stellar MLS
