Welcome to your new home in a friendly all-age community! This separated 3 bedroom, 2 bathroom home offers 1,523 sq. ft. of comfortable living space—perfect for family and entertaining. The kitchen blends into the dining area and into a family area. Home Highlights: Open and inviting floor plan with plenty of space. Private fully fenced backyard with a storage shed. The spacious Master bedroom has a Walk-in Closet, and the Master Bathroom has a double wide tiled shower. The kitchen will have a new gas stove and overhead microwave installed before close of escrow with lots of counter space and an island with cupboards for storage. A separate laundry room includes a spacious pantry and room for a side by side washer dryer. Formal living room entered from the New Built porch. This home has dual pane windows and their is a working AC condenser is in the back of the home. Convenient 2-car parking right in front of the home. Many items have been replaced to make this home ready for you to move in without worry. A home warranty will be offered as well. Community Features: Sparkling swimming pool for summer fun. Clubhouse for gatherings and activities. Family-friendly environment with welcoming neighbors. This is a wonderful opportunity to own a spacious home with all the perks of GATED community living. Don’t miss out! Call today to schedule your private showing!
For sale
Listed by: Harcourts Hunter Mason Realty • Sue Cobb • 310-809-3659
$379,000
760 Lomita Blvd Space 3, Harbor City, CA 90710
3beds
1,523sqft
Manufactured Home
Built in 2016
-- sqft lot
$376,800 Zestimate®
$249/sqft
$-- HOA
What's special
- 13 hours
- 34
- 0
Zillow last checked:
Listing updated:
Listed by:
Sue Cobb DRE #01295792 310-809-3659,
Harcourts Hunter Mason Realty,
Ernestine Phillips DRE #02196075,
Harcourts Hunter Mason Realty
Source: CRMLS,MLS#: SB26247858 Originating MLS: California Regional MLS
Facts & features
Interior
Bedrooms & bathrooms
- Bedrooms: 3
- Bathrooms: 2
- Full bathrooms: 2
Rooms
- Room types: Bedroom, Kitchen, Laundry, Living Room
Bedroom
- Features: All Bedrooms Down
Bathroom
- Features: Separate Shower, Tub Shower
Kitchen
- Features: Laminate Counters
Heating
- Forced Air
Cooling
- Central Air
Appliances
- Included: Dishwasher, Disposal, Gas Water Heater, Water Heater
- Laundry: Washer Hookup, Gas Dryer Hookup, Inside, Laundry Room
Features
- Ceiling Fan(s), Laminate Counters, All Bedrooms Down
- Flooring: Vinyl
- Windows: Double Pane Windows
Interior area
- Total interior livable area: 1,523 sqft
Property
Parking
- Total spaces: 9
- Parking features: Covered, Driveway, Paved
- Garage spaces: 3
- Carport spaces: 3
- Covered spaces: 6
- Uncovered spaces: 3
Accessibility
- Accessibility features: Accessible Doors
Features
- Levels: One
- Stories: 1
- Entry location: South
- Patio & porch: Front Porch
- Exterior features: Awning(s)
- Pool features: Community
- Fencing: Chain Link
- Park: Harbor City Mobile Home Estates
Lot
- Features: 0-1 Unit/Acre
Details
- Additional structures: Shed(s)
- Parcel number: 8950666116
- On leased land: Yes
- Lease amount: $1,160
- Special conditions: Standard
Construction
Type & style
- Home type: MobileManufactured
- Property subtype: Manufactured Home
Materials
- Drywall
- Foundation: Pier Jacks
- Roof: Composition
Condition
- Repairs Cosmetic
- Year built: 2016
Details
- Builder name: Superior
Utilities & green energy
- Sewer: Public Sewer
- Water: Public
- Utilities for property: Sewer Available, See Remarks
Community & HOA
Community
- Features: Street Lights, Gated, Pool
- Security: Security Gate, Gated Community
HOA
- Amenities included: Clubhouse, Fitness Center, Meeting Room, Pets Allowed
Location
- Region: Harbor City
Financial & listing details
- Price per square foot: $249/sqft
- Tax assessed value: $136,372
- Date on market: 11/21/2026
- Listing terms: Cash,Cash to New Loan
- Road surface type: Paved
Estimated market value
$376,800
$358,000 - $396,000
Not available
Price history
| Date | Event | Price |
|---|---|---|
| 11/21/2026 | Listed for sale | $379,000$249/sqft |
Source:  CRMLS #SB26247858 Report a problem | ||
Public tax history
| Year | Property taxes | Tax assessment |
|---|---|---|
| 2026 | -- | $136,372 -11.4% |
| 2025 | $1,946 +0.6% | $153,979 +0.5% |
| 2024 | $1,935 -0.8% | $153,244 -0.6% |
| 2023 | $1,951 +2.4% | $154,201 -0.4% |
| 2022 | $1,905 +5.8% | $154,885 +6.3% |
| 2021 | $1,801 -2.9% | $145,726 -1.1% |
| 2020 | $1,855 | $147,372 -1.9% |
| 2019 | $1,855 -1.5% | $150,212 |
| 2018 | $1,884 | $150,212 |
| 2017 | $1,884 | -- |
Find assessor info on the county website
Monthly payment
Climate risks
Neighborhood: Harbor City
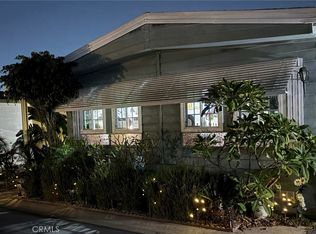
- $295,0003 bd3 ba1.6k sqft1065 Lomita Blvd SPC 302, Harbor City, CA 90710Sold
- $286,800-- bd-- ba1.5k sqft760 W Lomita Blvd #8, Harbor City, CA 90710Off Market
- $273,600-- bd-- ba1.3k sqft760 W Lomita Blvd SPACE 10, Harbor City, CA 90710Off Market
- $294,700-- bd-- ba1.6k sqft760 W Lomita Blvd #17, Harbor City, CA 90710Off Market
Similar homes
- $369,0003 bd2 ba1.5k sqft1065 Lomita Blvd Spc 195, Harbor City, CA 90710For Sale
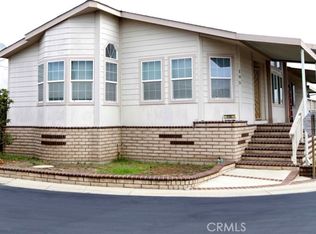 MLS ID #CV26224898, Emily Lee, GREENVIEW REALTY. CRMLS
- $329,0003 bd2 ba1.6k sqft1065 W Lomita Blvd #51, Harbor City, CA 90710For Sale
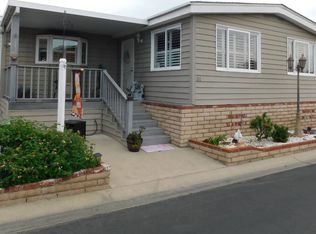 MLS ID #12036284, Timothy Jefferson, Faith Mobile Homes. My State MLS
- $399,0001 bd1 ba849 sqft25651 Pine Creek Ln, Wilmington, CA 90744For Sale
 MLS ID #SB26246203, Michelle Zabukovec, Redfin Corporation. CRMLS
- $325,0003 bd3 ba1.5k sqft1065 W Lomita Blvd #217, Harbor City, CA 90710For Sale
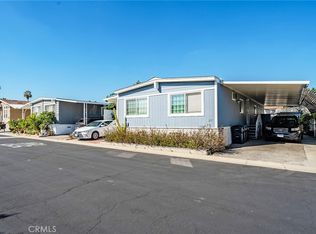 MLS ID #SB26238283, Henry Kang, Koa Properties. CRMLS
Local buyer's agents are ready to help
