Escape to your own private retreat! Nestled on 13.5 mostly wooded acres, this beautifully maintained ranch home offers the perfect blend of comfort, privacy, and outdoor adventure. Hunters and wildlife enthusiasts will love the deer, turkeys, birds, and other native wildlife right from the deck or while exploring the property. A creek winds through the acreage, and for the outdoor sportsman, the owner has already built a platform for a hunting blind along with a dedicated shooting area complete with a backstop.
Inside, you’ll find 3 bedrooms and 3 full bathrooms, with the primary suite and second bedroom conveniently located on the main level. The open-concept kitchen flows seamlessly to the back deck, creating the perfect space to relax and take in the peaceful surroundings. The daylight walkout basement features the third bedroom, third full bath, and a spacious family room with a cozy wood-burning stove to help offset heating costs.
This property is loaded with valuable extras, including paid-off solar panels, lagoon, both well and rural water, a 40’ x 27’ barn/garage with electricity that’s ideal for equipment, vehicles, or recreational toys, and a large garden complete with its own water spigot. Located with a Lawrence address in the Tonganoxie School District, this one-of-a-kind property offers the serenity of country living with the easy access to the highway, Lawrence, Topeka and KC. Don’t miss your chance to own this incredible slice of Kansas countryside!
Pending
Price cut: $30K (8/27)
$569,995
24451 Chieftain Rd, Lawrence, KS 66044
3beds
2,038sqft
Single Family Residence
Built in ----
13.53 Acres Lot
$-- Zestimate®
$280/sqft
$-- HOA
What's special
Cozy wood-burning stoveBack deckSpacious family roomDaylight walkout basement
- 53 days
- 598
- 36
Zillow last checked:
Listing updated:
Listed by:
Sarah Laundy 816-808-0490,
The Moreno Group
Source: Heartland MLS as distributed by MLS GRID,MLS#: 2632280
Facts & features
Interior
Bedrooms & bathrooms
- Bedrooms: 3
- Bathrooms: 3
- Full bathrooms: 3
Primary bedroom
- Level: Main
Bedroom 2
- Level: Main
Bedroom 3
- Level: Basement
Primary bathroom
- Level: Main
Bathroom 2
- Level: Main
Bathroom 3
- Level: Basement
Heating
- Natural Gas, Propane, Wood Stove
Cooling
- Electric, Solar
Appliances
- Laundry: In Basement
Features
- Basement: Basement BR,Concrete,Daylight,Finished,Full
- Number of fireplaces: 1
- Fireplace features: Basement, Wood Burning Stove
Interior area
- Total structure area: 2,038
- Total interior livable area: 2,038 sqft
- Finished area above ground: 1,263
- Finished area below ground: 775
Property
Parking
- Total spaces: 2
- Parking features: Attached
- Attached garage spaces: 2
Features
- Patio & porch: Deck
Lot
- Size: 13.53 Acres
- Features: Acreage, Many Trees, Wooded
Details
- Additional structures: Barn(s), Garage(s), Shed(s)
- Parcel number: 2110100000006.000
Construction
Type & style
- Home type: SingleFamily
- Architectural style: Traditional
- Property subtype: Single Family Residence
Materials
- Frame
- Roof: Composition
Utilities & green energy
- Sewer: Lagoon
- Water: Rural, Well
Green energy
- Energy generation: Solar
Community & HOA
Community
- Subdivision: None
HOA
- Has HOA: No
Location
- Region: Lawrence
Financial & listing details
- Price per square foot: $280/sqft
- Tax assessed value: $423,210
- Annual tax amount: $5,882
- Date on market: 7/23/2026
- Listing terms: Cash,Conventional,FHA,USDA Loan,VA Loan
- Ownership: Private
Estimated market value
Not available
Estimated sales range
Not available
Not available
Price history
| Date | Event | Price |
|---|---|---|
| 9/2/2026 | Pending sale | $569,995$280/sqft |
Source:  Heartland MLS as distributed by MLS GRID #2632280 Report a problem Heartland MLS as distributed by MLS GRID #2632280 Report a problem | ||
| 8/27/2026 | Price change | $569,995-5%$280/sqft |
Source: Heartland MLS as distributed by MLS GRID #2632280 Report a problem | ||
| 7/23/2026 | Listed for sale | $599,950+172.8%$294/sqft |
Source: Heartland MLS as distributed by MLS GRID #2632280 Report a problem | ||
| 1/13/2014 | Sold | -- |
Source: Heartland MLS as distributed by MLS GRID #1860406 Report a problem | ||
| 12/5/2013 | Listed for sale | $219,950$108/sqft |
Source: Lynch Real Estate #1860406 Report a problem | ||
| 7/1/1994 | Sold | -- |
Source: Agent Provided Report a problem | ||
Public tax history
| Year | Property taxes | Tax assessment |
|---|---|---|
| 2025 | $5,882 +6.8% | $48,669 +4% |
| 2024 | $5,507 +3% | $46,797 +3% |
| 2023 | $5,345 +7.7% | $45,434 +10% |
| 2022 | $4,963 +12.5% | $41,303 +14.5% |
| 2021 | $4,412 +10.1% | $36,076 +10.3% |
| 2020 | $4,009 +2.3% | $32,695 +1.2% |
| 2019 | $3,920 +6.4% | $32,304 +6.6% |
| 2018 | $3,684 +10.4% | $30,313 +11% |
| 2017 | $3,336 +3.7% | $27,319 +1% |
| 2016 | $3,217 -2.7% | $27,041 +7.9% |
| 2015 | $3,308 +10.7% | $25,070 |
| 2014 | $2,988 | $25,070 +2.2% |
| 2013 | -- | $24,541 -5.2% |
| 2012 | -- | $25,886 |
| 2011 | -- | -- |
| 2010 | -- | $26,304 -5.2% |
| 2009 | -- | $27,750 -1.7% |
| 2008 | -- | $28,233 +2.5% |
| 2007 | -- | $27,554 +4.2% |
| 2006 | -- | $26,439 +11.7% |
| 2005 | -- | $23,679 +3.5% |
| 2004 | -- | $22,885 +5.3% |
| 2003 | -- | $21,735 +5.8% |
| 2002 | -- | $20,551 +17.6% |
| 2000 | -- | $17,474 |
Find assessor info on the county website
Monthly payment
Est. payment
Payment breakdown
Explore the cost of this home by adjusting the details. Changes won't be saved.Climate risks
Neighborhood: 66044
Similar homes
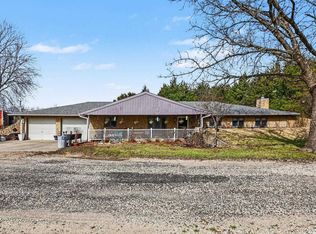
- $605,0003 bd3 ba1.8k sqft20193 Linwood Rd, Linwood, KS 66052For Sale
 MLS ID #2636633, Britt Cogan, Realty Executives. Heartland MLS as distributed by MLS GRID
 - $550,0003 bd2 ba1.9k sqft12975 238th St, Linwood, KS 66052For Sale
 MLS ID #166393, MATT BRASWELL, KELLER WILLIAMS DIAMOND PARTNERS. LBORMLS as distributed by MLS GRID
 - $748,0003 bd3 ba2.6k sqft17296 Chase Ln, Tonganoxie, KS 66086For Sale
 MLS ID #2632647, Skyler Taylor, Essential One RE Services Inc. Heartland MLS as distributed by MLS GRID
 - $499,9503 bd2 ba2k sqft22774 George Rd, Tonganoxie, KS 66086For Sale
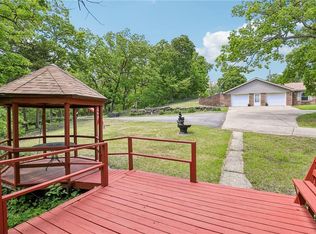 MLS ID #2608953, Breanna Holthaus, Realty Executives. Heartland MLS as distributed by MLS GRID
