Multiple offers received. Highest and best Monday 7/13 5pm. Welcome home to this charming 3-bedroom, 2-bathroom split-level home situated on nearly a half-acre lot in unincorporated Avon Township. As you enter, you're greeted by a bright and inviting living room filled with natural light. The updated kitchen offers ample custom cabinetry, generous storage, and a convenient attached eating booth-perfect for casual family meals. Adjacent is the dining room with direct access to the extra large deck, ideal for morning coffee or outdoor dining. The main level features two spacious bedrooms, one with sliding glass doors leading to the deck. The primary bedroom includes a large double-wide closet and plenty of room for a sitting area. Downstairs, the lower level boasts a third bedroom, a full bathroom, and a fantastic family room that's an entertainer's dream. Complete with a cozy fireplace, wet bar with mini-fridge, and generous space for a media center or relaxing retreat, this area is perfect for gatherings. You'll also find a dedicated laundry room with cabinets, sink, closet, ample storage with the potential for a future SECOND KITCHEN! Additional highlights include an attached, heated 2-car garage with extra storage space and a stunning backyard oasis. Enjoy the expansive patio perfect for a fire pit and gazebo, plus an insulated and heated shed/workshop with electrical that could easily serve as a home office, wood-shop, or outdoor bar. The sprawling, tree-lined yard offers over a quarter acre of privacy and endless possibilities. Schedule your private showing today and make this home yours! Check out the virtual tour
Closed
$381,100
24454 W Hart Rd, Round Lake, IL 60073
3beds
1,176sqft
Single Family Residence
Built in 1977
0.49 Acres Lot
$383,100 Zestimate®
$324/sqft
$2,657 Estimated rent
Home value
$383,100
$352,000 - $418,000
$2,657/mo
Zestimate® history
Owner options
List your home for rent
$2,657/mo
Rent Zestimate®
Find your next renter with Zillow Rental Manager. Plus, with online applications, you can quickly screen prospective tenants – for free.
$2,657/mo
Rent Zestimate®
Refinance and save
$3,091/mo
Est. payment
Refinancing to a lower rate could help reduce your monthly payments and save thousands over the life of the loan.
$3,091/mo
Est. payment
Explore your selling options
Work with a Zillow partner agent
Leverage their expertise and Zillow's premium Showcase listings to get your home seen by more buyers.
Get startedList with your own agent
Get your home in front of millions of buyers by listing it on Zillow.
Learn how to do itSell it yourself
Take full control of how buyers see your home on Zillow by listing For Sale by Owner (FSBO).
List your homeWhat's special
Cozy fireplaceConvenient attached eating boothWet bar with mini-fridgeNearly a half-acre lotStunning backyard oasisGenerous storageUpdated kitchen
Zillow last checked:
Listing updated:
Listed by:
Cesar De La Cruz 773-603-9082,
Cesar de la Cruz Real Estate Inc
Bought with:
Jose Mejia, AHWD
New Century Real Estate
Source: MRED as distributed by MLS GRID,MLS#: 12685091
Facts & features
Interior
Bedrooms & bathrooms
- Bedrooms: 3
- Bathrooms: 2
- Full bathrooms: 2
Rooms
- Room types: Deck
Primary bedroom
- Features: Flooring (Carpet), Window Treatments (Double Pane Windows, Insulated Windows, Low Emissivity Windows)
- Level: Main
- Area: 273 Square Feet
- Dimensions: 21X13
Bedroom 2
- Features: Flooring (Carpet), Window Treatments (Double Pane Windows, Insulated Windows, Low Emissivity Windows)
- Level: Main
- Area: 168 Square Feet
- Dimensions: 14X12
Bedroom 3
- Features: Flooring (Carpet), Window Treatments (Screens, Storm Window(s))
- Level: Main
- Area: 143 Square Feet
- Dimensions: 13X11
Deck
- Level: Main
- Area: 592 Square Feet
- Dimensions: 37X16
Dining room
- Features: Flooring (Carpet), Window Treatments (Insulated Windows, Low Emissivity Windows)
- Level: Main
- Area: 120 Square Feet
- Dimensions: 10X12
Family room
- Features: Flooring (Carpet), Window Treatments (Plantation Shutters)
- Level: Lower
- Area: 440 Square Feet
- Dimensions: 20X22
Kitchen
- Features: Kitchen (Custom Cabinetry, Granite Counters, Updated Kitchen), Flooring (Tile), Window Treatments (Insulated Windows, Low Emissivity Windows)
- Level: Main
- Area: 132 Square Feet
- Dimensions: 11X12
Laundry
- Features: Flooring (Tile)
- Level: Lower
- Area: 117 Square Feet
- Dimensions: 13X9
Living room
- Features: Flooring (Carpet)
- Level: Main
- Area: 208 Square Feet
- Dimensions: 13X16
Heating
- Natural Gas
Cooling
- Central Air
Appliances
- Included: Microwave, Dishwasher, Refrigerator, Bar Fridge, Washer, Dryer, Disposal, Water Softener Owned, Humidifier, Gas Water Heater
- Laundry: Gas Dryer Hookup, In Unit, Common Area, Sink
Features
- Wet Bar, Built-in Features, Dining Combo, Granite Counters, Replacement Windows
- Flooring: Carpet
- Doors: Sliding Glass Door(s)
- Windows: Replacement Windows, Screens, Insulated Windows, Double Pane Windows, Low Emissivity Windows, Plantation Shutters
- Basement: Finished,Rec/Family Area,Full
- Attic: Full,Unfinished
- Number of fireplaces: 1
- Fireplace features: Wood Burning, Basement
Interior area
- Total structure area: 2,051
- Total interior livable area: 1,176 sqft
Property
Parking
- Total spaces: 8
- Parking features: Asphalt, Garage Door Opener, Heated Garage, Garage, Yes, Garage Owned, Attached, Driveway, Garage Faces Front, Garage Faces Side, Owned
- Attached garage spaces: 2
- Has uncovered spaces: Yes
Accessibility
- Accessibility features: No Disability Access
Features
- Levels: Split Level
- Patio & porch: Deck, Patio
- Fencing: Fenced,Chain Link
Lot
- Size: 0.49 Acres
- Features: Landscaped, Backs to Trees/Woods, Level
Details
- Additional structures: Workshop, Other, Outbuilding, Shed(s)
- Parcel number: 06194050130000
- Special conditions: None
- Other equipment: Water-Softener Owned, Ceiling Fan(s), Sump Pump
Construction
Type & style
- Home type: SingleFamily
- Architectural style: Split Level
- Property subtype: Single Family Residence
Materials
- Vinyl Siding, Brick
- Foundation: Concrete Perimeter
- Roof: Asphalt
Condition
- New construction: No
- Year built: 1977
Details
- Builder model: Split level
Utilities & green energy
- Electric: 100 Amp Service
- Sewer: Septic Tank
- Water: Well
Community & HOA
Community
- Features: Street Paved
HOA
- Services included: None
Location
- Region: Round Lake
Financial & listing details
- Price per square foot: $324/sqft
- Tax assessed value: $212,937
- Annual tax amount: $5,668
- Date on market: 7/7/2026
- Listing terms: Conventional
- Ownership: Fee Simple
Price history
| Date | Event | Price |
|---|---|---|
| 8/17/2026 | Sold | $381,100+5.9%$324/sqft |
Source:  MRED as distributed by MLS GRID #12685091 Report a problem MRED as distributed by MLS GRID #12685091 Report a problem | ||
| 7/15/2026 | Contingent | $359,900$306/sqft |
Source: MRED as distributed by MLS GRID #12685091 Report a problem | ||
| 7/7/2026 | Listed for sale | $359,900$306/sqft |
Source: MRED as distributed by MLS GRID #12685091 Report a problem | ||
Public tax history
| Year | Property taxes | Tax assessment |
|---|---|---|
| 2024 | $5,668 +9.6% | $78,601 +10.7% |
| 2023 | $5,172 -2.6% | $70,972 +9% |
| 2022 | $5,311 -6.4% | $65,135 +2.5% |
| 2021 | $5,671 +4.5% | $63,533 +9.3% |
| 2020 | $5,426 +2.7% | $58,103 +4.2% |
| 2019 | $5,286 -4.4% | $55,745 +6.4% |
| 2018 | $5,530 | $52,396 +6.3% |
| 2017 | $5,530 +7.1% | $49,286 +8.3% |
| 2016 | $5,162 +1.9% | $45,497 +9.5% |
| 2015 | $5,064 +0.4% | $41,565 -1% |
| 2014 | $5,043 +0.3% | $42,000 -4.2% |
| 2012 | $5,029 +2.1% | $43,864 -18.8% |
| 2011 | $4,927 +4.6% | $53,995 -9.7% |
| 2010 | $4,710 +4.1% | $59,783 -5% |
| 2009 | $4,523 -2.9% | $62,929 -3.5% |
| 2008 | $4,658 -3.2% | $65,181 +1.8% |
| 2006 | $4,812 +8.7% | $64,045 |
| 2005 | $4,428 +2.7% | -- |
| 2004 | $4,312 +1.3% | -- |
| 2003 | $4,255 -5% | -- |
| 2002 | $4,481 +12.3% | -- |
| 2001 | $3,989 +3.3% | $52,092 +1.8% |
| 2000 | $3,861 | $51,185 |
Find assessor info on the county website
Neighborhood: 60073
Nearby homes
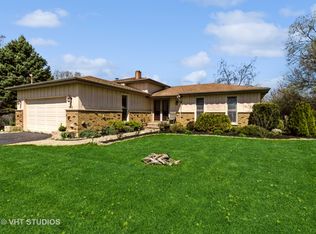
- $345,0003 bd2 ba2.1k sqft24432 W Hart Rd, Round Lake, IL 60073Sold
- $9,169-- bd-- ba-- sqft24432 W Hart Rd, Round Lake, IL 60073Off Market
- $351,1004 bd3 ba1.4k sqft34019 N Fairfield Rd, Round Lake, IL 60073Off Market
- $34,500-- bd-- ba-- sqft34019 N Fairfield Rd, Round Lake, IL 60073Off Market
- $375,9003 bd3 ba1.6k sqft24418 W Hart Rd, Round Lake, IL 60073Off Market
- $9,169-- bd-- ba-- sqft24451 W Ross Ave, Round Lake, IL 60073Off Market
- $34,500-- bd-- ba-- sqft34053 N Fairfield Rd, Round Lake, IL 60073Off Market
- $54,368-- bd-- ba-- sqft24396 W Hart Rd, Round Lake, IL 60073Off Market
Nearby schools
GreatSchools rating
- 4/10Village Elementary SchoolGrades: 3-5Distance: 0.5 mi
- 4/10Magee Middle SchoolGrades: 6-8Distance: 0.9 mi
- 4/10Round Lake Senior High SchoolGrades: 9-12Distance: 0.9 mi
Schools provided by the listing agent
- Elementary: Village Elementary School
- Middle: John T Magee Middle School
- High: Round Lake Senior High School
- District: 116
Source: MRED as distributed by MLS GRID. This data may not be complete. We recommend contacting the local school district to confirm school assignments for this home.
Get a cash offer in 3 minutes
Find out how much your home could sell for in as little as 3 minutes with a no-obligation cash offer.
Estimated market value
$383,100
Get a cash offer in 3 minutes
Find out how much your home could sell for in as little as 3 minutes with a no-obligation cash offer.
Estimated market value
$383,100
- Illinois
- Lake County
- Round Lake
- 60073
- 24454 W Hart Rd
