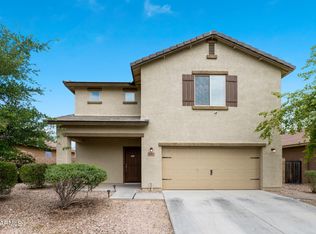
Nice 3 bedroom, two bath home conveniently located on a premium lot with no neighbors to the rear. This home features a roomy kitchen that is open to the great room. The beautiful back yard includes a large concrete patio and extensive, lush artificial turf - great for entertaining or spending family time. Refrigerator in kitchen photo does not stay. Property is sold ''as-is, where-is'' with no reps or warranties. Seller will provide no CLUES or SPDS rpts. Seller will not pay for any fees associated with HOA transfer. Buyer may choose own title company. Buyer will be responsible for all title and escrow fees. This property may qualify for Seller Financing (Vendee)
Foreclosure
$267,000
24458 W GREGORY Road, Buckeye, AZ 85326
3beds
1,134sqft
Single Family Residence
Built in 2015
6,625 Square Feet Lot
$-- Zestimate®
$235/sqft
$98/mo HOA
What's special
Extensive lush artificial turf
- 39 days |
- 1,349 |
- 81 |
Likely to sell faster than
Zillow last checked:
Listing updated:
Listed by:
Gary R Wilson 602-471-3131,
Phoenix Real Estate Brokers
Source: ARMLS,MLS#: 7014981
Tour with a local agent
Facts & features
Interior
Bedrooms & bathrooms
- Bedrooms: 3
- Bathrooms: 2
- Full bathrooms: 2
Heating
- Electric
Cooling
- Central Air
Appliances
- Included: Built-in Microwave, Dishwasher, Disposal, Electric Range
Features
- Eat-in Kitchen, Full Bth Master Bdrm
- Flooring: Carpet, Laminate
- Has basement: No
- Has fireplace: No
Interior area
- Total structure area: 1,134
- Total interior livable area: 1,134 sqft
Property
Parking
- Total spaces: 4
- Parking features: Garage, Open
- Garage spaces: 2
- Uncovered spaces: 2
Features
- Stories: 1
- Spa features: None
- Fencing: Back Yard,Block
Lot
- Size: 6,625 Square Feet
- Features: Desert Front, Synthetic Grass Back
Details
- Parcel number: 50442594
- Special conditions: Real Estate Owned
Construction
Type & style
- Home type: SingleFamily
- Architectural style: Ranch
- Property subtype: Single Family Residence
Materials
- Stucco, Wood Frame
- Foundation: Slab
- Roof: Tile
Condition
- Year built: 2015
Details
- Builder name: LGI Homes
Utilities & green energy
- Sewer: Public Sewer
- Water: City Water
Community & HOA
Community
- Subdivision: CRYSTAL VISTA
HOA
- Has HOA: Yes
- Services included: Maintenance Grounds
- HOA fee: $98 monthly
- HOA name: Crystal Vista
- HOA phone: 602-437-4777
Location
- Region: Buckeye
Financial & listing details
- Price per square foot: $235/sqft
- Tax assessed value: $253,200
- Annual tax amount: $1,885
- Date on market: 4/16/2026
- Cumulative days on market: 39 days
- Listing terms: Cash,Conventional,FHA,VA Loan
- Ownership: Fee Simple
Foreclosure details
Estimated market value
Not available
Estimated sales range
Not available
Not available
Price history
| Date | Event | Price |
|---|---|---|
| 10/14/2025 | Listing removed | $220,000$194/sqft |
Source:  ARMLS #6899205 Report a problem ARMLS #6899205 Report a problem | ||
| 10/10/2025 | Price change | $220,000-26.7%$194/sqft |
Source: ARMLS #6899205 Report a problem | ||
| 7/30/2025 | Listed for sale | $300,000-1.6%$265/sqft |
Source: ARMLS #6899205 Report a problem | ||
| 7/12/2023 | Sold | $305,000-1.6%$269/sqft |
Source: ARMLS #6561920 Report a problem | ||
| 6/3/2023 | Pending sale | $310,000$273/sqft |
Source: ARMLS #6561920 Report a problem | ||
| 5/27/2023 | Listed for sale | $310,000+72.2%$273/sqft |
Source: ARMLS #6561920 Report a problem | ||
| 3/15/2019 | Sold | $180,000$159/sqft |
Source: ARMLS #5871255 Report a problem | ||
| 2/4/2019 | Price change | $180,000-2.7%$159/sqft |
Source: Libertas Real Estate #5871255 Report a problem | ||
| 1/21/2019 | Listed for sale | $185,000+25.9%$163/sqft |
Source: Libertas Real Estate #5871255 Report a problem | ||
| 10/5/2015 | Sold | $146,900$130/sqft |
Source: Public Record Report a problem | ||
Public tax history
| Year | Property taxes | Tax assessment |
|---|---|---|
| 2025 | $1,175 +3.9% | $25,320 -9.6% |
| 2024 | $1,130 -0.3% | $28,010 +172.9% |
| 2023 | $1,134 -35.6% | $10,262 -39% |
| 2022 | $1,763 +0.6% | $16,810 +10.2% |
| 2021 | $1,752 +43.2% | $15,250 +5% |
| 2020 | $1,224 +10% | $14,520 +11% |
| 2019 | $1,112 | $13,080 +10.7% |
| 2018 | $1,112 +4.3% | $11,820 +15.8% |
| 2017 | $1,067 +431% | $10,210 +192.1% |
| 2016 | $201 | $3,495 +27.7% |
| 2015 | $201 | $2,736 +163.1% |
| 2014 | -- | $1,040 -7.8% |
| 2013 | -- | $1,128 -80.1% |
| 2009 | -- | $5,680 |
Find assessor info on the county website
Monthly payment
Estimated monthly payment$1,822
All calculations are estimates and provided by Zillow, Inc. for informational purposes only. Actual amounts may vary.
HOA fees may include property taxes on listings classified as Co-Ops. Contact the listing agent and/or owner for fee details.
Mortgage interest rates are dependent on a number of factors, including credit score, down payment, and repayment length. Interest rate data provided by Zillow Group Marketplace, Inc. as of 1/1/1970 from various mortgage lenders with which we have lead or other similar arrangements; the Estimated Payment is an average of those rates.
See how much you could borrow to make a competitive offer.
Climate risks
Neighborhood: 85326
Nearby schools
GreatSchools rating
- 7/10Steven R. Jasinski Elementary SchoolGrades: PK-8Distance: 0.4 mi
- 5/10Buckeye Union High SchoolGrades: 9-12Distance: 2 mi
- 3/10BUHSD Institute of Online LearningGrades: 9-12Distance: 5.2 mi
Schools provided by the listing agent
- Elementary: Buckeye Elementary School
- Middle: Steven R. Jasinski Elementary School
- High: Buckeye Union High School
- District: Buckeye Elementary District
Source: ARMLS. This data may not be complete. We recommend contacting the local school district to confirm school assignments for this home.
A local agent can set up tours, give advice and negotiate with sellers.
- Arizona
- Maricopa County
- Buckeye
- 85326
- 24458 W GREGORY Road
Nearby cities
Nearby neighborhoods
Nearby zip codes
Other Buckeye Topics
