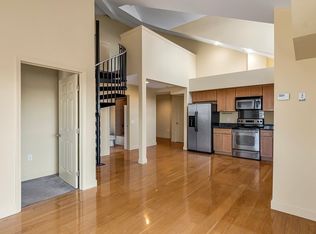
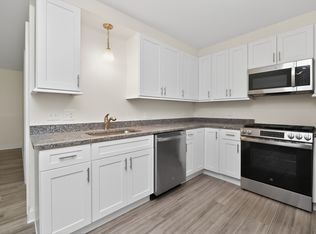
Welcome to Unit 202 at Washington Place Condominiums—a bright and beautifully appointed one-bedroom home offering comfort, style, and exceptional convenience. The open-concept layout features a well-equipped kitchen with abundant cabinetry, granite countertops, a spacious island, and stainless-steel appliances. Natural light fills the living area through oversized windows. The generously sized bedroom includes a large walk-in closet, while the full bathroom and in-unit laundry add everyday convenience. Additional highlights include a deeded parking space, private storage, visitor parking, and access to the building’s fitness center. Ideally located near Route 1 and I-93, the property offers easy access to Boston and Logan Airport, with nearby bus connections to Haymarket and the Blue and Orange Lines. Northgate Shopping Center, Market Basket, restaurants, entertainment, and Revere Beach are also just a short drive away. Don’t miss this opportunity to enjoy modern condominium living in a highly convenient Revere location!
For sale
$415,000
770 Washington Ave #202, Revere, MA 02151
1beds
754sqft
Condominium
Built in 2015
-- sqft lot
$408,800 Zestimate®
$550/sqft
$393/mo HOA
What's special
In-unit laundryOpen-concept layoutWell-equipped kitchenGenerously sized bedroomGranite countertopsSpacious islandAbundant cabinetry
- 4 days |
- 142 |
- 4 |
Zillow last checked:
Listing updated:
Listed by:
Xiaohe Xu 617-608-7401,
Dreamega International Realty LLC 617-655-9357
Source: MLS PIN,MLS#: 73562455
Facts & features
Interior
Bedrooms & bathrooms
- Bedrooms: 1
- Bathrooms: 1
- Full bathrooms: 1
Primary bedroom
- Features: Walk-In Closet(s), Flooring - Wall to Wall Carpet, Recessed Lighting
- Level: First
Bathroom 1
- Features: Bathroom - Full, Bathroom - Tiled With Tub & Shower, Ceiling Fan(s)
- Level: First
Dining room
- Features: Flooring - Wood, Open Floorplan, Recessed Lighting
- Level: First
Kitchen
- Features: Gas Stove, Peninsula, Lighting - Pendant
- Level: First
Living room
- Features: Closet, Flooring - Wood, Open Floorplan, Recessed Lighting
- Level: First
Heating
- Forced Air, Natural Gas
Cooling
- Central Air
Appliances
- Included: Range, Oven, Dishwasher, Disposal, Microwave, Refrigerator, Washer, Dryer
- Laundry: First Floor, In Unit, Electric Dryer Hookup, Washer Hookup
Features
- Flooring: Wood
- Has basement: No
- Has fireplace: No
Interior area
- Total structure area: 754
- Total interior livable area: 754 sqft
- Finished area above ground: 754
Property
Parking
- Total spaces: 1
- Parking features: Off Street, Deeded
- Uncovered spaces: 1
Details
- Parcel number: M:29 B:433A L:1B U:202,4998117
- Zoning: GB
Construction
Type & style
- Home type: Condo
- Property subtype: Condominium
- Attached to another structure: Yes
Materials
- Frame
- Roof: Rubber
Condition
- Year built: 2015
Utilities & green energy
- Electric: 100 Amp Service
- Sewer: Public Sewer
- Water: Public
- Utilities for property: for Gas Range, for Gas Oven, for Electric Dryer, Washer Hookup
Community & HOA
Community
- Features: Public Transportation, Shopping, Pool, Tennis Court(s), Medical Facility, Laundromat, Bike Path, Highway Access
- Security: Intercom
HOA
- Amenities included: Elevator(s), Fitness Center
- Services included: Insurance, Security, Maintenance Grounds, Snow Removal, Reserve Funds
- HOA fee: $393 monthly
Location
- Region: Revere
Financial & listing details
- Price per square foot: $550/sqft
- Tax assessed value: $365,600
- Annual tax amount: $3,316
- Date on market: 8/12/2026
Estimated market value
$408,800
$388,000 - $429,000
$2,382/mo
Price history
| Date | Event | Price |
|---|---|---|
| 8/12/2026 | Listed for sale | $415,000+18.6%$550/sqft |
Source: MLS PIN #73562455 Report a problem | ||
| 5/19/2021 | Sold | $350,000+1.4%$464/sqft |
Source: Public Record Report a problem | ||
| 4/14/2021 | Pending sale | $345,000$458/sqft |
Source: MLS PIN #72809945 Report a problem | ||
| 4/7/2021 | Listed for sale | $345,000+32.7%$458/sqft |
Source: MLS PIN #72809945 Report a problem | ||
| 3/7/2017 | Sold | $260,000$345/sqft |
Source: Public Record Report a problem | ||
Public tax history
| Year | Property taxes | Tax assessment |
|---|---|---|
| 2025 | $3,316 +3.7% | $365,600 +4.1% |
| 2024 | $3,199 -0.5% | $351,100 +3.8% |
| 2023 | $3,215 -5.2% | $338,100 +3.7% |
| 2022 | $3,390 -1.8% | $326,000 +4.5% |
| 2021 | $3,452 +0% | $312,100 +7.2% |
| 2020 | $3,452 +10.1% | $291,100 +12.4% |
| 2019 | $3,135 -6.6% | $258,900 |
| 2018 | $3,355 | $258,900 |
Find assessor info on the county website
Monthly payment
Est. payment
Payment breakdown
Explore the cost of this home by adjusting the details. Changes won't be saved.Climate risks
Neighborhood: 02151
Nearby schools
GreatSchools rating
- 4/10A. C. Whelan Elementary SchoolGrades: K-5Distance: 0.7 mi
- 4/10Susan B. Anthony Middle SchoolGrades: 6-8Distance: 0.7 mi
- 2/10Revere High SchoolGrades: 9-12Distance: 1.5 mi
- $415,0001 bd1 ba805 sqft770 Washington Ave #406, Revere, MA 02151Sold

- $440,0001 bd1 ba874 sqft770 Washington Ave #405, Revere, MA 02151Sold

- $544,8002 bd2 ba1.1k sqft770 Washington Ave UNIT 301, Revere, MA 02151Off Market
- $580,8002 bd2 ba1.2k sqft770 Washington Ave #203, Revere, MA 02151Off Market
- $558,9001 bd1 ba1.1k sqft770 Washington Ave #504, Revere, MA 02151Off Market
- $412,3001 bd1 ba798 sqft770 Washington Ave #206, Revere, MA 02151Off Market
- $388,2001 bd1 ba743 sqft770 Washington Ave #402, Revere, MA 02151Off Market
- $584,4002 bd2 ba1.2k sqft770 Washington Ave #204, Revere, MA 02151Off Market
A local agent can set up tours, give advice and negotiate with sellers.
A local lender can help you make sure your offer is ready when you are.
Similar homes
- $359,0002 bd2 ba945 sqftAmbassador North Condominium, Revere, MA 02151For Sale
 MLS ID #73562633, Hailey Hao, eXp Realty LLC - Corporate Office. MLS PIN
 - $459,9002 bd1 ba941 sqftThe Atlantica, Revere, MA 02151For Sale
 MLS ID #73460345, Michelle Tenaglia, Coldwell Banker Realty - Haverhill. MLS PIN
 - $374,0001 bd1 ba715 sqft10 Franklin Ave APT 105, Revere, MA 02151For Sale
 MLS ID #73555301, Shahab Madadi, Compass. MLS PIN
 - $409,0002 bd1 ba900 sqft10 Franklin Ave APT G-10, Revere, MA 02151For Sale
 MLS ID #73475245, Anthony Jean-Baptiste, Bohio Realty LLC. MLS PIN
 - $439,0002 bd1 ba727 sqftWashington Crossing Condominiums, Medford, MA 02155For SaleMLS ID #73557428, Nancy Lesperance, Berkshire Hathaway HomeServices Commonwealth Real Estate. MLS PIN
- $424,9002 bd1 ba830 sqftDavinci Lofts, Chelsea, MA 02150For SaleMLS ID #73538176, Frank Celeste, Gibson Sotheby's International Realty. MLS PIN
- $510,0002 bd2 ba1k sqftThe Breakers Condominium, Revere, MA 02151For SaleMLS ID #73539908, Hope Addorisio, Lamacchia Realty, Inc.. MLS PIN
- $459,9002 bd2 ba871 sqft30 Tufts Ave #B, Everett, MA 02149For SaleMLS ID #73554082, Milan Gurung, REMAX Andrew Realty Services. MLS PIN
- $500,0002 bd2 ba812 sqftParker Place Condominiums, Chelsea, MA 02150For SaleMLS ID #73558607, Jeffrey Bowen, eRealty Advisors, Inc.. MLS PIN
- $449,0001 bd1 ba742 sqftThe Bradlee House, Medford, MA 02155For SaleMLS ID #73559223, Peter Kasseris, Serhant. MLS PIN
- $450,0002 bd1 ba825 sqft23 Chestnut St #3L, Chelsea, MA 02150For SaleMLS ID #73553902, LeeAnne Trohon, LAER Realty Partners. MLS PIN
- $420,0001 bd1 ba1k sqftGates At Stoneham Condominium, Stoneham, MA 02180For SaleMLS ID #73561166, Cheryl Pendenza, REMAX Andrew Realty Services. MLS PIN
- $549,9001 bd1 ba728 sqftParadise Village, Somerville, MA 02145For SaleMLS ID #73562483, Coreen Morisset, Lamacchia Realty, Inc.. MLS PIN
- $379,9001 bd1 ba624 sqftMark Seven Melrose Condominium, Melrose, MA 02176For SaleMLS ID #73524322, Mark T. Vadala, Vadala Real Estate. MLS PIN
- $349,9001 bd1 ba558 sqftBarrett Park Condominiums, Malden, MA 02148For SaleMLS ID #73553348, Maria Fabiano, Maria Fabiano Realty. MLS PIN
- $420,0001 bd1 ba760 sqft40 Hancock St APT 10, Boston, MA 02125For SaleMLS ID #73542931, Weinstein Keach Group, Coldwell Banker Realty - Easton. MLS PIN
- $384,9002 bd1 ba1k sqftDunham Castle, Beverly, MA 01915For SaleMLS ID #73561393, Nicholas Piraino, Realty One Group Nest. MLS PIN
- $445,9991 bd1 ba837 sqftChurch Street Crossing, Wilmington, MA 01887For SaleMLS ID #73559029, Marjorie McCue, Lamacchia Realty, Inc.. MLS PIN
- $499,9992 bd2 ba1k sqft200 Captains Row APT 408, Chelsea, MA 02150For SaleMLS ID #73544114, Dave Costello & Scott Accorsini Team, Gibson Sotheby's International Realty. MLS PIN
- $485,0002 bd2 ba1k sqftCaptain's Landling / Admiral's Hill, Chelsea, MA 02150For SaleMLS ID #73534176, Michael Davis, Prime Realty. MLS PIN
