Rare opportunity to own one of the larger ranch homes in this desirable West Bloomfield neighborhood, offering 2,272 sq. ft. of living space. Expanded beyond the original floor plan, this inviting home features multiple living areas, including a large living room with a beautiful bay window and an impressive family room with a vaulted ceiling, exposed beams, expansive windows that fill the space with natural light, and a cozy wood-burning fireplace with a classic brick hearth. The generously sized primary suite includes a spacious bedroom and an impressive bath with a jetted tub and separate shower, while two additional bedrooms feature large closets. A versatile flex room with an exterior entrance offers endless possibilities for a home office, playroom, hobby room, or additional living space. Neutral tones throughout create a welcoming backdrop for your personal updates and design ideas. Major mechanical updates include a new furnace and water heater in 2026, plus a second furnace replaced in 2022 for added peace of mind. A 1-year America's Preferred Home Warranty with a $100 deductible is being offered. This non-smoking, pet-free home also includes two storage sheds, one thoughtfully positioned to provide added privacy for the deck. Ideally located just minutes from shopping, restaurants, Pine Lake Country Club, and Sylvan Manor Park with access to the West Bloomfield Trail. Conveniently located near the West Bloomfield School District, with School of Choice opportunities available to eligible students through the district's application and selection process. Bring your vision and make this exceptional home your own.
For sale
$277,000
2499 Lafay Dr, West Bloomfield, MI 48324
3beds
2,272sqft
Single Family Residence
Built in 1954
0.26 Acres Lot
$272,200 Zestimate®
$122/sqft
$-- HOA
What's special
- 3 days |
- 1,114 |
- 127 |
Zillow last checked:
Listing updated:
Listed by:
James M Lorch 810-614-0946,
Coldwell Banker Professionals 810-664-8524
Source: Realcomp II,MLS#: 20261061851
Facts & features
Interior
Bedrooms & bathrooms
- Bedrooms: 3
- Bathrooms: 2
- Full bathrooms: 1
- 1/2 bathrooms: 1
Primary bedroom
- Level: Entry
- Area: 220
- Dimensions: 11 X 20
Bedroom
- Level: Entry
- Area: 132
- Dimensions: 11 X 12
Bedroom
- Level: Entry
- Area: 198
- Dimensions: 18 X 11
Primary bathroom
- Level: Entry
- Area: 168
- Dimensions: 12 X 14
Other
- Level: Entry
- Area: 30
- Dimensions: 6 X 5
Dining room
- Level: Entry
- Area: 72
- Dimensions: 8 X 9
Family room
- Level: Entry
- Area: 299
- Dimensions: 23 X 13
Flex room
- Level: Entry
- Area: 252
- Dimensions: 14 X 18
Kitchen
- Level: Entry
- Area: 72
- Dimensions: 9 X 8
Laundry
- Level: Entry
- Area: 33
- Dimensions: 11 X 3
Living room
- Level: Entry
- Area: 396
- Dimensions: 22 X 18
Heating
- Forced Air, Natural Gas
Cooling
- Ceiling Fans, Central Air
Appliances
- Included: Dishwasher, Disposal, Dryer, Free Standing Electric Range, Free Standing Refrigerator, Range Hood, Washer
- Laundry: Electric Dryer Hookup, Washer Hookup
Features
- Has basement: No
- Has fireplace: Yes
- Fireplace features: Family Room, Wood Burning
Interior area
- Total interior livable area: 2,272 sqft
- Finished area above ground: 2,272
Property
Parking
- Parking features: No Garage
Features
- Levels: One
- Stories: 1
- Entry location: GroundLevel
- Patio & porch: Deck, Porch
- Pool features: None
- Fencing: Back Yard,Fenced
Lot
- Size: 0.26 Acres
- Dimensions: 75 x 150 x 75 x 150
Details
- Additional structures: Sheds
- Parcel number: 1801404005
- Special conditions: Short Sale No,Standard
Construction
Type & style
- Home type: SingleFamily
- Architectural style: Ranch
- Property subtype: Single Family Residence
Materials
- Aluminum Siding, Brick, Wood Siding
- Foundation: Slab
- Roof: Asphalt
Condition
- New construction: No
- Year built: 1954
- Major remodel year: 1985
Details
- Warranty included: Yes
Utilities & green energy
- Electric: Volts 220, Circuit Breakers
- Sewer: Public Sewer
- Water: Public
- Utilities for property: Above Ground Utilities
Community & HOA
Community
- Subdivision: SYLVAN MANOR - W BLOOMFIELD
HOA
- Has HOA: No
Location
- Region: West Bloomfield
Financial & listing details
- Price per square foot: $122/sqft
- Tax assessed value: $89,342
- Annual tax amount: $2,846
- Date on market: 8/14/2026
- Cumulative days on market: 3 days
- Listing agreement: Exclusive Right To Sell
- Listing terms: Cash,Conventional
Estimated market value
$272,200
$259,000 - $286,000
$2,345/mo
Price history
| Date | Event | Price |
|---|---|---|
| 8/14/2026 | Listed for sale | $277,000+91%$122/sqft |
Source:  Realcomp II #20261061851 Report a problem Realcomp II #20261061851 Report a problem | ||
| 9/9/2014 | Sold | $145,000-3.3%$64/sqft |
Source: Public Record Report a problem | ||
| 7/2/2014 | Listed for sale | $149,900$66/sqft |
Source: Max Broock, REALTORS-Bhm #214065660 Report a problem | ||
Public tax history
| Year | Property taxes | Tax assessment |
|---|---|---|
| 2025 | -- | $151,750 +3.7% |
| 2024 | -- | $146,280 +4.6% |
| 2023 | -- | $139,870 +6% |
| 2022 | -- | $131,900 +11.6% |
| 2021 | -- | $118,160 +9.3% |
| 2020 | -- | $108,120 +6.6% |
| 2019 | -- | $101,380 +11.8% |
| 2018 | -- | $90,660 +30.2% |
| 2015 | $971 | $69,640 +8.7% |
| 2014 | -- | $64,050 -11% |
| 2011 | -- | $71,990 -5.3% |
| 2010 | -- | $76,010 -18.4% |
| 2009 | -- | $93,150 -7.9% |
| 2003 | -- | $101,170 +10.7% |
| 2002 | -- | $91,350 +43.9% |
| 2001 | $1,992 +28.8% | $63,460 +3.2% |
| 2000 | $1,547 | $61,500 |
Find assessor info on the county website
Monthly payment
Est. payment
Payment breakdown
Explore the cost of this home by adjusting the details. Changes won't be saved.Climate risks
Neighborhood: 48324
Nearby schools
GreatSchools rating
- 3/10Whitman Elementary SchoolGrades: K-5Distance: 3.8 mi
- 3/10Pontiac Middle SchoolGrades: 6-8Distance: 5.3 mi
- 3/10Pontiac High SchoolGrades: 9-12Distance: 5.4 mi
- $280,5005 bd1 ba1.9k sqft2511 Lafay Dr, West Bloomfield, MI 48324Off Market

- $255,3003 bd1 ba1.9k sqft2487 Lafay Dr, West Bloomfield, MI 48324Off Market
- $266,8003 bd2 ba1.7k sqft2546 Empire Dr, West Bloomfield, MI 48324Off Market
- $210,8003 bd1 ba1.3k sqft2523 Lafay Dr, West Bloomfield, MI 48324Off Market
- $240,0003 bd2 ba1.3k sqft2475 Lafay Dr, West Bloomfield, MI 48324Sold
- $234,1003 bd1 ba1.3k sqft2534 Empire Dr, West Bloomfield, MI 48324Off Market
- $262,1003 bd1 ba1.6k sqft2522 Empire Dr, West Bloomfield, MI 48324Off Market
- $268,3004 bd2 ba1.6k sqft2498 Lafay Dr, West Bloomfield, MI 48324Off Market
A local agent can set up tours, give advice and negotiate with sellers.
Similar homes
- $270,0003 bd2 ba1.4k sqft2495 Walce Dr, West Bloomfield, MI 48324For Sale

 MLS ID #20261063726, Jill Polenz, KW Domain. Realcomp II
 - $300,0003 bd2 ba1.5k sqft2642 Littletell Ave, West Bloomfield, MI 48324For Sale
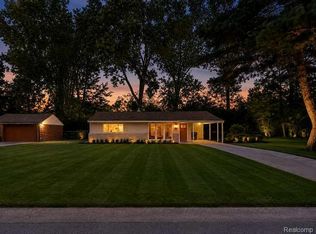 MLS ID #20261061842, Terry W Ozak, RE/MAX Leading Edge. Realcomp II
 - $289,9003 bd2 ba1.3k sqft2674 Littletell Ave, West Bloomfield, MI 48324For Sale
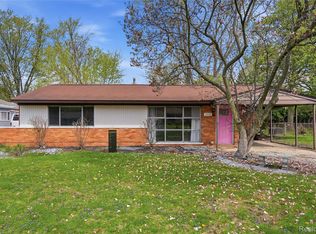 MLS ID #20261060505, Robert Beam, EXP Realty Romeo. Realcomp II
 - $309,0004 bd2 ba1.8k sqft2198 Saint Joseph St, West Bloomfield, MI 48324For Sale
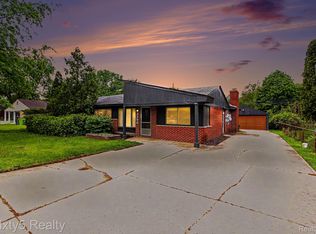 MLS ID #20261036667, Katherine Guilbault, 3Sixty5 Realty. Realcomp II
 - $325,0003 bd2 ba1.4k sqft2631 Depew Dr, West Bloomfield, MI 48324For Sale By Owner
- $274,9003 bd2 ba1.8k sqft901 S Winding Dr, Waterford, MI 48328For Sale
 MLS ID #50218138, Benjamin Nelson, Nelson Property Management. MiRealSource
 - $309,9993 bd2 ba3.3k sqft2216 Middlebelt Rd, West Bloomfield, MI 48324For SaleMLS ID #20251040919, Alaa George, Community Choice Realty Inc. Realcomp II
- $--4 bd2 ba2k sqft4061 Cass Elizabeth Rd, Waterford, MI 48328AuctionAuction.com 2
- $264,9003 bd2 ba1.2k sqft59 N Lynn Ave, Waterford, MI 48328For SaleMLS ID #20261062854, Bradley LaBrie, Keller Williams First. Realcomp II
- $249,9004 bd2 ba3.1k sqft303 Ottawa Dr, Pontiac, MI 48341For SaleMLS ID #20261062949, Jeff Glover, KW Professionals. Realcomp II
- $389,0003 bd3 ba1.9k sqft2313 Saint Joseph St, West Bloomfield, MI 48324For SaleMLS ID #20261054651, Nick Jaafar, Keller Williams Legacy. Realcomp II
- $249,9004 bd2 ba1.3k sqft477 Marion Ave, Waterford, MI 48328For SaleMLS ID #20261060899, Jennifer Hemstrom, Thrive Realty Company. Realcomp II
- $274,9004 bd1 ba1.3k sqft1867 Maddy Ln, Keego Harbor, MI 48320For SaleMLS ID #20261059076, Desiree Cataldo, RE/MAX Leading Edge. Realcomp II
- $298,0004 bd2 ba2.1k sqft1322 Desiax Ave, Bloomfield Hills, MI 48302For Sale
 MLS ID #26037743, James Radtke, James Radtke. MichRIC
 - $315,0003 bd2 ba1.9k sqft3013 Moon Lake Dr, West Bloomfield, MI 48323For SaleMLS ID #20261058517, Jason Dabish, Max Broock Realtors. Realcomp II
- $275,0003 bd2 ba1.5k sqft3168 Herbell Dr, Waterford, MI 48328For SaleMLS ID #26035873, Sotero Lopez, eXp Realty, LLC. MichRIC
- $309,0004 bd2 ba1.3k sqft1755 Wellington Ave, Bloomfield Hills, MI 48302For SaleMLS ID #20261048152, Douglas Platonas, KW Metro. Realcomp II
- $277,9003 bd2 ba2k sqft640 Martin Luther King Jr Blvd S, Pontiac, MI 48341For SaleMLS ID #20261022831, Anthony Samuel, Oak and Stone Real Estate. Realcomp II
- $399,9993 bd3 ba1.5k sqft2360 Pine View Dr, West Bloomfield, MI 48324For SaleMLS ID #20261048227, Jonathan Farida, Community Choice Realty Inc. Realcomp II
- $269,9003 bd2 ba1.4k sqft795 Hogarth Ave, Waterford, MI 48328For SaleMLS ID #20261042312, Katie A Wright, Keller Williams Premier. Realcomp II
