Modern luxury meets thoughtful functionality in this custom Nashville home, ideally located just 6 miles from the heart of downtown. Designed with flexibility and entertaining in mind, the home features open-concept living spaces and a spacious primary suite on the main level. This house offers dual access from both the front and rear of the home, The lower level features a separate apartment entrance, second kitchen and laundry area—ideal for guests, multigenerational living, or potential rental income. Upstairs, enjoy sunset and downtown views from the expansive third-floor deck. With 4 bedrooms, each featuring an en-suite bath, plus a bonus room, a gas fireplace, wet bar, 3 living room/bonus areas, 2 kitchens, 2 laundry rooms, ELEVATOR, mechanical room, and three separate Trane HVAC systems—one dedicated to each floor—this home offers an exceptional combination of comfort, versatility and convenience just minutes from downtown Nashville. *OWNER IS ALSO SELLING THE LOT NEXT DOOR (SEPARATELY). PERFECT FOR ADDITIONAL PRIVACY!* Listing video: https://youtube.com/shorts/JmcixLDQR_g
Active
$1,750,000
6108 Hill Cir, Nashville, TN 37209
4beds
4,071sqft
Single Family Residence, Residential
Built in 2023
1,742 Square Feet Lot
$-- Zestimate®
$430/sqft
$-- HOA
What's special
Gas fireplaceLaundry areaOpen-concept living spacesModern luxurySecond kitchenBonus roomWet bar
- 1 day |
- 57 |
- 2 |
Zillow last checked:
Listing updated:
Listed by:
Katie Christopher, ABR, LHC, LRS, MRP 573-747-3991,
Onward Real Estate 615-656-8599
Source: RealTracs MLS as distributed by MLS GRID,MLS#: 3510952
Facts & features
Interior
Bedrooms & bathrooms
- Bedrooms: 4
- Bathrooms: 5
- Full bathrooms: 4
- 1/2 bathrooms: 1
- Main level bedrooms: 1
Bedroom 1
- Features: Suite
- Level: Suite
- Area: 225 Square Feet
- Dimensions: 15x15
Bedroom 2
- Features: Bath
- Level: Bath
- Area: 225 Square Feet
- Dimensions: 15x15
Bedroom 3
- Features: Bath
- Level: Bath
- Area: 225 Square Feet
- Dimensions: 15x15
Bedroom 4
- Features: Bath
- Level: Bath
- Area: 225 Square Feet
- Dimensions: 15x15
Primary bathroom
- Features: Double Vanity
- Level: Double Vanity
Den
- Features: Separate
- Level: Separate
- Area: 210 Square Feet
- Dimensions: 14x15
Dining room
- Features: Formal
- Level: Formal
- Area: 140 Square Feet
- Dimensions: 10x14
Other
- Area: 240 Square Feet
- Dimensions: 12x20
Kitchen
- Area: 270 Square Feet
- Dimensions: 15x18
Living room
- Area: 520 Square Feet
- Dimensions: 20x26
Heating
- Central
Cooling
- Central Air, Electric
Appliances
- Included: Built-In Electric Oven, Built-In Gas Range, Dishwasher, Disposal, Dryer, Microwave, Refrigerator, Stainless Steel Appliance(s), Washer, Smart Appliance(s)
Features
- Ceiling Fan(s), Elevator, Extra Closets, High Ceilings, Open Floorplan, Pantry, Walk-In Closet(s), Wet Bar, Kitchen Island
- Flooring: Wood, Tile
- Basement: Apartment
- Number of fireplaces: 1
- Fireplace features: Gas, Living Room
Interior area
- Total structure area: 4,071
- Total interior livable area: 4,071 sqft
- Finished area above ground: 3,018
- Finished area below ground: 1,053
Property
Parking
- Total spaces: 4
- Parking features: Garage Door Opener, Garage Faces Rear, Driveway, On Street
- Attached garage spaces: 2
- Uncovered spaces: 2
Features
- Levels: Three Or More
- Stories: 3
- Patio & porch: Patio, Covered, Porch
- Exterior features: Smart Lock(s)
- Has view: Yes
- View description: City
Lot
- Size: 1,742 Square Feet
- Features: Cleared, Views
- Topography: Cleared,Views
Details
- Parcel number: 103010D00200CO
- Special conditions: Standard
Construction
Type & style
- Home type: SingleFamily
- Property subtype: Single Family Residence, Residential
Materials
- Fiber Cement, Brick
Condition
- New construction: No
- Year built: 2023
Utilities & green energy
- Sewer: Public Sewer
- Water: Public
- Utilities for property: Electricity Available, Water Available
Green energy
- Energy efficient items: Water Heater
Community & HOA
Community
- Security: Smoke Detector(s), Smart Camera(s)/Recording
- Subdivision: Homes On The Hill Ii
HOA
- Has HOA: No
Location
- Region: Nashville
Financial & listing details
- Price per square foot: $430/sqft
- Tax assessed value: $1,318,700
- Annual tax amount: $10,227
- Date on market: 8/14/2026
- Electric utility on property: Yes
Estimated market value
Not available
Estimated sales range
Not available
Not available
Price history
| Date | Event | Price |
|---|---|---|
| 8/14/2026 | Listed for sale | $1,750,000-7.9%$430/sqft |
Source:  RealTracs MLS as distributed by MLS GRID #3510952 Report a problem RealTracs MLS as distributed by MLS GRID #3510952 Report a problem | ||
| 6/15/2023 | Sold | $1,900,000-4%$467/sqft |
Source: RealTracs MLS as distributed by MLS GRID #2502681 Report a problem | ||
| 6/9/2023 | Pending sale | $1,979,000$486/sqft |
Source: RealTracs MLS as distributed by MLS GRID #2502681 Report a problem | ||
| 5/10/2023 | Contingent | $1,979,000$486/sqft |
Source: RealTracs MLS as distributed by MLS GRID #2502681 Report a problem | ||
| 5/9/2023 | Price change | $1,979,000+0.2%$486/sqft |
Source: RealTracs MLS as distributed by MLS GRID #2502681 Report a problem | ||
| 3/30/2023 | Listed for sale | $1,975,000+939.5%$485/sqft |
Source: RealTracs MLS as distributed by MLS GRID #2502681 Report a problem | ||
| 11/23/2020 | Sold | $190,000-4%$47/sqft |
Source: Public Record Report a problem | ||
| 10/16/2020 | Listed for sale | $198,000-2.2%$49/sqft |
Source: Benchmark Realty, LLC #2174752 Report a problem | ||
| 6/30/2020 | Listing removed | $202,500$50/sqft |
Source: The Wilson Group Real Estate Services #2156452 Report a problem | ||
| 6/4/2020 | Listed for sale | $202,500$50/sqft |
Source: The Wilson Group Real Estate Services #2156452 Report a problem | ||
Public tax history
| Year | Property taxes | Tax assessment |
|---|---|---|
| 2025 | $9,277 +28.7% | $329,675 +48.8% |
| 2024 | $7,208 +98.1% | $221,525 +98.1% |
| 2023 | $3,639 +143.1% | $111,825 +143.1% |
| 2022 | $1,497 -1% | $46,000 |
| 2021 | $1,512 +99.1% | $46,000 +155.6% |
| 2020 | $760 +33.8% | $18,000 |
| 2019 | $568 | $18,000 |
| 2018 | $568 | $18,000 |
| 2017 | $568 | $18,000 +125% |
| 2016 | $568 | $8,000 |
Find assessor info on the county website
Monthly payment
Est. payment
Payment breakdown
Explore the cost of this home by adjusting the details. Changes won't be saved.Climate risks
Neighborhood: Charlotte Park
Nearby schools
GreatSchools rating
- 4/10Charlotte Park Elementary SchoolGrades: PK-5Distance: 1 mi
- 5/10H G Hill Middle SchoolGrades: 6-8Distance: 1.9 mi
- 5/10James Lawson High SchoolGrades: 9-12Distance: 7.8 mi
Schools provided by the listing agent
- Elementary: Charlotte Park Elementary
- Middle: H. G. Hill Middle
- High: James Lawson High School
Source: RealTracs MLS as distributed by MLS GRID. This data may not be complete. We recommend contacting the local school district to confirm school assignments for this home.
- $26,000-- bd-- ba-- sqft6013 Hill Circle Dr, Nashville, TN 37209Off Market
- $1,357,4001,306 sqft6110 Hill Cir, Nashville, TN 37209Off Market

- $37,5000.33 acres6110B Hill Cir, Nashville, TN 37209Off Market

- $--0.33 acres6110 Hill Circle Dr #B, Nashville, TN 37209Off Market
- $297,450871 sqft6106 Hill Cir, Nashville, TN 37209Sold
- $--0.44 acres6015 Hill Cir, Nashville, TN 37209Off Market
- $1,749,9995 bd6 ba4.7k sqft6112 Hill Circle Dr, Nashville, TN 37209For Sale
- $393,4002 bd1 ba850 sqft6014 Hill Cir, Nashville, TN 37209Off Market
A local agent can set up tours, give advice and negotiate with sellers.
A local lender can help you make sure your offer is ready when you are.
Similar homes
- $1,790,0004 bd6 ba4.4k sqft828 Russleo Dr, Nashville, TN 37209For Sale

 MLS ID #3501312, Wendy Monday. RealTracs MLS as distributed by MLS GRID
 - $1,880,0004 bd5 ba3.3k sqft4100 Westlawn Dr, Nashville, TN 37209For Sale
 MLS ID #3512539, Tove Gunnarson. RealTracs MLS as distributed by MLS GRID
 - $1,749,9995 bd6 ba4.7k sqft6112 Hill Circle Dr, Nashville, TN 37209For Sale
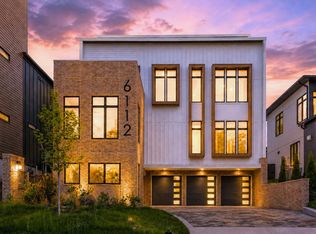 MLS ID #3336177, Ashley Sweet. RealTracs MLS as distributed by MLS GRID
 - $1,950,0005 bd4 ba3.6k sqft4211 Utah Ave, Nashville, TN 37209For Sale
 MLS ID #3512379, Adam Burke. RealTracs MLS as distributed by MLS GRID
 - $1,549,0005 bd4 ba4k sqft128 37th Ave N, Nashville, TN 37209For SaleMLS ID #3512437, Shane Tallant. RealTracs MLS as distributed by MLS GRID
- $1,699,0004 bd4 ba3.2k sqft800 Watts Ln, Nashville, TN 37209New ConstructionMLS ID #3251566, Lindsey Bacalan. RealTracs MLS as distributed by MLS GRID
- $1,699,0004 bd4 ba3.2k sqft804 Watts Ln, Nashville, TN 37209New ConstructionMLS ID #3251567, Lindsey Bacalan. RealTracs MLS as distributed by MLS GRID
- $1,592,0004 bd5 ba4k sqft6012B Hill Cir, Nashville, TN 37209For SaleMLS ID #3207856, Gary Ashton. RealTracs MLS as distributed by MLS GRID
- $1,749,9004 bd6 ba4.2k sqft123 Dunham Springs Ln, Nashville, TN 37205For SaleMLS ID #3335891, Tom Fussell. RealTracs MLS as distributed by MLS GRID
- $1,799,0004 bd6 ba3.4k sqft243A White Bridge Rd, Nashville, TN 37209New ConstructionMLS ID #3251564, Lindsey Bacalan. RealTracs MLS as distributed by MLS GRID
- $1,799,0004 bd6 ba3.4k sqft241A White Bridge Pike, Nashville, TN 37209New ConstructionMLS ID #3251563, Lindsey Bacalan. RealTracs MLS as distributed by MLS GRID
- $1,500,0004 bd5 ba3.4k sqft6011 Hill Cir, Nashville, TN 37209New ConstructionMLS ID #3288197, Michael Giles, ABR®. RealTracs MLS as distributed by MLS GRID
- $1,495,0004 bd5 ba3.8k sqft6012 Hill Cir, Nashville, TN 37209For SaleMLS ID #3255378, Allen DeCuyper. RealTracs MLS as distributed by MLS GRID
- $1,999,0004 bd5 ba4k sqft134 51st Ave N, Nashville, TN 37209For SaleMLS ID #3225723, Timothy B Fouts. RealTracs MLS as distributed by MLS GRID
- $1,759,0004 bd5 ba3.7k sqft3314 Nevada Ave, Nashville, TN 37209For SaleMLS ID #3246013, Mark Haining. RealTracs MLS as distributed by MLS GRID
- $1,999,0004 bd5 ba4k sqft4605 Nevada Ave, Nashville, TN 37209For SaleMLS ID #3232622, Karen Morgan, Broker,CRS,GRI. RealTracs MLS as distributed by MLS GRID
- $1,677,6004 bd4 ba3.4k sqft100 Ladera Ct, Nashville, TN 37209New ConstructionMLS ID #3256599, Lindsey Bacalan. RealTracs MLS as distributed by MLS GRID
- $1,677,6004 bd4 ba3.4k sqft104 Ladera Ct, Nashville, TN 37209New ConstructionMLS ID #3256607, Lindsey Bacalan. RealTracs MLS as distributed by MLS GRID
- $1,395,0004 bd5 ba3.6k sqft6032 Hill Cir, Nashville, TN 37209New ConstructionMLS ID #3336343, Douglas M. Simpson. RealTracs MLS as distributed by MLS GRID
- $1,530,0004 bd5 ba2.4k sqft3509 Charlotte Ave W #501, Nashville, TN 37209New ConstructionMLS ID #3511107, Erin Tunney. RealTracs MLS as distributed by MLS GRID
