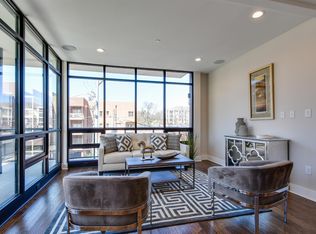
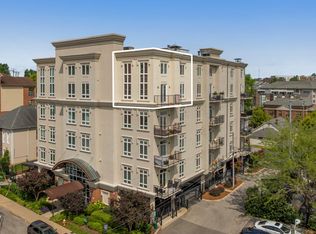
Luxury condominium with incredible amenities! Pool, gym, lounge, conference rooms, fire pit-This building has it All! Walk to Bricktops, midtown and Vanderbilt stadium.
Active
$1,450,000
3000 Poston Ave APT 405, Nashville, TN 37203
3beds
1,757sqft
High Rise, Residential, Condominium
Built in 2017
-- sqft lot
$-- Zestimate®
$825/sqft
$525/mo HOA
What's special
Fire pit
- 4 days |
- 103 |
- 4 |
Likely to sell faster than
Zillow last checked:
Listing updated:
Listed by:
Grace Oneal Clayton 615-305-1426,
Fridrich & Clark Realty 615-327-4800
Source: RealTracs MLS as distributed by MLS GRID,MLS#: 3508138
Facts & features
Interior
Bedrooms & bathrooms
- Bedrooms: 3
- Bathrooms: 3
- Full bathrooms: 2
- 1/2 bathrooms: 1
- Main level bedrooms: 3
Bedroom 1
- Features: Suite
- Level: Suite
- Area: 192 Square Feet
- Dimensions: 12x16
Bedroom 2
- Features: Walk-In Closet(s)
- Level: Walk-In Closet(s)
- Area: 143 Square Feet
- Dimensions: 13x11
Bedroom 3
- Area: 120 Square Feet
- Dimensions: 12x10
Primary bathroom
- Features: Double Vanity
- Level: Double Vanity
Dining room
- Features: Combination
- Level: Combination
- Area: 110 Square Feet
- Dimensions: 11x10
Living room
- Area: 255 Square Feet
- Dimensions: 15x17
Heating
- Central
Cooling
- Central Air
Appliances
- Included: Built-In Electric Oven, Gas Range, Dishwasher, Disposal, Microwave
Features
- Extra Closets, High Ceilings, Open Floorplan
- Flooring: Wood, Tile
- Basement: None
- Number of fireplaces: 1
- Fireplace features: Family Room
Interior area
- Total structure area: 1,757
- Total interior livable area: 1,757 sqft
- Finished area above ground: 1,757
Property
Parking
- Total spaces: 2
- Parking features: Assigned
- Garage spaces: 2
Features
- Levels: One
- Stories: 1
- Patio & porch: Deck
Lot
- Size: 1,742 Square Feet
Details
- Parcel number: 104022A40500CO
- Special conditions: Standard
Construction
Type & style
- Home type: Condo
- Property subtype: High Rise, Residential, Condominium
- Attached to another structure: Yes
Materials
- Brick
Condition
- New construction: No
- Year built: 2017
Utilities & green energy
- Sewer: Public Sewer
- Water: Public
- Utilities for property: Water Available
Community & HOA
Community
- Subdivision: The Poston At The Park
HOA
- Has HOA: Yes
- Services included: Maintenance Structure, Recreation Facilities, Trash
- HOA fee: $525 monthly
Location
- Region: Nashville
Financial & listing details
- Price per square foot: $825/sqft
- Tax assessed value: $1,171,800
- Annual tax amount: $13,190
- Date on market: 8/11/2026
Estimated market value
Not available
Estimated sales range
Not available
Not available
Price history
| Date | Event | Price |
|---|---|---|
| 8/11/2026 | Listed for sale | $1,450,000+7.4%$825/sqft |
Source:  RealTracs MLS as distributed by MLS GRID #3508138 Report a problem RealTracs MLS as distributed by MLS GRID #3508138 Report a problem | ||
| 3/5/2025 | Sold | $1,350,000-6.9%$768/sqft |
Source: RealTracs MLS as distributed by MLS GRID #2754608 Report a problem | ||
| 2/10/2025 | Pending sale | $1,450,000$825/sqft |
Source: RealTracs MLS as distributed by MLS GRID #2754608 Report a problem | ||
| 11/1/2024 | Listed for sale | $1,450,000+38.8%$825/sqft |
Source: RealTracs MLS as distributed by MLS GRID #2754608 Report a problem | ||
| 9/17/2021 | Sold | $1,045,000-7.2%$595/sqft |
Source: RealTracs MLS as distributed by MLS GRID #2283798 Report a problem | ||
| 9/16/2021 | Pending sale | $1,125,500$641/sqft |
Source: RealTracs MLS as distributed by MLS GRID #2283798 Report a problem | ||
| 8/30/2021 | Contingent | $1,125,500$641/sqft |
Source: RealTracs MLS as distributed by MLS GRID #2283798 Report a problem | ||
| 8/20/2021 | Listed for sale | $1,125,500-3.8%$641/sqft |
Source: RealTracs MLS as distributed by MLS GRID #2283798 Report a problem | ||
| 8/16/2021 | Listing removed | -- |
Source: RealTracs MLS as distributed by MLS GRID #2266381 Report a problem | ||
| 7/24/2021 | Price change | $1,169,500-2.1%$666/sqft |
Source: RealTracs MLS as distributed by MLS GRID #2266381 Report a problem | ||
| 7/10/2021 | Price change | $1,195,000-7.7%$680/sqft |
Source: RealTracs MLS as distributed by MLS GRID #2266381 Report a problem | ||
| 7/1/2021 | Listed for sale | $1,295,000+48.9%$737/sqft |
Source: RealTracs MLS as distributed by MLS GRID #2266381 Report a problem | ||
| 12/21/2017 | Sold | $870,000$495/sqft |
Source: Public Record Report a problem | ||
Public tax history
| Year | Property taxes | Tax assessment |
|---|---|---|
| 2025 | $13,190 +111.2% | $468,720 +144.2% |
| 2024 | $6,246 | $191,950 |
| 2023 | $6,246 | $191,950 |
| 2022 | $6,246 -1% | $191,950 |
| 2021 | $6,311 -24% | $191,950 -2.4% |
| 2020 | $8,303 +33.8% | $196,700 |
| 2019 | $6,206 | $196,700 |
| 2018 | $6,206 | $196,700 +125.2% |
| 2017 | $6,206 +16.1% | $87,350 +132.9% |
| 2016 | $5,343 | $37,500 |
Find assessor info on the county website
Monthly payment
Est. payment
Payment breakdown
Explore the cost of this home by adjusting the details. Changes won't be saved.Climate risks
Neighborhood: West End Park
Nearby schools
GreatSchools rating
- 7/10Eakin Elementary SchoolGrades: K-5Distance: 0.8 mi
- 8/10West End Middle SchoolGrades: 6-8Distance: 1 mi
- 6/10Hillsboro High SchoolGrades: 9-12Distance: 2.7 mi
Schools provided by the listing agent
- Elementary: Eakin Elementary
- Middle: West End Middle School
- High: Hillsboro Comp High School
Source: RealTracs MLS as distributed by MLS GRID. This data may not be complete. We recommend contacting the local school district to confirm school assignments for this home.
- $1,000,0003 bd3 ba1.7k sqft3000 Poston Ave APT 302, Nashville, TN 37203Sold

- $1,150,0003 bd3 ba1.7k sqft3000 Poston Ave APT 202, Nashville, TN 37203Sold
- $1,079,4003 bd2 ba1.7k sqft3000 Poston Ave APT 402, Nashville, TN 37203Off Market
- $1,313,6002 bd3 ba1.9k sqft3000 Poston Ave APT 306, Nashville, TN 37203Off Market

- $835,1002 bd2 ba1.5k sqft3000 Poston Ave APT 403, Nashville, TN 37203Off Market
- $2,253,4003 bd4 ba3.3k sqft3000 Poston Ave APT 504, Nashville, TN 37203Off Market
- $975,000-- bd-- ba-- sqft3000 Poston Ave, Nashville, TN 37203Sold
- $1,324,3003 bd3 ba1.9k sqft3000 Poston Ave APT 201, Nashville, TN 37203Off Market
- $777,7002 bd2 ba1.5k sqft3000 Poston Ave APT 303, Nashville, TN 37203Off Market
A local agent can set up tours, give advice and negotiate with sellers.
A local lender can help you make sure your offer is ready when you are.
Similar homes
- $1,450,0002 bd3 ba1.5k sqft1212 Laurel St APT 1202, Nashville, TN 37203For Sale

 MLS ID #3242093, Cayla Cook. RealTracs MLS as distributed by MLS GRID
 - $749,9003 bd3 ba2.2k sqft3014 Hedrick St #506, Nashville, TN 37203For Sale
 MLS ID #3265739, Chad Wohlers. RealTracs MLS as distributed by MLS GRID
 - $1,306,5003 bd3 ba1.7k sqft321 31st Ave N Unit B13, Nashville, TN 37203New Construction
 MLS ID #3270427, Mark Deutschmann. RealTracs MLS as distributed by MLS GRID
 - $1,825,0003 bd3 ba1.9k sqft321 31st Ave N #B5-1, Nashville, TN 37203New Construction
 MLS ID #3320695, Mark Deutschmann. RealTracs MLS as distributed by MLS GRID
 - $1,475,0004 bd3 ba1.8k sqft635 7th Ave S #505, Nashville, TN 37203For SaleMLS ID #3180279, Brooks Taylor. RealTracs MLS as distributed by MLS GRID
- $1,050,0003 bd4 ba2.5k sqft401D Avoca St, Nashville, TN 37203For Sale
 MLS ID #244686, Ashley Luther, Chord Real Estate. UCMLS
 - $1,749,0002 bd3 ba1.3k sqft1616 W End Ave #2507, Nashville, TN 37203For SaleMLS ID #3314393, Kindy K. Hensler. RealTracs MLS as distributed by MLS GRID
- $1,100,0004 bd3 ba2.3k sqft405 Avoca St Suite 1, Nashville, TN 37203For SaleMLS ID #3262058, Jason R. Smith. RealTracs MLS as distributed by MLS GRID
- $1,863,4002 bd3 ba1.7k sqft321 31st Ave N #B11-1, Nashville, TN 37203New ConstructionMLS ID #3312615, Mark Deutschmann. RealTracs MLS as distributed by MLS GRID
- $1,275,0002 bd3 ba1.3k sqft1616 W End Ave #2303, Nashville, TN 37203For SaleMLS ID #3180276, Pamela Lash. RealTracs MLS as distributed by MLS GRID
- $845,0002 bd2 ba1.6k sqft204 Acklen Park Dr Ste 101, Nashville, TN 37203For SaleMLS ID #3233826, Tony Meyers. RealTracs MLS as distributed by MLS GRID
- $739,0002 bd2 ba1.8k sqft110 31st Ave N APT 303, Nashville, TN 37203For SaleMLS ID #3245301, Allen DeCuyper. RealTracs MLS as distributed by MLS GRID
- $1,395,0004 bd3 ba1.8k sqft635 7th Ave S #405, Nashville, TN 37203For SaleMLS ID #3182503, Nate Pope. RealTracs MLS as distributed by MLS GRID
- $1,125,0002 bd2 ba1.3k sqft1616 W End Ave #1906, Nashville, TN 37203For SaleMLS ID #3233580, Collyn Wainwright. RealTracs MLS as distributed by MLS GRID
- $1,110,0002 bd3 ba1.5k sqft900 20th Ave S APT 1615, Nashville, TN 37212For SaleMLS ID #3324886, Sally Reber. RealTracs MLS as distributed by MLS GRID
- $1,825,0002 bd3 ba1.6k sqft1616 W End Ave #2701, Nashville, TN 37203For SaleMLS ID #3179148, Lisa Schoenhouse. RealTracs MLS as distributed by MLS GRID
- $1,150,0002 bd2 ba1.8k sqft1510 Demonbreun St APT 1212, Nashville, TN 37203For SaleMLS ID #3139792, Michael E Miller. RealTracs MLS as distributed by MLS GRID
- $1,100,0002 bd3 ba1.3k sqft1616 W End Ave Unit 1503, Nashville, TN 37203For SaleMLS ID #3185693, Devin Roper. RealTracs MLS as distributed by MLS GRID
- $1,350,0002 bd2 ba1.8k sqft900 20th Ave S APT 1301, Nashville, TN 37212For SaleMLS ID #3183090, Michelle Maldonado. RealTracs MLS as distributed by MLS GRID
- $1,495,0002 bd2 ba1.1k sqft515 Church St Unit 4206, Nashville, TN 37219For SaleMLS ID #3247808, Lolly Harper. RealTracs MLS as distributed by MLS GRID
