Welcome to 1926 Swaranne Dr! This 3-bedroom West Bloomfield ranch offers an inviting open-concept layout and a massive corner lot. The spacious living area flows into a kitchen featuring granite countertops, a large center island, stainless steel appliances, and ample cabinetry. The home has plenty of desirable features already in place, with room for some finishing touches and updates to truly make it your own. A rare major perk is the 2.5-car heated attached garage PLUS a 1.5-car detached garage, ideal for a workshop, hobbies, additional vehicles, or storage. With single-level living, abundant garage space, and plenty of potential, this home is ready for its next chapter!
This home won't be on the market for long! Call or text me today to set up a personal tour.
For sale
$265,000
1926 Swaranne Dr, West Bloomfield, MI 48324
3beds
1,284sqft
Single Family Residence
Built in 1956
0.4 Acres Lot
$259,100 Zestimate®
$206/sqft
$-- HOA
What's special
- 1 day
- 118
- 11
Zillow last checked:
Listing updated:
Listed by:
Shireen Fakhouri 248-963-0505,
Brookstone, Realtors LLC 248-963-0505
Source: Realcomp II,MLS#: 20261075430
Facts & features
Interior
Bedrooms & bathrooms
- Bedrooms: 3
- Bathrooms: 1
- Full bathrooms: 1
Primary bedroom
- Level: Entry
- Area: 140
- Dimensions: 14 X 10
Bedroom
- Level: Entry
- Area: 100
- Dimensions: 10 X 10
Bedroom
- Level: Entry
- Area: 90
- Dimensions: 10 X 9
Other
- Level: Entry
- Area: 60
- Dimensions: 10 X 6
Dining room
- Level: Entry
- Area: 108
- Dimensions: 12 X 9
Kitchen
- Level: Entry
- Area: 110
- Dimensions: 11 X 10
Laundry
- Level: Entry
- Area: 96
- Dimensions: 12 X 8
Living room
- Level: Entry
- Area: 420
- Dimensions: 28 X 15
Heating
- Forced Air, Natural Gas
Cooling
- Central Air
Appliances
- Included: Dishwasher, Disposal, Free Standing Gas Range, Free Standing Refrigerator, Microwave, Stainless Steel Appliances
Features
- Has basement: No
- Has fireplace: No
Interior area
- Total interior livable area: 1,284 sqft
- Finished area above ground: 1,284
Property
Parking
- Total spaces: 4
- Parking features: Oneand Half Car Garage, Twoand Half Car Garage, Attached, Detached, Electricityin Garage, Heated Garage, Side Entrance
- Attached garage spaces: 4
Features
- Levels: One
- Stories: 1
- Entry location: GroundLevel
- Patio & porch: Covered, Patio, Porch
- Pool features: None
- Fencing: Fenced
Lot
- Size: 0.4 Acres
- Dimensions: 170.01 x 102.52
- Features: Corner Lot, Level
Details
- Additional structures: Second Garage
- Parcel number: 1805251009
- Special conditions: Short Sale No,Standard
Construction
Type & style
- Home type: SingleFamily
- Architectural style: Ranch
- Property subtype: Single Family Residence
Materials
- Aluminum Siding, Block, Brick Veneer, Wood Siding
- Foundation: Slab
- Roof: Asphalt
Condition
- New construction: No
- Year built: 1956
Utilities & green energy
- Sewer: Public Sewer
- Water: Public
Community & HOA
Community
- Subdivision: BLOOMFIELD KNOLLS
HOA
- Has HOA: No
Location
- Region: West Bloomfield
Financial & listing details
- Price per square foot: $206/sqft
- Tax assessed value: $117,461
- Annual tax amount: $7,593
- Date on market: 9/19/2026
- Cumulative days on market: 1 day
- Listing agreement: Exclusive Right To Sell
- Listing terms: Cash,Conventional
Estimated market value
$259,100
$246,000 - $272,000
$1,902/mo
Price history
| Date | Event | Price |
|---|---|---|
| 9/19/2026 | Listed for sale | $265,000+8.2%$206/sqft |
Source:  Realcomp II #20261075430 Report a problem Realcomp II #20261075430 Report a problem | ||
| 7/11/2023 | Listing removed | -- |
Source: Zillow Rentals Report a problem | ||
| 6/20/2023 | Listed for rent | $2,300$2/sqft |
Source: Zillow Rentals Report a problem | ||
| 10/21/2022 | Sold | $245,000-3.9%$191/sqft |
Source: Realcomp II #20221034989 Report a problem | ||
| 9/28/2022 | Pending sale | $255,000$199/sqft |
Source: Realcomp II #20221034989 Report a problem | ||
| 8/29/2022 | Listed for sale | $255,000+11.4%$199/sqft |
Source: Realcomp II #20221034989 Report a problem | ||
| 2/9/2021 | Listing removed | -- |
Source: Realcomp II #2200096632 Report a problem | ||
| 1/10/2021 | Listed for sale | $229,000$178/sqft |
Source: E & M Properties #2200096632 Report a problem | ||
| 1/3/2021 | Contingent | $229,000$178/sqft |
Source:  Realcomp II #2200096632 Report a problem Realcomp II #2200096632 Report a problem | ||
| 12/4/2020 | Pending sale | $229,000$178/sqft |
Source: E & M Properties #2200096632 Report a problem | ||
| 11/28/2020 | Listed for sale | $229,000+57.9%$178/sqft |
Source: E & M Properties #2200096632 Report a problem | ||
| 6/23/2017 | Sold | $145,000-3.3%$113/sqft |
Source: Public Record Report a problem | ||
| 5/14/2017 | Pending sale | $149,900$117/sqft |
Source: Real Estate One-Clarkston #217021294 Report a problem | ||
| 3/23/2017 | Listed for sale | $149,900$117/sqft |
Source: Real Estate One-Clarkston #217021294 Report a problem | ||
Public tax history
| Year | Property taxes | Tax assessment |
|---|---|---|
| 2025 | -- | $126,890 +11.4% |
| 2024 | -- | $113,930 +10.2% |
| 2023 | -- | $103,410 +1.7% |
| 2022 | -- | $101,680 +18.4% |
| 2021 | -- | $85,890 +5.9% |
| 2020 | -- | $81,130 +6.8% |
| 2019 | -- | $75,990 +10.4% |
| 2018 | -- | $68,820 +24% |
| 2015 | $716 | $55,480 +9.8% |
| 2014 | -- | $50,530 +6% |
| 2011 | -- | $47,690 -4.7% |
| 2010 | -- | $50,020 -34% |
| 2009 | -- | $75,800 +3.7% |
| 2003 | -- | $73,130 +25.8% |
| 2002 | -- | $58,150 +39.5% |
| 2001 | $1,141 +8.3% | $41,670 +3.2% |
| 2000 | $1,054 | $40,380 |
Find assessor info on the county website
Monthly payment
Est. payment
Payment breakdown
Explore the cost of this home by adjusting the details. Changes won't be saved.Climate risks
Neighborhood: 48324
- $221,2002 bd1 ba1.2k sqft1906 Sarona Ln, West Bloomfield, MI 48324Off Market
- $250,0003 bd1 ba1k sqft1936 Swaranne Dr, West Bloomfield, MI 48324Off Market
- $278,0003 bd2 ba1.2k sqft1951 Swaranne Dr, West Bloomfield, MI 48324Off Market
- $280,0003 bd2 ba1.6k sqft1941 Swaranne Dr, West Bloomfield, MI 48324Off Market
Similar homes
- $249,9003 bd2 ba1.1k sqft3408 Fieldview Ave, West Bloomfield, MI 48324For Sale

 MLS ID #20261073290, Selma Lulanaj, EXP Z Real Estate. Realcomp II
 - $290,9003 bd1 ba1.4k sqft2374 Lakena Rd, West Bloomfield, MI 48324For Sale
 MLS ID #20261074876, John K Goodman, Century 21 Curran & Oberski. Realcomp II
 - $265,0003 bd2 ba1.3k sqft7249 2nd St, West Bloomfield, MI 48324For Sale
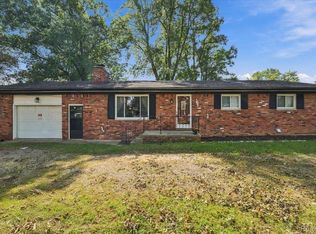 MLS ID #20261074034, LaCretia Baldwin, EXP Realty Main. Realcomp II
 - $259,9003 bd2 ba1.7k sqft1278 Oregon Blvd, Waterford, MI 48327For Sale
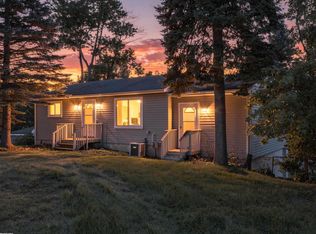
 MLS ID #50222228, Amy Tremblay, RE/MAX First. MiRealSource
 - $254,0004 bd1 ba1.1k sqft9120 Julia Ave, White Lake, MI 48386For SaleMLS ID #20261075286, Frank Czech, ADV Advantage Real Estate. Realcomp II
- $300,0002 bd1 ba1.1k sqft5763 Graves St, Waterford, MI 48327For SaleMLS ID #20261074969, Sheryl C Kersten, Brookstone, Realtors LLC. Realcomp II
- $229,9002 bd1 ba820 sqft1505 Wilmot St, West Bloomfield, MI 48324For SaleMLS ID #20261072383, Elizabeth J Young, Signature Sotheby's International Realty Bham. Realcomp II
- $315,0003 bd3 ba1.6k sqft2478 Hiller Rd, West Bloomfield, MI 48324For SaleMLS ID #20261037668, Stephen G Reynolds II, North American Real Estate LLC. Realcomp II
- $235,0003 bd1 ba984 sqft801 Farnsworth Rd, White Lake, MI 48386For Sale
 MLS ID #26049839, Jon White, 3DX Real Estate, LLC. MichRIC
 - $230,0004 bd1 ba881 sqft4860 Lakeview Ave, West Bloomfield, MI 48324For SaleMLS ID #20261062703, Jamie Scheett, Epique Realty. Realcomp II
- $245,0002 bd1 ba774 sqft2428 Circle Dr, West Bloomfield, MI 48324For SaleMLS ID #20261067358, LaCretia Baldwin, EXP Realty Main. Realcomp II
- $329,9003 bd2 ba1.2k sqft3265 Chambourne St, Commerce Township, MI 48382For SaleMLS ID #20261075884, Michael J Krausman, Luxury Living Real Estate. Realcomp II
- $299,9003 bd2 ba1.3k sqft1020 Oregon Blvd, Waterford, MI 48327For SaleMLS ID #20261075036, Adam York, Max Broock Realtors. Realcomp II
- $258,9003 bd2 ba1.4k sqft4959 Irwindale Dr, Waterford, MI 48328For SaleMLS ID #20261067288, David Nguyen, Keller Williams Paint Creek. Realcomp II
- $275,0003 bd2 ba1.5k sqft8234 Arlis St, Commerce Township, MI 48382For SaleMLS ID #20261071125, Kaitlyn Mather, KW Showcase Realty. Realcomp II
- $385,0003 bd2 ba1.6k sqft2030 Orchard Ct, West Bloomfield, MI 48324For SaleMLS ID #20261071523, Patrick Jarjis, DOBI Real Estate. Realcomp II
- $320,0002 bd2 ba1.3k sqft1919 Portpool Ct, West Bloomfield, MI 48324For SaleMLS ID #20261057829, Kevin Cermak, National Realty Centers, Inc. Realcomp II
- $239,9003 bd2 ba1.3k sqft289 S Williams Lake Rd, Waterford, MI 48327For SaleMLS ID #26048515, Michael Burch, eXp Realty, LLC. MichRIC
- $279,9993 bd2 ba1.4k sqft705 Estes Ct, Waterford, MI 48327For SaleMLS ID #20261070696, Jeff Glover, KW Professionals. Realcomp II
