Welcome to 1753 Weymouth, a beautifully updated 4-bedroom, 3-full-bath home tucked away on a quiet dead-end street in West Bloomfield! With over $100,000 in updates, this home offers the perfect blend of modern improvements, comfortable living, and a fantastic setting surrounded by lakes.
The spacious layout provides plenty of room for everyday living and entertaining, while the extensive updates offer peace of mind and style. Step outside and enjoy the private setting, with a sauna tucked inside the shed—a unique bonus for relaxing at home. Located in a desirable area with lakes all around, this property offers a wonderful combination of tranquility, convenience, and West Bloomfield living.
A rare opportunity to own a substantially updated home in a peaceful neighborhood—move-in ready and waiting for its next owner!
For sale
$475,000
1753 Weymouth St, West Bloomfield, MI 48324
4beds
4,191sqft
Single Family Residence
Built in 1990
0.31 Acres Lot
$464,900 Zestimate®
$113/sqft
$-- HOA
What's special
- 3 days |
- 372 |
- 13 |
Zillow last checked:
Listing updated:
Listed by:
Justin Fralick 248-935-5203,
Max Broock, REALTORS®-Birmingham 248-644-6700
Source: Realcomp II,MLS#: 20261061463
Facts & features
Interior
Bedrooms & bathrooms
- Bedrooms: 4
- Bathrooms: 3
- Full bathrooms: 3
Primary bedroom
- Level: Second
- Area: 180
- Dimensions: 15 X 12
Bedroom
- Level: Second
- Area: 140
- Dimensions: 14 X 10
Bedroom
- Level: Second
- Area: 90
- Dimensions: 10 X 9
Bedroom
- Level: Entry
- Area: 238
- Dimensions: 17 X 14
Primary bathroom
- Level: Second
- Area: 56
- Dimensions: 8 X 7
Other
- Level: Second
- Area: 48
- Dimensions: 8 X 6
Other
- Level: Entry
- Area: 60
- Dimensions: 10 X 6
Dining room
- Level: Second
- Area: 99
- Dimensions: 11 X 9
Family room
- Level: Entry
- Area: 480
- Dimensions: 20 X 24
Kitchen
- Level: Second
- Area: 187
- Dimensions: 17 X 11
Living room
- Level: Second
- Area: 300
- Dimensions: 20 X 15
Other
- Level: Entry
- Area: 230
- Dimensions: 23 X 10
Heating
- Forced Air, Natural Gas
Cooling
- Central Air
Appliances
- Included: Built In Gas Oven, Dishwasher, Disposal, Dryer, Free Standing Refrigerator, Microwave, Stainless Steel Appliances, Washer, Water Softener Owned
Features
- Central Vacuum
- Basement: Finished,Walk Out Access
- Has fireplace: Yes
- Fireplace features: Basement, Family Room
Interior area
- Total interior livable area: 4,191 sqft
- Finished area above ground: 2,823
- Finished area below ground: 1,368
Property
Parking
- Total spaces: 2
- Parking features: Two Car Garage, Detached
- Garage spaces: 2
Features
- Levels: Two
- Stories: 2
- Entry location: GroundLevel
- Pool features: None
- Fencing: Back Yard
Lot
- Size: 0.31 Acres
- Dimensions: 100 x 136
Details
- Parcel number: 1806205058
- Special conditions: Short Sale No,Standard
Construction
Type & style
- Home type: SingleFamily
- Architectural style: Raised Ranch
- Property subtype: Single Family Residence
Materials
- Vinyl Siding
- Foundation: Basement, Poured
- Roof: Asphalt
Condition
- New construction: No
- Year built: 1990
- Major remodel year: 2026
Utilities & green energy
- Sewer: Public Sewer
- Water: Well
- Utilities for property: Underground Utilities
Community & HOA
Community
- Subdivision: SANDY BEACH GROVE ESTATES
HOA
- Has HOA: No
Location
- Region: West Bloomfield
Financial & listing details
- Price per square foot: $113/sqft
- Tax assessed value: $218,159
- Annual tax amount: $11,581
- Date on market: 8/14/2026
- Cumulative days on market: 3 days
- Listing agreement: Exclusive Right To Sell
- Listing terms: Cash,Conventional,Va Loan
Estimated market value
$464,900
$442,000 - $488,000
$3,413/mo
Price history
| Date | Event | Price |
|---|---|---|
| 8/14/2026 | Listed for sale | $475,000+39.7%$113/sqft |
Source:  Realcomp II #20261061463 Report a problem Realcomp II #20261061463 Report a problem | ||
| 3/22/2023 | Sold | $340,000$81/sqft |
Source: Realcomp II #20230009878 Report a problem | ||
| 3/19/2023 | Pending sale | $340,000$81/sqft |
Source: Realcomp II #20230009878 Report a problem | ||
| 2/23/2023 | Price change | $340,000-2.9%$81/sqft |
Source: Realcomp II #20230009878 Report a problem | ||
| 2/9/2023 | Listed for sale | $350,000$84/sqft |
Source: Realcomp II #20230009878 Report a problem | ||
| 2/6/2023 | Listing removed | -- |
Source: Realcomp II #20230000431 Report a problem | ||
| 1/16/2023 | Price change | $350,000-5.4%$84/sqft |
Source: Realcomp II #20230000431 Report a problem | ||
| 1/3/2023 | Listed for sale | $370,000-1.3%$88/sqft |
Source: Realcomp II #20230000431 Report a problem | ||
| 12/27/2022 | Listing removed | -- |
Source: Realcomp II #20221051271 Report a problem | ||
| 11/11/2022 | Price change | $375,000-6.3%$89/sqft |
Source: Realcomp II #20221051271 Report a problem | ||
| 10/15/2022 | Listed for sale | $400,000$95/sqft |
Source: Realcomp II #20221051271 Report a problem | ||
Public tax history
| Year | Property taxes | Tax assessment |
|---|---|---|
| 2025 | -- | $222,840 +5.3% |
| 2024 | -- | $211,600 +4.9% |
| 2023 | -- | $201,700 +3.6% |
| 2022 | -- | $194,610 +13.9% |
| 2021 | -- | $170,890 +4.5% |
| 2020 | -- | $163,590 +6.3% |
| 2019 | -- | $153,960 +3.5% |
| 2018 | -- | $148,720 +24.9% |
| 2015 | $1,465 | $119,070 +7.6% |
| 2014 | -- | $110,670 +7.7% |
| 2011 | -- | $102,730 -4.9% |
| 2010 | -- | $108,010 -33% |
| 2009 | -- | $161,320 |
Find assessor info on the county website
Monthly payment
Est. payment
Payment breakdown
Explore the cost of this home by adjusting the details. Changes won't be saved.Climate risks
Neighborhood: 48324
Nearby schools
GreatSchools rating
- 6/10Houghton Elementary SchoolGrades: PK-5Distance: 2.4 mi
- 5/10Pierce Middle SchoolGrades: 6-8Distance: 4.8 mi
- 5/10Waterford Mott High SchoolGrades: 9-12Distance: 5.1 mi
- $285,0003 bd1 ba912 sqft1739 Weymouth Ave, West Bloomfield, MI 48324Sold
- $285,0003 bd1 ba1.4k sqft1739 Weymouth St, West Bloomfield, MI 48324Sold
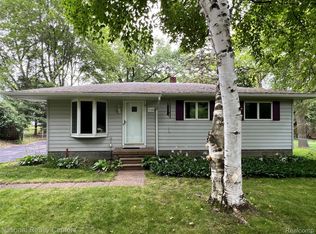
- $482,1004 bd3 ba2.5k sqft1767 Weymouth Ave, West Bloomfield, MI 48324Off Market
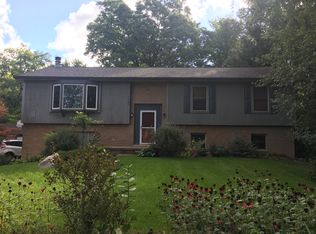
- $--4 bd4 ba3.9k sqft1767 Weymouth St, West Bloomfield, MI 48324Off Market
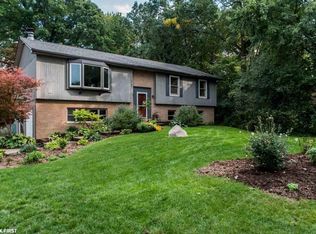
- $320,3003 bd1 ba2.5k sqft1750 Marylestone Dr, West Bloomfield, MI 48324Off Market
- $297,9003 bd1 ba1.3k sqft1760 Marylestone Dr, West Bloomfield, MI 48324Off Market
- $431,7003 bd2 ba1.3k sqft1730 Marylestone Dr, West Bloomfield, MI 48324Off Market
- $273,5003 bd1 ba1.1k sqft1725 Weymouth Ave, West Bloomfield, MI 48324Off Market
A local agent can set up tours, give advice and negotiate with sellers.
Similar homes
- $440,0004 bd3 ba2.8k sqft1809 Poppleton Dr, West Bloomfield, MI 48324For Sale

 MLS ID #20261061423, Stacey L Taylor, @properties Christie's Int'l R E Clarkston. Realcomp II
 - $415,0004 bd2 ba2.1k sqft1580 Mercedes St, West Bloomfield, MI 48324For Sale
 MLS ID #20261058712, Justin Fralick, Max Broock, REALTORS®-Birmingham. Realcomp II
 - $--3 bd3 ba3k sqft7384 Spring Oak Ct, West Bloomfield, MI 48324Auction
 Auction.com 2
 - $--4 bd3 ba2.5k sqft5558 Greenbriar Dr, West Bloomfield, MI 48322AuctionAuction.com 2
- $489,9004 bd4 ba3.6k sqft6926 Alden Dr, West Bloomfield, MI 48324For SaleMLS ID #20261033808, Christine M Atkinson, EXP Realty Main. Realcomp II
- $395,0003 bd3 ba2.4k sqft1558 Maddox St, West Bloomfield, MI 48324For SaleMLS ID #20261060968, Alisha Pulling, EXP Realty Main. Realcomp II
- $495,0004 bd3 ba2.6k sqft1960 Bloomfield Oaks Dr, West Bloomfield, MI 48324For SaleMLS ID #20261060425, Andrea Kornacki, KW Showcase Realty. Realcomp II
- $499,0004 bd3 ba2.9k sqft3261 Windwood Rd, West Bloomfield, MI 48324For SaleMLS ID #20261045498, Nicholas Blalock, Epique Realty. Realcomp II
- $435,0003 bd3 ba3.4k sqft5870 Darbwood Ln, West Bloomfield, MI 48324For SaleMLS ID #20261058817, Lauren Fortinberry, Century 21 Professionals Clarkston. Realcomp II
- $499,9995 bd3 ba2.9k sqft1880 Poppleton Dr, West Bloomfield, MI 48324For SaleMLS ID #20261046265, Yu Chen, 1st Michigan Realty LLC. Realcomp II
- $699,0004 bd5 ba6.1k sqft3382 Long Meadow Ct, West Bloomfield, MI 48324For SaleMLS ID #20261064814, Janan Anton, Max Broock Realtors. Realcomp II
- $495,0004 bd2 ba2.1k sqft5135 Virgie Ln, West Bloomfield, MI 48324For SaleMLS ID #20261054433, Richard J Bartus, Century 21 Professionals Clarkston. Realcomp II
- $525,0003 bd3 ba2.2k sqft1522 Oregon Ct, Waterford, MI 48327For SaleMLS ID #20261063739, Rebecca Janowak, RE/MAX Eclipse Clarkston. Realcomp II
- $550,0004 bd4 ba3k sqft5310 Hauser Way, West Bloomfield, MI 48323For Sale
 MLS ID #26042521, Ronald Jasgur, Seller Nation. MichRIC
 - $519,0005 bd4 ba2.9k sqft2480 Burleigh St, West Bloomfield, MI 48324For SaleMLS ID #20261040473, Joseph Hammel, Keller Williams Somerset. Realcomp II
- $575,0004 bd4 ba3.8k sqft2726 Bay Dr, West Bloomfield, MI 48324For SaleMLS ID #20261053983, Anthony Djon, Anthony Djon Luxury Real Estate. Realcomp II
- $465,0004 bd3 ba2.5k sqft1625 Spruce Ct, Commerce Township, MI 48390For SaleMLS ID #20261062083, Kevin W Oldham, Kevin W Oldham. Realcomp II
- $610,0004 bd3 ba4.1k sqft2841 Treyburn Ln, West Bloomfield, MI 48324For SaleMLS ID #20261055910, Elizabeth Lanni, ESL & Assoc Realty LLC. Realcomp II
- $550,0004 bd4 ba3.8k sqft5369 W Bloomfield Lake Rd, West Bloomfield, MI 48323For SaleMLS ID #20261056035, Daniel P Gullion, Real Estate For A CAUSE. Realcomp II
- $549,0003 bd4 ba3.5k sqft2749 Nicole Ct, West Bloomfield, MI 48324For SaleMLS ID #20261040284, Carol Price, The Agency Hall & Hunter. Realcomp II
