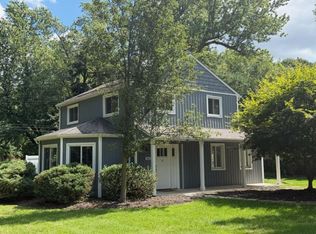
WESTACRES WELCOMES YOU TO THIS 4 BEDROOM 2 FULL BATH COLONIAL !! Heres is your chance to own a beautiful sought after Westacres home for a great price!! Beautiful Updated Kitchen with Granite Counters, Snack bar open to Dining Room and All Stainless Steel Appliances Included * Living Room with Cozy Fireplace and Beautiful Hardwood Floors Throughout * Large First Floor Primary Bedroom * 2 Full Baths * First Floor Laundry * 3 Bedrooms and A 13x8 Hide-A-Way Play Room on 2nd Floor * First Floor Libray/Den with Access to 12x12 Screened-in Florida Room and Beautiful 1 Acres Private Lot with Patio * Oversized 2.5 Car Attached Garage (25x21) with New Garage Door and Opener * Partially Finished Basement * Walk to Westacres Branch Library or head down to your private 22 Acre Lakefront neighborhood beach, hangout with friends or launch your boat on Middle Straits Lake (waitlist for Season long docking) Play Tennis, Pickleball, beach volley ball, playscapes at the beach, kids swim area, picnic tables, grills, etc, Club House. Come see why Westacres has been a destination place to not only raise a family, but retire amongst the many neighborhood friends you acquire along the way! Schools: Keith Elementary, Clifford Smart Middle School, and Northern High School.
For sale
$399,900
7361 Honeysuckle Rd, West Bloomfield, MI 48324
4beds
2,300sqft
Single Family Residence
Built in 1936
0.94 Acres Lot
$389,500 Zestimate®
$174/sqft
$50/mo HOA
What's special
- 1 day
- 500
- 45
Zillow last checked:
Listing updated:
Listed by:
Robert C Sprader 248-640-2680,
KW Showcase Realty 248-360-2900
Source: Realcomp II,MLS#: 20261074766
Facts & features
Interior
Bedrooms & bathrooms
- Bedrooms: 4
- Bathrooms: 2
- Full bathrooms: 2
Primary bedroom
- Level: Entry
- Area: 221
- Dimensions: 17 X 13
Bedroom
- Level: Second
- Area: 100
- Dimensions: 10 X 10
Bedroom
- Level: Second
- Area: 110
- Dimensions: 11 X 10
Bedroom
- Level: Second
- Area: 110
- Dimensions: 11 X 10
Other
- Level: Entry
- Area: 42
- Dimensions: 7 X 6
Other
- Level: Second
- Area: 45
- Dimensions: 9 X 5
Bonus room
- Level: Second
- Area: 104
- Dimensions: 13 X 8
Dining room
- Level: Entry
- Area: 144
- Dimensions: 12 X 12
Family room
- Level: Basement
- Area: 252
- Dimensions: 21 X 12
Kitchen
- Level: Entry
- Area: 143
- Dimensions: 13 X 11
Laundry
- Level: Entry
- Area: 66
- Dimensions: 11 X 6
Library
- Level: Entry
- Area: 144
- Dimensions: 12 X 12
Living room
- Level: Entry
- Area: 231
- Dimensions: 21 X 11
Other
- Level: Basement
- Area: 247
- Dimensions: 19 X 13
Other
- Level: Entry
- Area: 144
- Dimensions: 12 X 12
Heating
- Forced Air, Natural Gas
Cooling
- Central Air
Appliances
- Included: Dishwasher, Free Standing Gas Range, Free Standing Refrigerator, Microwave, Stainless Steel Appliances
- Laundry: Laundry Room
Features
- High Speed Internet
- Basement: Full,Partially Finished
- Has fireplace: Yes
- Fireplace features: Living Room, Wood Burning
Interior area
- Total interior livable area: 2,300 sqft
- Finished area above ground: 2,000
- Finished area below ground: 300
Video & virtual tour
Property
Parking
- Total spaces: 2.5
- Parking features: Twoand Half Car Garage, Attached, Direct Access, Electricityin Garage, Garage Faces Side, Side Entrance
- Attached garage spaces: 2.5
Features
- Levels: Two
- Stories: 2
- Entry location: GroundLevel
- Patio & porch: Enclosed, Patio, Porch
- Pool features: None
- Waterfront features: All Sports Lake, Beach Access, Lake Privileges, Swim Association
- Body of water: MIDDLE STRAITS
Lot
- Size: 0.94 Acres
- Dimensions: 100 x 408
- Features: Corner Lot, Level
Details
- Parcel number: 1807402008
- Special conditions: Short Sale No,Standard
Construction
Type & style
- Home type: SingleFamily
- Architectural style: Colonial
- Property subtype: Single Family Residence
Materials
- Block, Vinyl Siding
- Foundation: Basement, Block
- Roof: Asphalt
Condition
- Platted Sub
- New construction: No
- Year built: 1936
- Major remodel year: 2020
Utilities & green energy
- Sewer: Public Sewer
- Water: Public
Community & HOA
Community
- Features: Clubhouse, Tennis Courts
- Subdivision: WESTACRES
HOA
- Has HOA: Yes
- Services included: Other, Snow Removal
- HOA fee: $600 annually
- HOA phone: 734-904-0731
Location
- Region: West Bloomfield
Financial & listing details
- Price per square foot: $174/sqft
- Tax assessed value: $103,687
- Annual tax amount: $3,484
- Date on market: 9/19/2026
- Cumulative days on market: 1 day
- Listing agreement: Exclusive Right To Sell
- Listing terms: Cash,Conventional,FHA,Va Loan
Estimated market value
$389,500
$370,000 - $409,000
$3,110/mo
Price history
| Date | Event | Price |
|---|---|---|
| 9/19/2026 | Listed for sale | $399,900+146.9%$174/sqft |
Source:  Realcomp II #20261074766 Report a problem Realcomp II #20261074766 Report a problem | ||
| 9/19/2013 | Sold | $162,000+1.3%$70/sqft |
Source:  MiRealSource #31150839 Report a problem MiRealSource #31150839 Report a problem | ||
| 7/10/2013 | Price change | $159,900-5.9%$70/sqft |
Source: Realty Executives Main St, LLC #213053399 Report a problem | ||
| 6/4/2013 | Listed for sale | $169,900+64.2%$74/sqft |
Source: Realty Executives Main Street, LLC #213053399 Report a problem | ||
| 9/14/2012 | Sold | $103,500-57.8%$45/sqft |
Source: Public Record Report a problem | ||
| 4/7/2004 | Sold | $245,000$107/sqft |
Source: Public Record Report a problem | ||
Public tax history
| Year | Property taxes | Tax assessment |
|---|---|---|
| 2025 | -- | $185,560 +1.6% |
| 2024 | -- | $182,720 +10.7% |
| 2023 | -- | $164,990 +10% |
| 2022 | -- | $150,020 -0.5% |
| 2021 | -- | $150,720 +2.6% |
| 2020 | -- | $146,860 +4.7% |
| 2019 | -- | $140,290 +13% |
| 2018 | -- | $124,130 +52.8% |
| 2015 | $1,128 | $81,230 +10.3% |
| 2014 | -- | $73,630 +10.4% |
| 2011 | -- | $66,720 -11% |
| 2010 | -- | $75,000 -35.6% |
| 2009 | -- | $116,410 +5% |
| 2003 | -- | $110,850 +6.7% |
| 2002 | -- | $103,870 +30.9% |
| 2001 | $2,925 +6% | $79,370 +3.2% |
| 2000 | $2,759 | $76,910 |
Find assessor info on the county website
Monthly payment
Est. payment
Payment breakdown
Explore the cost of this home by adjusting the details. Changes won't be saved.Climate risks
Neighborhood: 48324
- $465,8003 bd2 ba2.1k sqft3140 Elder Rd N, West Bloomfield, MI 48324Off Market
- $347,4003 bd2 ba2k sqft3128 Elder Rd N, West Bloomfield, MI 48324Off Market
- $468,6003 bd3 ba2.1k sqft7151 Cedarbank Dr, West Bloomfield, MI 48324Off Market
- $388,6003 bd2 ba1.9k sqft3116 Elder Rd N, West Bloomfield, MI 48324Off Market
Similar homes
- $424,9993 bd3 ba3.1k sqft2365 Lochaven Rd, West Bloomfield, MI 48324For Sale

 MLS ID #20261075392, Andy Boryszczuk, Elite Realty. Realcomp II
 - $385,0003 bd2 ba2.1k sqft3700 Green Lake Rd, West Bloomfield, MI 48324For Sale
 MLS ID #20261073590, Anthony Djon, Anthony Djon Luxury Real Estate. Realcomp II
 - $409,8993 bd2 ba1.5k sqft3451 Oakleaf Dr, West Bloomfield, MI 48324For Sale
 MLS ID #556-26-0007, Christine McDaniels, Team Sunrise Real Estate Services. RMLS Multi-List
 - $425,0004 bd3 ba2.8k sqft1809 Poppleton Dr, West Bloomfield, MI 48324For Sale
 MLS ID #20261073910, Stacey L Taylor, @properties Christie's Int'l R E Clarkston. Realcomp II
 - $369,9003 bd3 ba2.4k sqft1558 Maddox St, West Bloomfield, MI 48324For SaleMLS ID #20261074436, Alisha Pulling, EXP Realty Main. Realcomp II
- $385,0003 bd2 ba1.6k sqft2030 Orchard Ct, West Bloomfield, MI 48324For SaleMLS ID #20261071523, Patrick Jarjis, DOBI Real Estate. Realcomp II
- $329,9003 bd2 ba1.2k sqft3265 Chambourne St, Commerce Township, MI 48382For SaleMLS ID #20261075884, Michael J Krausman, Luxury Living Real Estate. Realcomp II
- $290,9003 bd1 ba1.4k sqft2374 Lakena Rd, West Bloomfield, MI 48324For SaleMLS ID #20261074876, John K Goodman, Century 21 Curran & Oberski. Realcomp II
- $449,9003 bd2 ba2k sqft5150 Commerce Rd, West Bloomfield, MI 48324For SaleMLS ID #20261072209, April A Griffin, 24/7 Realty Services LLC. Realcomp II
- $349,9003 bd2 ba2.3k sqft1225 Meadowood Dr, Waterford, MI 48327For SaleMLS ID #20261074583, Lindsey Sundin, Vie Real Estate. Realcomp II
- $375,0003 bd2 ba1.9k sqft1752 Middle Trail Rd, Commerce Township, MI 48390For SaleMLS ID #20261068495, Linda Hiller Novak, Max Broock, REALTORS®-Birmingham. Realcomp II
- $265,0003 bd1 ba1.2k sqft1926 Swaranne Dr, West Bloomfield, MI 48324For SaleMLS ID #20261075430, Shireen Fakhouri, Brookstone, Realtors LLC. Realcomp II
- $302,4003 bd2 ba2.6k sqft2438 Archdale, West Bloomfield, MI 48324For SaleMLS ID #20261069513, Patricia J Raymond, Keller Williams Paint Creek. Realcomp II
- $469,0004 bd2 ba2.1k sqft5135 Virgie Ln, West Bloomfield, MI 48324For SaleMLS ID #20261067106, Richard J Bartus, Century 21 Professionals Clarkston. Realcomp II
- $384,9003 bd2 ba1.8k sqft4149 Howarth Ter, West Bloomfield, MI 48323For Sale
 MLS ID #50217606, Michael W Sanford, Allstate Properties.com. MiRealSource
 - $445,0003 bd4 ba2.9k sqft9533 Chaumont Dr, Commerce Township, MI 48382For SaleMLS ID #20261075431, Katrina Kamenetski, KVK Realty Group LLC. Realcomp II
- $499,9994 bd3 ba1.9k sqft2475 Horace St, West Bloomfield, MI 48324For SaleMLS ID #20261053103, Xu Jiang, Real Estate One-Troy. Realcomp II
