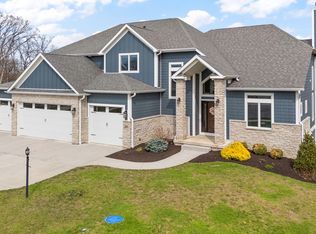
Welcome to The Woods of Sagamore! This newly built home offers five bedrooms, four and a half bathrooms, and a thoughtfully planned layout ideal for everyday living and entertaining. The main level features French oak floors and an open great room with a two-way fireplace shared with the adjoining den. Large sliding glass doors lead to a covered porch--also with a gas fireplace and Sunspace screened vinyl windows--creating an easy indoor-outdoor flow for relaxing or hosting guests. The kitchen combines style and functionality with extensive cabinetry, a prep kitchen, and a walk-in pantry with custom storage. It's designed to support everything from weeknight meals to larger gatherings. The main-level primary suite provides a quiet retreat with abundant natural light and a 9-foot ceiling. The primary bath features dual vanities, freestanding tub, and walk in shower. The large primary closet is complete with plenty of shelving and hanging space. Upstairs, you'll find three additional bedrooms, a bonus room, and two full bathrooms--offering flexible space for family, work, or guests. The finished basement adds even more versatility with a wet bar, large open recreational area, full bath, and bedroom. Outside, a hardscaped patio and fire pit offer a comfortable setting for enjoying the yard throughout the year. Quality finishes and thoughtful details can be found throughout, making this home both welcoming and easy to live in.
Active
Price cut: $35K (5/18)
$1,150,000
194 N Cricket Knoll Ct, Valparaiso, IN 46385
5beds
4,612sqft
Est.:
Single Family Residence
Built in 2024
0.31 Acres Lot
$1,132,800 Zestimate®
$249/sqft
$25/mo HOA
What's special
Two-way fireplaceCovered porchFire pitOpen great roomMain-level primary suiteFive bedroomsLarge sliding glass doors
- 74 days |
- 827 |
- 34 |
Zillow last checked:
Listing updated:
Listed by:
Brighitte Snemis,
@properties/Christie's Intl RE 219-531-2288
Source: NIRA as distributed by MLS GRID,MLS#: 835364
Tour with a local agent
Facts & features
Interior
Bedrooms & bathrooms
- Bedrooms: 5
- Bathrooms: 5
- Full bathrooms: 4
- 1/2 bathrooms: 1
Rooms
- Room types: Bonus Room, Other Room, Primary Bedroom, Living Room, Loft, Laundry, Kitchen, Dining Room, Den, Bedroom 5, Bedroom 4, Bedroom 3, Bedroom 2
Primary bedroom
- Description: attached luxury bath with walk in custom tiled shower, vessel tub, dual sink vanity, & huge walk in closet.
- Area: 225
- Dimensions: 15.0 x 15.0
Bedroom 2
- Description: walk in closet.
- Area: 189.44
- Dimensions: 14.8 x 12.8
Bedroom 3
- Description: shared full bath.
- Area: 139.24
- Dimensions: 11.8 x 11.8
Bedroom 4
- Description: ceiling fan.
- Area: 144
- Dimensions: 12.0 x 12.0
Bedroom 5
- Description: egress window, access to full bath.
- Area: 144
- Dimensions: 12.0 x 12.0
Bonus room
- Description: multi purpose finished bonus room.
- Area: 231
- Dimensions: 21.0 x 11.0
Den
- Description: built in shelving.
- Area: 195
- Dimensions: 15.0 x 13.0
Dining room
- Description: chandelier
- Area: 176
- Dimensions: 16.0 x 11.0
Kitchen
- Description: semi custom cabinets, quartz countertops, 10' island, built in appliances.
- Area: 272
- Dimensions: 17.0 x 16.0
Laundry
- Description: stackable washer & dryer, laundry sink, drop zone with bench.
- Area: 84
- Dimensions: 12.0 x 7.0
Living room
- Description: natural hardwood floors, 2 way fireplace.
- Area: 388.8
- Dimensions: 21.6 x 18.0
Loft
- Description: sunlit open loft overlooks living room.
- Area: 169
- Dimensions: 13.0 x 13.0
Other
- Description: butler's pantry with sink, counters, & pass through for grocery deliveries.
- Area: 84
- Dimensions: 12.0 x 7.0
Heating
- Forced Air, Natural Gas
Appliances
- Included: Built-In Gas Range, Washer, Stainless Steel Appliance(s), Range Hood, Refrigerator, Gas Water Heater, Gas Cooktop, Dishwasher, Disposal, Dryer
- Laundry: Gas Dryer Hookup, Washer Hookup, Sink, Main Level, Laundry Room
Features
- Cathedral Ceiling(s), Walk-In Closet(s), Wet Bar, Stone Counters, Soaking Tub, Recessed Lighting, Pantry, Other, Open Floorplan, Kitchen Island, High Ceilings, Entrance Foyer, Double Vanity, Crown Molding, Ceiling Fan(s)
- Windows: Insulated Windows
- Basement: Bath/Stubbed,Full,Finished,Daylight
- Number of fireplaces: 2
- Fireplace features: Gas, Other, Living Room, Gas Log
Interior area
- Total structure area: 4,612
- Total interior livable area: 4,612 sqft
- Finished area above ground: 3,236
Property
Parking
- Total spaces: 3
- Parking features: Attached, Paved, Garage Faces Front, Driveway, Concrete, Garage Door Opener
- Attached garage spaces: 3
- Has uncovered spaces: Yes
Features
- Levels: One and One Half
- Patio & porch: Covered, Screened, Rear Porch, Front Porch, Deck
- Exterior features: Fire Pit, Other
- Pool features: None
- Has view: Yes
- View description: Neighborhood, Trees/Woods
Lot
- Size: 0.31 Acres
- Features: Back Yard, Landscaped, Front Yard, Cul-De-Sac
Details
- Parcel number: 640929276023000019
- Zoning description: residential
- Special conditions: Agent Owned
Construction
Type & style
- Home type: SingleFamily
- Property subtype: Single Family Residence
Condition
- New construction: Yes
- Year built: 2024
Utilities & green energy
- Electric: 200+ Amp Service
- Sewer: Public Sewer
- Water: Public
- Utilities for property: Electricity Connected, Water Connected, Underground Utilities, Sewer Connected, Natural Gas Connected
Community & HOA
Community
- Security: Other, Smoke Detector(s)
- Subdivision: Sagamore Ph 2
HOA
- Has HOA: Yes
- Amenities included: None
- HOA fee: $300 annually
- HOA name: First American Management
- HOA phone: 219-464-3536
Location
- Region: Valparaiso
Financial & listing details
- Price per square foot: $249/sqft
- Tax assessed value: $700
- Annual tax amount: $131
- Date on market: 3/13/2026
- Listing agreement: Exclusive Right To Sell
- Listing terms: Cash,VA Loan,FHA,Conventional
Estimated market value
$1,132,800
$1.08M - $1.19M
$5,633/mo
Price history
| Date | Event | Price |
|---|---|---|
| 5/18/2026 | Price change | $1,150,000-3%$249/sqft |
Source:  NIRA as distributed by MLS GRID #835364 Report a problem NIRA as distributed by MLS GRID #835364 Report a problem | ||
| 3/13/2026 | Listed for sale | $1,185,000$257/sqft |
Source: NIRA as distributed by MLS GRID #835364 Report a problem | ||
| 3/13/2026 | Listing removed | $1,185,000$257/sqft |
Source: NIRA as distributed by MLS GRID #800714 Report a problem | ||
| 6/13/2025 | Price change | $1,185,000-1.3%$257/sqft |
Source: NIRA as distributed by MLS GRID #800714 Report a problem | ||
| 3/12/2024 | Listed for sale | $1,200,000$260/sqft |
Source: NIRA as distributed by MLS GRID #800714 Report a problem | ||
Public tax history
| Year | Property taxes | Tax assessment |
|---|---|---|
| 2024 | $9 +23.8% | $700 +16.7% |
| 2023 | $7 +22.2% | $600 +20% |
| 2022 | $6 -4.4% | $500 +25% |
| 2021 | $6 -20.8% | $400 |
| 2020 | $8 -93.7% | $400 -20% |
| 2019 | $129 -0.7% | $500 |
| 2018 | $130 | $500 -16.7% |
| 2017 | $130 | $600 |
Find assessor info on the county website
Monthly payment
Est. payment$--/mo
Payment breakdown
Explore the cost of this home by adjusting the details. Changes won't be saved.
All calculations are estimates and provided by Zillow, Inc. for informational purposes only. Actual amounts may vary.
HOA fees may include property taxes on listings classified as Co-Ops. Contact the listing agent and/or owner for fee details.
Mortgage interest rates are dependent on a number of factors, including credit score, down payment, and repayment length. Interest rate data provided by Zillow Group Marketplace, Inc. as of 1/1/1970 from various mortgage lenders with which we have lead or other similar arrangements; the Estimated Payment is an average of those rates.
See how much you could borrow to make a competitive offer.
Climate risks
Neighborhood: 46385
Nearby schools
GreatSchools rating
- 10/10Union Center Elementary SchoolGrades: K-5Distance: 3.1 mi
- 9/10Union Township Middle SchoolGrades: 6-8Distance: 3.1 mi
- 10/10Wheeler High SchoolGrades: 9-12Distance: 3.1 mi
Schools provided by the listing agent
- Middle: Union Junior & High School
- High: Union Junior & High School
Source: NIRA as distributed by MLS GRID. This data may not be complete. We recommend contacting the local school district to confirm school assignments for this home.
A local agent can set up tours, give advice and negotiate with sellers.
A local lender can help you make sure your offer is ready when you are.

- Indiana
- Porter County
- Valparaiso
- 46385
- 194 N Cricket Knoll Ct
Nearby cities
Nearby neighborhoods
Nearby zip codes
Other Valparaiso Topics
