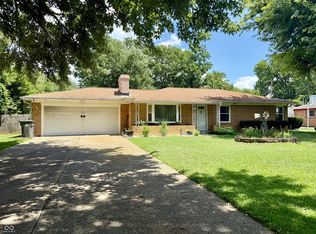
Welcome to your new home! This beautiful all-brick, 4-bedroom home offers plenty of space inside and out. Step inside to an extra-large living room filled with natural light, with hardwood flooring adding warmth and character throughout several areas of the home. The kitchen provides ample cabinet and counter space, while four bedrooms offer plenty of flexibility for family, guests, or a home office. An attached two-car garage and extra-large driveway provide abundant parking and additional storage. Outside, enjoy the fully fenced backyard with mature trees and plenty of room for entertaining, pets, gardening, or simply relaxing outdoors. Best of all, NO HOA, giving you the freedom and flexibility that's increasingly hard to find. With its spacious floor plan, solid brick construction, generous yard, and great potential, this home is ready for its next owner to make it their own!
Active
Price cut: $5K (10/21)
$229,900
2447 Depauw Rd, Indianapolis, IN 46227
4beds
1,271sqft
Residential, Single Family Residence
Built in 1956
0.37 Acres Lot
$-- Zestimate®
$181/sqft
$-- HOA
What's special
Solid brick constructionAttached two-car garageSpacious floor planGenerous yard
- 18 days
- 497
- 22
Zillow last checked:
Listing updated:
Listed by:
Sascha Fallahi sascha@ihirealty.com,
United Real Estate Indpls
Source: MIBOR as distributed by MLS GRID,MLS#: 22129650
Facts & features
Interior
Bedrooms & bathrooms
- Bedrooms: 4
- Bathrooms: 2
- Full bathrooms: 1
- 1/2 bathrooms: 1
- Main level bathrooms: 2
- Main level bedrooms: 4
Primary bedroom
- Level: Main
- Area: 143 Square Feet
- Dimensions: 13x11
Bedroom 2
- Level: Main
- Area: 94.5 Square Feet
- Dimensions: 10.5x9
Bedroom 3
- Level: Main
- Area: 103.5 Square Feet
- Dimensions: 11.5x9
Bedroom 4
- Level: Main
- Area: 199.5 Square Feet
- Dimensions: 19x10.5
Kitchen
- Level: Main
- Area: 132 Square Feet
- Dimensions: 11x12
Living room
- Level: Main
- Area: 240 Square Feet
- Dimensions: 20x12
Heating
- Forced Air, Natural Gas
Cooling
- Central Air
Appliances
- Included: Electric Oven, Refrigerator, Electric Water Heater
- Laundry: Main Level
Features
- Attic Access
- Has basement: No
- Attic: Access Only
Interior area
- Total structure area: 1,271
- Total interior livable area: 1,271 sqft
Property
Parking
- Total spaces: 2
- Parking features: Attached
- Attached garage spaces: 2
Features
- Levels: One
- Stories: 1
Lot
- Size: 0.37 Acres
- Features: Trees-Small (Under 20 Ft)
Details
- Parcel number: 491032104013000500
- Horse amenities: None
Construction
Type & style
- Home type: SingleFamily
- Architectural style: A-Frame
- Property subtype: Residential, Single Family Residence
Materials
- Brick
- Foundation: Wood
Condition
- New construction: No
- Year built: 1956
Utilities & green energy
- Water: Public
Community & HOA
Community
- Subdivision: Rosedale Hills
HOA
- Has HOA: No
Location
- Region: Indianapolis
Financial & listing details
- Price per square foot: $181/sqft
- Tax assessed value: $207,900
- Annual tax amount: $2,528
- Date on market: 10/7/2026
- Cumulative days on market: 20 days
Estimated market value
Not available
Estimated sales range
Not available
Not available
Price history
| Date | Event | Price |
|---|---|---|
| 10/21/2026 | Price change | $229,900-2.1%$181/sqft |
Source:  MIBOR as distributed by MLS GRID #22129650 Report a problem MIBOR as distributed by MLS GRID #22129650 Report a problem | ||
| 10/7/2026 | Listed for sale | $234,900+17.5%$185/sqft |
Source: MIBOR as distributed by MLS GRID #22129650 Report a problem | ||
| 10/31/2022 | Sold | $199,900$157/sqft |
Source: MIBOR as distributed by MLS GRID #21880682 Report a problem | ||
| 9/14/2022 | Pending sale | $199,900$157/sqft |
Source: MIBOR as distributed by MLS GRID #21880682 Report a problem | ||
| 8/31/2022 | Listed for sale | $199,900+34.2%$157/sqft |
Source: MIBOR as distributed by MLS GRID #21880682 Report a problem | ||
| 7/17/2020 | Sold | $149,000-0.6%$117/sqft |
Source: MIBOR as distributed by MLS GRID #21715545 Report a problem | ||
| 6/4/2020 | Pending sale | $149,900$118/sqft |
Source: Broker Direct Realty, LLC #21715545 Report a problem | ||
| 6/2/2020 | Listed for sale | $149,900+57.8%$118/sqft |
Source: Broker Direct Realty, LLC #21715545 Report a problem | ||
| 2/20/2020 | Listing removed | -- |
Source: Auction.com Report a problem | ||
| 1/22/2020 | Listed for sale | -- |
Source: Auction.com Report a problem | ||
| 6/2/2010 | Sold | $95,000$75/sqft |
Source: Public Record Report a problem | ||
Public tax history
| Year | Property taxes | Tax assessment |
|---|---|---|
| 2025 | $2,667 +1.4% | $207,900 -1.5% |
| 2024 | $2,630 +8% | $211,100 +0.5% |
| 2023 | $2,436 +21.3% | $210,100 +9.5% |
| 2022 | $2,008 +77.1% | $191,900 +21.1% |
| 2021 | $1,133 -55.4% | $158,500 +49% |
| 2020 | $2,544 +2.9% | $106,400 +10.3% |
| 2019 | $2,472 +4.2% | $96,500 +1.9% |
| 2018 | $2,372 +1.7% | $94,700 +5.8% |
| 2017 | $2,333 +11.9% | $89,500 +5.2% |
| 2016 | $2,086 +6.3% | $85,100 +5.6% |
| 2014 | $1,963 -1.4% | $80,600 -1.6% |
| 2013 | $1,991 | $81,900 +1% |
| 2012 | $1,991 | $81,100 +1.4% |
| 2011 | -- | $80,000 |
| 2010 | $1,601 +1.4% | $80,000 +1.4% |
| 2009 | $1,578 | $78,900 -8.3% |
| 2007 | -- | $86,000 +1.3% |
| 2006 | -- | $84,900 +18.2% |
| 2004 | -- | $71,800 |
| 2003 | -- | $71,800 +82.2% |
| 2002 | -- | $39,400 +200.1% |
| 2001 | -- | $13,130 |
| 2000 | -- | $13,130 |
Find assessor info on the county website
Monthly payment
Est. payment
Payment breakdown
Explore the cost of this home by adjusting the details. Changes won't be saved.Climate risks
Neighborhood: Edgewood
Similar homes
- $230,0003 bd2 ba1.8k sqft5002 Manker St, Indianapolis, IN 46227Active
 MLS ID #22116997, Drake Gadberry, Gadberry Realty LLC. MIBOR as distributed by MLS GRID
 - $215,0003 bd1 ba1.2k sqft7011 Camden St, Indianapolis, IN 46227Active
 MLS ID #22115290, Linda Par Cer, CrossRoads Link Realty. MIBOR as distributed by MLS GRID
 - $269,9003 bd2 ba1.7k sqft7440 Griffith Rd, Indianapolis, IN 46227Active
 MLS ID #22116173, Wendy Zin, Shalom Realty LLC. MIBOR as distributed by MLS GRID
 - $178,0003 bd2 ba884 sqft3704 Remington Dr, Indianapolis, IN 46227For Sale By Owner

