There are places where life seems to move at a different pace, and Rockville is one of them. Beneath a canopy of mature oaks and just moments from the water, 2447 Marina Road offers the opportunity to settle into a quieter kind of lowcountry living- without giving up the comforts of a thoughtfully renovated home. Inside, refinished wood floors, updated bathrooms and refreshed living spaces create a home that feels both established and renewed. Step outside onto the new rear deck for morning coffee beneath the oaks, an afternoon lingering over lunch with friends, or an evening spent unwinding after a day on the water. Practical improvements are equally impressive, including a Generac whole-house generator, encapsulated crawlspace and water filtration system.There is plenty of room for boats, trailers, or an RV, and Cherry Point Boat Landing is approximately half a mile away. Here, the oaks are older, the roads a little quieter, and the water never feels far away. Renovated, move-in ready, and waiting for its next chapter- come discover life in The Town of Rockville!
Active
$700,000
2447 Marina Rd, Wadmalaw Island, SC 29487
3beds
1,890sqft
Single Family Residence
Built in 1964
0.4 Acres Lot
$687,000 Zestimate®
$370/sqft
$-- HOA
What's special
New rear deckRefinished wood floorsUpdated bathroomsMature oaksRefreshed living spacesThoughtfully renovated home
- 69 days
- 367
- 10
Zillow last checked:
Listing updated:
Listed by:
Carolina One Real Estate 843-779-8660
Source: CTMLS,MLS#: 26022763
Facts & features
Interior
Bedrooms & bathrooms
- Bedrooms: 3
- Bathrooms: 3
- Full bathrooms: 3
Rooms
- Room types: Family Room, Living/Dining Combo, Eat-In-Kitchen, Family, Laundry, Mother-In-Law Suite
Heating
- Electric
Cooling
- Central Air
Appliances
- Laundry: Washer Hookup, Electric Dryer Hookup, Laundry Room
Features
- Ceiling - Cathedral/Vaulted, Kitchen Island, Ceiling - Smooth, Walk-In Closet(s), Ceiling Fan(s), Eat-in Kitchen, In-Law Floorplan
- Flooring: Ceramic Tile, Wood
- Windows: Window Treatments
- Number of fireplaces: 1
- Fireplace features: Great Room, One
Interior area
- Total structure area: 1,890
- Total interior livable area: 1,890 sqft
Property
Parking
- Parking features: Off Street
Features
- Levels: Two,Multi/Split
- Stories: 2
- Entry location: Ground Level
- Patio & porch: Deck
- Exterior features: Rain Gutters
- Has private pool: Yes
- Pool features: Above Ground
- Fencing: Perimeter,Back Yard,Wood
Lot
- Size: 0.4 Acres
- Features: High, Level, 0 - .5 Acre
Details
- Additional structures: Workshop, Shed(s)
- Parcel number: 1500000015
Construction
Type & style
- Home type: SingleFamily
- Architectural style: Traditional
- Property subtype: Single Family Residence
Materials
- Brick
- Foundation: Crawl Space
- Roof: Architectural
Condition
- New construction: No
- Year built: 1964
Utilities & green energy
- Sewer: Septic Tank
- Water: Well
- Utilities for property: Berkeley Elect Co-Op
Community & HOA
Community
- Subdivision: Rockville
Location
- Region: Wadmalaw Island
Financial & listing details
- Price per square foot: $370/sqft
- Tax assessed value: $475,000
- Annual tax amount: $1,729
- Date on market: 8/10/2026
- Listing terms: Any,Cash,Conventional
Estimated market value
$687,000
$653,000 - $721,000
$3,364/mo
Price history
| Date | Event | Price |
|---|---|---|
| 8/10/2026 | Listed for sale | $700,000+47.4%$370/sqft |
Source:  CTMLS #26022763 Report a problem CTMLS #26022763 Report a problem | ||
| 9/10/2021 | Sold | $475,000$251/sqft |
Source: CTMLS #21021538 Report a problem | ||
| 8/9/2021 | Pending sale | $475,000$251/sqft |
Source: Carolina One Real Estate #21021538 Report a problem | ||
| 8/8/2021 | Contingent | $475,000$251/sqft |
Source: CTMLS #21021538 Report a problem | ||
| 8/6/2021 | Listed for sale | $475,000+214.6%$251/sqft |
Source: CTMLS #21021538 Report a problem | ||
| 2/19/2021 | Sold | $151,000-12%$80/sqft |
Source: Public Record Report a problem | ||
| 3/18/2014 | Sold | $171,500$91/sqft |
Source: CTMLS #1400765 Report a problem | ||
Public tax history
| Year | Property taxes | Tax assessment |
|---|---|---|
| 2025 | $1,729 -5.6% | $19,000 |
| 2024 | $1,832 +3.5% | $19,000 |
| 2023 | $1,770 +2.4% | $19,000 |
| 2022 | $1,728 +31.1% | $19,000 -5.2% |
| 2021 | $1,318 +60.6% | $20,040 +161.6% |
| 2020 | $821 | $7,660 +11.7% |
| 2019 | $821 | $6,860 |
| 2017 | $821 +13.9% | $6,860 |
| 2016 | $721 +5.5% | $6,860 -33.3% |
| 2015 | $683 -68% | $10,290 |
| 2014 | $2,134 | -- |
| 2011 | $2,134 +339.3% | -- |
| 2010 | $486 -4.7% | $6,720 |
| 2009 | $510 +7.7% | $6,720 |
| 2008 | $473 -14.2% | $6,720 |
| 2006 | $552 -0.1% | $6,720 |
| 2005 | $552 +26.9% | $6,720 +27.8% |
| 2004 | $435 +1.5% | $5,260 |
| 2003 | $429 +3.4% | $5,260 |
| 2002 | $415 -24.5% | $5,260 +45.7% |
| 2000 | $549 | $3,610 |
Find assessor info on the county website
Monthly payment
Est. payment
Payment breakdown
Explore the cost of this home by adjusting the details. Changes won't be saved.Climate risks
Neighborhood: Rockville
Nearby schools
Schools provided by the listing agent
- Elementary: Frierson
- Middle: Haut Gap
- High: St. Johns
Source: CTMLS. This data may not be complete. We recommend contacting the local school district to confirm school assignments for this home.
- $110,000-- bd-- ba-- sqft2443 Marina Rd, Wadmalaw Island, SC 29487Off Market
- $296,9002 bd2 ba1.1k sqft2451 Marina Rd, Wadmalaw Island, SC 29487Off Market
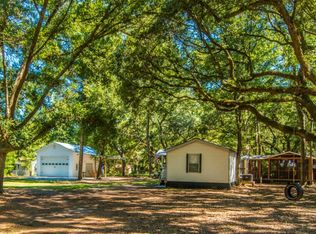
- $498,4002 bd2 ba1.4k sqft2439 Marina Rd, Wadmalaw Island, SC 29487Off Market
- $129,100-- bd-- ba-- sqft2455 Marina Rd, Wadmalaw Island, SC 29487Off Market
Similar homes
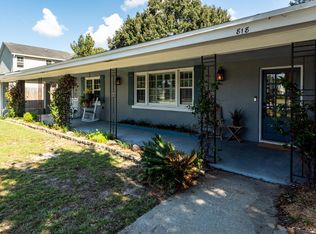
- $749,0003 bd3 ba2.3k sqft818 Jordan St, Charleston, SC 29412For Sale
 MLS ID #26028594, Sally Rothkopf. CTMLS
 - $599,9003 bd2 ba2.1k sqft2422 Highway 174, Edisto Island, SC 29438For Sale
 MLS ID #26018787, Connie White. CTMLS
 - $750,0004 bd4 ba2.7k sqft2260 Forest Lakes Blvd, Charleston, SC 29414For Sale
 MLS ID #26028372, Jackie Moore. CTMLS
 - $699,0004 bd4 ba2.7k sqft8270 Beach Farm Ln, Edisto Island, SC 29438For Sale
 MLS ID #26016933, Jeanine Rhodes. CTMLS
 - $750,0004 bd3 ba2.1k sqft27 Westside Dr, Charleston, SC 29412For SaleMLS ID #26022996, Joshua Walden. CTMLS
- $685,0004 bd2 ba2.5k sqft4501 Mill Spring Rd, Hollywood, SC 29449For SaleMLS ID #26027492, Ashley Starkey. CTMLS
- $750,0004 bd3 ba2k sqft494 Woodland Shores Rd, Charleston, SC 29412For SaleMLS ID #26014217, Chelsea Mckenna Peele. CTMLS
- $698,0006 bd4 ba1.3k sqft8567 Palmetto Rd, Edisto Island, SC 29438For SaleMLS ID #26021028, Steven Koleno. CTMLS
- $899,0003 bd3 ba2.1k sqft1222 Taliaferro Ave, Charleston, SC 29412For SaleMLS ID #26028277, Carrie Rosen. CTMLS
- $535,0003 bd2 ba1.5k sqft2117 Chancellory Ln, Charleston, SC 29414For SaleMLS ID #26028596, Steven Koleno. CTMLS
- $670,0003 bd2 ba1.4k sqft1325 Saint Clair Dr, Charleston, SC 29407For SaleMLS ID #26025721, Behren Kittrell. CTMLS
- $765,0003 bd3 ba1.6k sqft924 Ravenswood Dr, Charleston, SC 29412For SaleMLS ID #26027383, Randal Longo. CTMLS
- $729,9004 bd3 ba2.6k sqft49 Still Shadow Dr, Charleston, SC 29414For SaleMLS ID #26024297, Joel Cardwell. CTMLS
- $649,0004 bd3 ba2.3k sqft3651 Barton St, Johns Island, SC 29455For SaleMLS ID #26021906, Kain Slowikowski. CTMLS
- $825,0003 bd2 ba2k sqft2839 Fagan Way, Johns Island, SC 29455For SaleMLS ID #26019707, Duncan Townsend. CTMLS
- $629,9003 bd2 ba1.3k sqft1060 Pauline Ave, Charleston, SC 29412For SaleMLS ID #26020145, Joanne Harwell. CTMLS
- $575,0003 bd3 ba2k sqft8609 Raccoon Island Rd, Edisto Island, SC 29438For SaleMLS ID #26013032, Randal Longo. CTMLS
- $699,0003 bd2 ba1.2k sqft8775 Peters Point Rd, Edisto Island, SC 29438For SaleMLS ID #26025105, Hollace Savage. CTMLS
- $680,0003 bd2 ba2k sqft1578 Clark Sound Cir, Charleston, SC 29412For SaleMLS ID #26021694, Allison Curti. CTMLS
- $848,0003 bd3 ba2.2k sqft2627 Starfish Dr, Johns Island, SC 29455For SaleMLS ID #26014249, Ben Archambault. CTMLS
