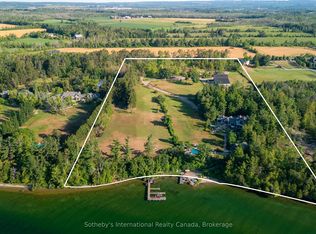
***Public Open House Saturday October 17th From 2:00 to 3:00 PM*** Offers Anytime! Stunning Shanty Bay Retreat With A Backyard Oasis, Walkout Basement & In Law Suite Potential Nestled On A Private, Forested Lot With No Rear Neighbours, This Turnkey Bungalow Blends Modern Rustic Design Across 1,939 Sq. Ft. Above Grade Plus 1,475 Sq. Ft. Below, 100x149ft Lot - Offering Ideal Four-Season Living Just Minutes From Barrie, Highway 11, Lake Simcoe, Golf, Trails, And Skiing. The Freshly Painted, Open-Concept Main Floor Is Filled With Natural Light From Oversized Windows And Dual Walkouts To The Upper Deck, Highlighted By Stylish Wood Beam Accents, Porcelain Flooring, And A Cozy Fireplace Anchoring The Living Space. Three Spacious Bedrooms And A Fully Renovated Bathroom Complete The Main Level. Outside, The Private, Wooded Property Has Been Extensively Updated Over The Past Four Years With Multiple Sitting Decks, A Sunbathing Platform, And A Sparkling Above-Ground Pool - A Serene Setting For Everyday Relaxation Or Entertaining. A Crescent Driveway Offers Ample Parking, With Space To Build A New Garage Or Easily Convert The Existing Mudroom Back Into One. The Fully Finished Walkout Basement Adds Outstanding Flexibility, Featuring A Second Living Area With Its Own Fireplace, A Wet Bar/Kitchenette With Pantry Storage, A Spacious Rec Room, A Second Fully Renovated Bathroom, And A Bonus Office Space With Potential As A Fourth Bedroom - Making It Ideal For Extended Family Or A Future In-Law Setup. Major Upgrades Provide Lasting Peace Of Mind, Including A New Roof (2024), Propane Furnace (2023), Newer Windows And Doors, And An Owned Water Heater And Water Softener. Move-In Ready And Beautifully Maintained, This Private Paradise Is A Rare Opportunity In One Of The Area's Most Sought-After Communities!
For sale
C$715,000
2447 Ridge Rd W, Oro Medonte, ON L0L 2L0
3beds
1,939sqft
Single Family Residence, Residential
Built in 1959
0.34 Acres Lot
$-- Zestimate®
C$369/sqft
C$-- HOA
What's special
Backyard oasisWalkout basementStylish wood beam accentsPorcelain flooringThree spacious bedroomsFully renovated bathroomPrivate wooded property
- 31 days
- 73
- 4
Zillow last checked:
Listing updated:
Listed by:
Nick Cuong Chuong, Broker,
LPT Realty
Source: ITSO,MLS®#: 40861052Originating MLS®#: Cornerstone Association of REALTORS®
Facts & features
Interior
Bedrooms & bathrooms
- Bedrooms: 3
- Bathrooms: 1
- Full bathrooms: 1
- Main level bathrooms: 1
- Main level bedrooms: 3
Other
- Level: Main
Bedroom
- Level: Main
Bedroom
- Level: Main
Bathroom
- Features: 4-Piece, Double Vanity
- Level: Main
Den
- Level: Basement
Dining room
- Features: Walkout to Balcony/Deck
- Level: Main
Family room
- Features: Walkout to Balcony/Deck
- Level: Basement
Kitchen
- Level: Main
Kitchen
- Level: Basement
Laundry
- Level: Main
Living room
- Level: Main
Mud room
- Features: Walkout to Balcony/Deck
- Level: Main
Office
- Level: Basement
Recreation room
- Level: Basement
Heating
- Forced Air, Propane
Cooling
- None
Appliances
- Included: Water Heater Owned, Water Softener
- Laundry: Main Level
Features
- Other
- Basement: Walk-Out Access,Full,Finished,Sump Pump
- Number of fireplaces: 1
- Fireplace features: Electric
Interior area
- Total structure area: 1,939
- Total interior livable area: 1,939 sqft
- Finished area above ground: 1,939
Video & virtual tour
Property
Parking
- Total spaces: 5
- Parking features: Circular Driveway, Inside Entrance, Private Drive Single Wide
- Uncovered spaces: 5
Features
- Stories: 1
- Patio & porch: Deck, Patio
- Exterior features: Landscape Lighting, Landscaped, Lighting, Privacy
- Has private pool: Yes
- Pool features: Above Ground
- Fencing: Full
- Has view: Yes
- View description: Trees/Woods
- Frontage type: South
- Frontage length: 100.00
Lot
- Size: 0.34 Acres
- Dimensions: 100 x 149.44
- Features: Rural, Rectangular, Beach, Near Golf Course, Highway Access, Hospital, Place of Worship, Other
- Topography: Dry,Flat,Wooded/Treed
Details
- Additional structures: Gazebo, Shed(s)
- Parcel number: 585540095
- Zoning: ARU
Construction
Type & style
- Home type: SingleFamily
- Architectural style: Bungalow
- Property subtype: Single Family Residence, Residential
Materials
- Brick, Stucco
- Foundation: Concrete Block
- Roof: Asphalt Shing
Condition
- 51-99 Years
- New construction: No
- Year built: 1959
Utilities & green energy
- Sewer: Septic Tank
- Water: Drilled Well
- Utilities for property: Propane
Community & HOA
Location
- Region: Oro Medonte
Financial & listing details
- Price per square foot: C$369/sqft
- Annual tax amount: C$3,508
- Date on market: 9/9/2026
- Inclusions: Other
Price history
| Date | Event | Price |
|---|---|---|
| 10/10/2026 | Price change | C$715,000-1.4%C$369/sqft |
Source:  TRREB #S13761848 Report a problem TRREB #S13761848 Report a problem | ||
| 9/9/2026 | Listed for sale | C$725,000-27.2%C$374/sqft |
Source: TRREB #S13761848 Report a problem | ||
| 11/14/2024 | Listed for sale | C$996,500C$514/sqft |
Source: TRREB #S10423679 Report a problem | ||
Public tax history
Tax history is unavailable.
Climate risks
Neighborhood: L0L
Nearby schools
GreatSchools rating
No schools nearby
We couldn't find any schools near this home.
Schools provided by the listing agent
- Elementary: Shanty Bay P.S./St. Monica's C.S.
- High: Eastview S.S./St. Joseph's Catholic H.S.
Source: ITSO. This data may not be complete. We recommend contacting the local school district to confirm school assignments for this home.

Similar homes
- C$649,0003 bd3 ba1.3k sqft1 McCuaig Ct, Barrie, ON L4M 5S5For Sale
 MLS ID #40847534, Bryan Jaskolka, Salesperson, Cmi Real Estate Inc. ITSO
 - C$738,9993 bd3 ba1.5k sqft111 Sagewood Ave, Barrie, ON L9J 0K5For Sale
 MLS ID #40855636, Kj Sehmby, Salesperson, Re/Max Millennium Real Estate. ITSO
 - C$525,0003 bd3 ba1.1k sqft43 Perry St, Barrie, ON L4N 2G2For Sale
 MLS ID #40853887, Bryan Jaskolka, Salesperson, Cmi Real Estate Inc. ITSO
 - C$849,0003 bd3 ba2.4k sqft656 Newlove St, Innisfil, ON L9S 0R8For Sale
 MLS ID #40854999, Bryan Jaskolka, Salesperson, Cmi Real Estate Inc. ITSO
