Lake days, golf weekends, and a quiet backyard retreat - all from home. Welcome to 4256 Highland Ct, a beautifully updated West Bloomfield home with all-sports Middle Straits Lake privileges, Walled Lake Schools, and nearly one-third acre on a quiet dead-end street.
Inside, new flooring flows throughout the home, beginning with a custom mudroom closet designed for everyday organization. The open-concept layout makes the main living spaces feel bright and connected, while the kitchen features granite countertops, stainless steel appliances, and ample cabinetry for plenty of storage. An additional family room with a working wood-burning stove adds warmth, character, and a cozy second living space.
Outside, nearly 1/3 of an acre is fully fenced. Raised garden beds, a play structure, and an expansive porch create a backyard that’s ready to enjoy from day one. Tucked away on a quiet dead-end street with minimal through traffic, the property offers a sense of privacy while still being close to everything West Bloomfield has to offer.
Additional features include fiber optic internet availability, a reverse osmosis system, water softener, and a partially finished basement with even more potential. A basement room is already plumbed for a full bathroom, and enough matching flooring is included with the sale to help complete the space. It would make a wonderful full gym space with attached shower room for someone.
With lake privileges, nearby golf, Walled Lake Schools, a spacious fenced yard, and thoughtful updates throughout, 4256 Highland Ct offers a fantastic combination of location, lifestyle, and flexibility.
For sale
$328,000
4256 Highland Ct, West Bloomfield, MI 48323
3beds
1,851sqft
Single Family Residence
Built in 1972
0.3 Acres Lot
$322,000 Zestimate®
$177/sqft
$-- HOA
What's special
- 3 days |
- 1,073 |
- 132 |
Zillow last checked:
Listing updated:
Listed by:
Rebecca Smith 248-515-2201,
Five Star Real Estate-Plymouth 248-515-2201,
Ashley Jolley 248-515-2201,
Five Star Real Estate-Plymouth
Source: Realcomp II,MLS#: 20261063059
Facts & features
Interior
Bedrooms & bathrooms
- Bedrooms: 3
- Bathrooms: 2
- Full bathrooms: 1
- 1/2 bathrooms: 1
Primary bedroom
- Level: Second
- Area: 180
- Dimensions: 18 X 10
Bedroom
- Level: Second
- Area: 110
- Dimensions: 11 X 10
Bedroom
- Level: Second
- Area: 110
- Dimensions: 11 X 10
Other
- Level: Second
- Area: 70
- Dimensions: 10 X 7
Other
- Level: Entry
- Area: 25
- Dimensions: 5 X 5
Dining room
- Level: Entry
- Area: 100
- Dimensions: 10 X 10
Family room
- Level: Entry
- Area: 187
- Dimensions: 17 X 11
Kitchen
- Level: Entry
- Area: 160
- Dimensions: 16 X 10
Living room
- Level: Entry
- Area: 182
- Dimensions: 14 X 13
Heating
- Forced Air, Natural Gas
Cooling
- Ceiling Fans, Central Air
Appliances
- Included: Dishwasher, Disposal, Dryer, Free Standing Electric Range, Free Standing Refrigerator, Microwave, Washer, Water Softener Owned
Features
- High Speed Internet
- Basement: Partially Finished
- Has fireplace: Yes
- Fireplace features: Family Room, Wood Burning
Interior area
- Total interior livable area: 1,851 sqft
- Finished area above ground: 1,566
- Finished area below ground: 285
Property
Parking
- Total spaces: 2
- Parking features: Two Car Garage, Attached
- Attached garage spaces: 2
Features
- Levels: Two
- Stories: 2
- Entry location: GroundLevelwSteps
- Patio & porch: Covered, Deck, Porch
- Exterior features: Lighting
- Pool features: None
- Fencing: Fenced
- Waterfront features: All Sports Lake, Lake Privileges
- Body of water: Middle Straights Lake
Lot
- Size: 0.3 Acres
- Dimensions: 107.5 x 120
- Features: Wooded
Details
- Parcel number: 1818306099
- Special conditions: Short Sale No,Standard
Construction
Type & style
- Home type: SingleFamily
- Architectural style: Colonial
- Property subtype: Single Family Residence
Materials
- Aluminum Siding, Brick
- Foundation: Basement, Poured, Sump Pump
- Roof: Asphalt
Condition
- New construction: No
- Year built: 1972
Utilities & green energy
- Sewer: Public Sewer
- Water: Public, Well
Community & HOA
Community
- Subdivision: CRYSTAL BEACH COUNTRY CLUB
HOA
- Has HOA: No
Location
- Region: West Bloomfield
Financial & listing details
- Price per square foot: $177/sqft
- Tax assessed value: $124,680
- Annual tax amount: $4,444
- Date on market: 8/12/2026
- Cumulative days on market: 3 days
- Listing agreement: Exclusive Right To Sell
- Listing terms: Cash,Conventional,FHA,Va Loan
Estimated market value
$322,000
$306,000 - $338,000
$2,673/mo
Price history
| Date | Event | Price |
|---|---|---|
| 8/12/2026 | Listed for sale | $328,000+61.6%$177/sqft |
Source:  Realcomp II #20261063059 Report a problem Realcomp II #20261063059 Report a problem | ||
| 12/14/2016 | Sold | $203,000-1%$110/sqft |
Source: Public Record Report a problem | ||
| 8/5/2016 | Price change | $205,000-6.8%$111/sqft |
Source: RE/MAX Home Sale Services #216077762 Report a problem | ||
| 3/14/2016 | Listed for sale | $220,000+1.9%$119/sqft |
Source: Realty Professionals #31282959 Report a problem | ||
| 3/24/2005 | Sold | $216,000$117/sqft |
Source: Public Record Report a problem | ||
Public tax history
| Year | Property taxes | Tax assessment |
|---|---|---|
| 2025 | -- | $149,770 +8.8% |
| 2024 | -- | $137,680 +4.1% |
| 2023 | -- | $132,240 +3.9% |
| 2022 | -- | $127,230 +6.9% |
| 2021 | -- | $118,990 +1% |
| 2020 | -- | $117,820 +4.1% |
| 2019 | -- | $113,160 +6.2% |
| 2018 | -- | $106,520 +24.4% |
| 2015 | $1,010 | $85,640 +11.6% |
| 2014 | -- | $76,770 +13.2% |
| 2011 | -- | $67,800 -7.6% |
| 2010 | -- | $73,390 -26.2% |
| 2009 | -- | $99,450 -5.1% |
| 2003 | -- | $104,780 +16% |
| 2002 | -- | $90,310 |
Find assessor info on the county website
Monthly payment
Est. payment
Payment breakdown
Explore the cost of this home by adjusting the details. Changes won't be saved.Climate risks
Neighborhood: 48323
Nearby schools
GreatSchools rating
- 7/10Oakley Park Elementary SchoolGrades: K-5Distance: 1.3 mi
- 8/10Walnut Creek Middle SchoolGrades: 6-8Distance: 1.4 mi
- 6/10Walled Lake Central High SchoolGrades: 9-12Distance: 1.8 mi
- $273,2003 bd1 ba1k sqft7887 Circle Blvd, West Bloomfield, MI 48323Off Market
- $361,0003 bd2 ba1.4k sqft4268 Highland Ct, West Bloomfield, MI 48323Off Market
- $286,9003 bd1 ba1k sqft4243 Pleasant Ct, West Bloomfield, MI 48323Off Market
- $352,6004 bd2 ba1.8k sqft4261 Pleasant Ct, West Bloomfield, MI 48323Off Market
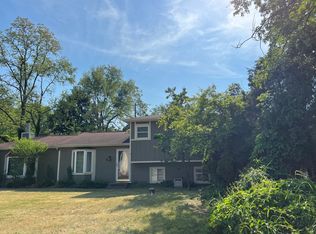
- $348,0003 bd2 ba1.1k sqft4257 Highland Ct, West Bloomfield, MI 48323Off Market
- $328,8003 bd2 ba1.6k sqft7893 Circle Blvd, West Bloomfield, MI 48323Off Market
- $301,3005 bd1 ba1.5k sqft4247 Highland Ct, West Bloomfield, MI 48323Off Market
- $255,3003 bd1 ba1.2k sqft4275 Pleasant Ct, West Bloomfield, MI 48323Off Market
A local agent can set up tours, give advice and negotiate with sellers.
Similar homes
- $299,0003 bd2 ba1.8k sqft4306 Middledale Ave, West Bloomfield, MI 48323For Sale

 MLS ID #20261064076, Matthew Talbot, Redefine Real Estate. Realcomp II
 - $--4 bd3 ba2.5k sqft5558 Greenbriar Dr, West Bloomfield, MI 48322AuctionAuction.com 2
- $399,9003 bd2 ba1.8k sqft4149 Howarth Ter, West Bloomfield, MI 48323For Sale
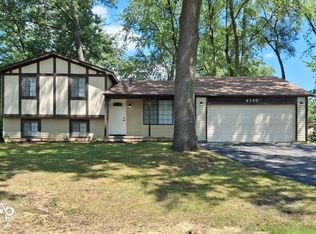
 MLS ID #50217606, Michael W Sanford, Allstate Properties.com. MiRealSource
 - $385,0003 bd2 ba2.1k sqft3945 Beach Ter, West Bloomfield, MI 48323For Sale
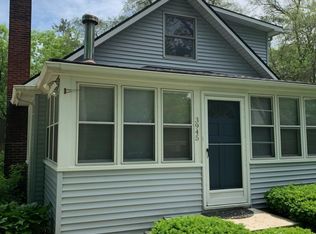
 MLS ID #26032739, Andrea Miller, Home Matters Realty Group. MichRIC
 - $285,0003 bd2 ba1.7k sqft5607 Loveland St, West Bloomfield, MI 48322For SaleMLS ID #20261049896, Karen Walls, REMAX City Centre. Realcomp II
- $299,9003 bd1 ba1.8k sqft4510 Bethune Ct, West Bloomfield, MI 48323For SaleMLS ID #20261052722, Evan Elsea, Real Estate One-WB/FH. Realcomp II
- $375,0003 bd1 ba1.5k sqft6700 Pontiac Trl, West Bloomfield, MI 48323For SaleMLS ID #20261054219, Julie Trauben, Five Star Real Estate-Commerce. Realcomp II
- $324,9003 bd3 ba2.3k sqft6620 Red Cedar Ln, West Bloomfield, MI 48324For SaleMLS ID #20261063757, Andrew S Tymrak, RE/MAX First. Realcomp II
- $299,0004 bd3 ba1.7k sqft3281 Royal St, Commerce Township, MI 48382For SaleMLS ID #20261064165, William Garland, EXP Realty Main. Realcomp II
- $335,0003 bd3 ba1.6k sqft2478 Hiller Rd, West Bloomfield, MI 48324For SaleMLS ID #20261037668, Stephen G Reynolds II, North American Real Estate LLC. Realcomp II
- $290,0003 bd2 ba1.7k sqft9021 Gittins Blvd, Commerce Township, MI 48382For SaleMLS ID #20261063211, Renee Unger, Real Estate One-W Blmfld. Realcomp II
- $300,0003 bd1 ba1.4k sqft2374 Lakena Rd, West Bloomfield, MI 48324For SaleMLS ID #20261058659, John K Goodman, Century 21 Curran & Oberski. Realcomp II
- $420,0003 bd2 ba1.5k sqft1580 Carthage, Commerce Township, MI 48382For SaleMLS ID #20261064908, Aggie R Fisk, Paradise Realty II LLC. Realcomp II
- $450,0003 bd2 ba2.1k sqft4915 Walnut Lake Rd, West Bloomfield, MI 48323For SaleMLS ID #20261051367, Meg Stenger, KW Domain. Realcomp II
- $349,9002 bd1 ba965 sqft6166 Borowy Dr, Commerce Township, MI 48382For SaleMLS ID #20261059990, Jennifer Petersen, KW Realty Livingston. Realcomp II
- $299,9003 bd1 ba1.2k sqft9556 Round Lake Blvd, White Lake, MI 48386For SaleMLS ID #20261064232, Christine M Atkinson, EXP Realty Main. Realcomp II
- $359,0003 bd2 ba1.3k sqft6777 Dandison Blvd, West Bloomfield, MI 48324For SaleMLS ID #50214457, Cynthia Manciero, Berkshire Hathaway HomeServices Kee Realty NB. MiRealSource
- $326,0002 bd2 ba1.3k sqft1919 Portpool Ct, West Bloomfield, MI 48324For SaleMLS ID #20261057829, Kevin Cermak, National Realty Centers, Inc. Realcomp II
- $299,9002 bd2 ba1.2k sqft129 E Beechdale St, Commerce Township, MI 48382For SaleMLS ID #20261064035, Kimberley Bernia, Real Broker, LLC Berkley. Realcomp II
- $199,9002 bd2 ba1k sqft7969 Richardson Rd, West Bloomfield, MI 48323For SaleMLS ID #20261029810, Richard A Reid, KW Showcase Realty. Realcomp II
