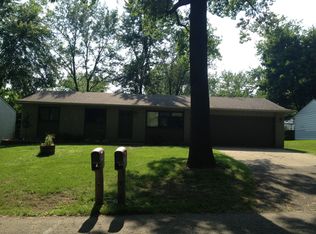
Great opportunity in West Bloomfield with lake privileges on Middle and Upper Straits Lake! This 3-bedroom, 1.1-bath ranch offers 1,886 square feet of finished living space, including a finished basement that adds valuable room to spread out. The main level features hardwood flooring throughout the bedrooms, a spacious kitchen with stainless steel appliances, and a comfortable family room highlighted by a fireplace. The single-level layout provides convenient everyday living, while the finished lower level offers flexible space for a home office, recreation room, workout area or additional entertaining space. Outside, enjoy a fenced backyard, deck and attached two-car garage. Located within the Twin Beach Golf & Country Club subdivision, the home offers optional association access with beach and lake privileges on Middle and Upper Straits Lake, an all-sports lake—perfect for enjoying Michigan summers close to home. Conveniently situated near Pontiac Trail, shopping, dining and everyday amenities, this property combines a practical ranch layout, additional finished living space and sought-after lake access in West Bloomfield.
For sale
$299,000
4306 Middledale Ave, West Bloomfield, MI 48323
3beds
1,886sqft
Single Family Residence
Built in 1969
7,405 Square Feet Lot
$292,300 Zestimate®
$159/sqft
$-- HOA
What's special
- 2 days |
- 961 |
- 111 |
Zillow last checked:
Listing updated:
Listed by:
Matthew Talbot 734-259-6981,
Redefine Real Estate 734-259-7949
Source: Realcomp II,MLS#: 20261064076
Facts & features
Interior
Bedrooms & bathrooms
- Bedrooms: 3
- Bathrooms: 2
- Full bathrooms: 1
- 1/2 bathrooms: 1
Bedroom
- Level: Entry
- Area: 100
- Dimensions: 10 X 10
Bedroom
- Level: Entry
- Area: 156
- Dimensions: 13 X 12
Bedroom
- Level: Entry
- Area: 117
- Dimensions: 13 X 9
Other
- Level: Entry
Other
- Level: Entry
Kitchen
- Level: Entry
- Area: 192
- Dimensions: 16 X 12
Laundry
- Level: Basement
- Area: 100
- Dimensions: 10 X 10
Heating
- Forced Air, Natural Gas
Cooling
- Ceiling Fans, Central Air
Appliances
- Included: Dishwasher, Dryer, Free Standing Gas Range, Free Standing Refrigerator, Microwave, Stainless Steel Appliances, Washer
- Laundry: Laundry Room
Features
- High Speed Internet
- Basement: Finished
- Has fireplace: Yes
- Fireplace features: Family Room
Interior area
- Total interior livable area: 1,886 sqft
- Finished area above ground: 1,056
- Finished area below ground: 830
Property
Parking
- Total spaces: 2
- Parking features: Two Car Garage, Attached, Direct Access, Driveway
- Attached garage spaces: 2
Features
- Levels: One
- Stories: 1
- Entry location: GroundLevelwSteps
- Patio & porch: Deck, Porch
- Pool features: None
- Fencing: Back Yard,Fenced
- Waterfront features: All Sports Lake, Beach Access, Lake Privileges
- Body of water: Middle/ Upper Straits Lake
Lot
- Size: 7,405 Square Feet
- Dimensions: 75 x 100
Details
- Parcel number: 1818478034
- Special conditions: Short Sale No,Standard
Construction
Type & style
- Home type: SingleFamily
- Architectural style: Ranch
- Property subtype: Single Family Residence
Materials
- Aluminum Siding
- Foundation: Basement, Block
- Roof: Asphalt
Condition
- New construction: No
- Year built: 1969
Utilities & green energy
- Sewer: Septic Tank
- Water: Well
Community & HOA
Community
- Subdivision: TWIN BEACH GOLF & COUNTRY CLUB
HOA
- Has HOA: Yes
- HOA fee: $300 optional
Location
- Region: West Bloomfield
Financial & listing details
- Price per square foot: $159/sqft
- Tax assessed value: $103,482
- Annual tax amount: $3,471
- Date on market: 8/15/2026
- Cumulative days on market: 2 days
- Listing agreement: Exclusive Right To Sell
- Listing terms: Cash,Conventional,FHA,Va Loan
Estimated market value
$292,300
$278,000 - $307,000
$2,059/mo
Price history
| Date | Event | Price |
|---|---|---|
| 8/15/2026 | Listed for sale | $299,000+35.9%$159/sqft |
Source:  Realcomp II #20261064076 Report a problem Realcomp II #20261064076 Report a problem | ||
| 8/20/2020 | Sold | $220,000$117/sqft |
Source: Public Record Report a problem | ||
| 7/23/2020 | Pending sale | $220,000$117/sqft |
Source: Real Estate One #2200057171 Report a problem | ||
| 7/22/2020 | Listed for sale | $220,000+64.2%$117/sqft |
Source: Real Estate One #2200057171 Report a problem | ||
| 4/17/2015 | Sold | $134,000-10.7%$71/sqft |
Source: Public Record Report a problem | ||
| 11/14/2006 | Sold | $150,000-12.8%$80/sqft |
Source: Public Record Report a problem | ||
| 5/10/2001 | Sold | $172,000+31.3%$91/sqft |
Source: Public Record Report a problem | ||
| 1/14/1998 | Sold | $131,000$69/sqft |
Source: Public Record Report a problem | ||
Public tax history
| Year | Property taxes | Tax assessment |
|---|---|---|
| 2025 | -- | $116,550 +5.9% |
| 2024 | -- | $110,030 +4.7% |
| 2023 | -- | $105,070 +14.9% |
| 2022 | -- | $91,430 +3.7% |
| 2021 | -- | $88,140 +1.9% |
| 2020 | -- | $86,490 +7% |
| 2019 | -- | $80,860 +6.2% |
| 2018 | -- | $76,160 +23.2% |
| 2015 | $970 | $61,810 +10.9% |
| 2014 | -- | $55,750 +16.6% |
| 2011 | -- | $47,830 -5.1% |
| 2010 | -- | $50,410 -31.4% |
| 2009 | -- | $73,460 -5.6% |
| 2003 | -- | $77,840 +10% |
| 2002 | -- | $70,770 +6.1% |
| 2001 | $2,107 +7.1% | $66,690 +3.2% |
| 2000 | $1,968 | $64,630 |
Find assessor info on the county website
Monthly payment
Est. payment
Payment breakdown
Explore the cost of this home by adjusting the details. Changes won't be saved.Climate risks
Neighborhood: 48323
Nearby schools
GreatSchools rating
- 7/10Oakley Park Elementary SchoolGrades: K-5Distance: 2 mi
- 8/10Walnut Creek Middle SchoolGrades: 6-8Distance: 1.4 mi
- 6/10Walled Lake Central High SchoolGrades: 9-12Distance: 2.6 mi
- $190,1003 bd1 ba840 sqft4291 Crestdale Ave, West Bloomfield, MI 48323Off Market
- $370,2003 bd2 ba1.8k sqft4272 Middledale Ave, West Bloomfield, MI 48323Off Market
- $286,2003 bd1 ba1k sqft4316 Middledale Ave, West Bloomfield, MI 48323Off Market
- $225,2003 bd1 ba1.2k sqft4303 Crestdale Ave, West Bloomfield, MI 48323Off Market
- $309,3005 bd1 ba1.5k sqft4277 Crestdale Ave, West Bloomfield, MI 48323Off Market
- $192,2003 bd1 ba860 sqft4315 Crestdale Ave, West Bloomfield, MI 48323Off Market
- $212,7003 bd1 ba840 sqft4334 Middledale Ave, West Bloomfield, MI 48323Off Market
- $307,0004 bd2 ba1.2k sqft4291 Middledale Ave, West Bloomfield, MI 48323Off Market
A local agent can set up tours, give advice and negotiate with sellers.
Similar homes
- $328,0003 bd2 ba1.8k sqft4256 Highland Ct, West Bloomfield, MI 48323For Sale

 MLS ID #20261063059, Rebecca Smith, Five Star Real Estate-Plymouth. Realcomp II
 - $299,9003 bd1 ba1.8k sqft4510 Bethune Ct, West Bloomfield, MI 48323For Sale
 MLS ID #20261052722, Evan Elsea, Real Estate One-WB/FH. Realcomp II
 - $285,0003 bd2 ba1.7k sqft5607 Loveland St, West Bloomfield, MI 48322For Sale
 MLS ID #20261049896, Karen Walls, REMAX City Centre. Realcomp II
 - $--4 bd3 ba2.5k sqft5558 Greenbriar Dr, West Bloomfield, MI 48322AuctionAuction.com 2
- $399,9003 bd2 ba1.8k sqft4149 Howarth Ter, West Bloomfield, MI 48323For Sale
 MLS ID #50217606, Michael W Sanford, Allstate Properties.com. MiRealSource
 - $299,0004 bd3 ba1.7k sqft3281 Royal St, Commerce Township, MI 48382For SaleMLS ID #20261064165, William Garland, EXP Realty Main. Realcomp II
- $290,0003 bd2 ba1.7k sqft9021 Gittins Blvd, Commerce Township, MI 48382For SaleMLS ID #20261063211, Renee Unger, Real Estate One-W Blmfld. Realcomp II
- $300,0003 bd1 ba1.4k sqft2374 Lakena Rd, West Bloomfield, MI 48324For SaleMLS ID #20261058659, John K Goodman, Century 21 Curran & Oberski. Realcomp II
- $375,0003 bd1 ba1.5k sqft6700 Pontiac Trl, West Bloomfield, MI 48323For SaleMLS ID #20261054219, Julie Trauben, Five Star Real Estate-Commerce. Realcomp II
- $324,9003 bd3 ba2.3k sqft6620 Red Cedar Ln, West Bloomfield, MI 48324For SaleMLS ID #20261063757, Andrew S Tymrak, RE/MAX First. Realcomp II
- $385,0003 bd2 ba2.1k sqft3945 Beach Ter, West Bloomfield, MI 48323For Sale
 MLS ID #26032739, Andrea Miller, Home Matters Realty Group. MichRIC
 - $299,9002 bd2 ba1.2k sqft129 E Beechdale St, Commerce Township, MI 48382For SaleMLS ID #20261064035, Kimberley Bernia, Real Broker, LLC Berkley. Realcomp II
- $280,0003 bd2 ba1.2k sqft8144 Kenwick Dr, White Lake, MI 48386For SaleMLS ID #20261057994, Teresa Beaumont, EXP Realty Main. Realcomp II
- $300,0003 bd1 ba1.4k sqft1890 Welch Rd, Commerce Township, MI 48390For SaleMLS ID #20261010054, Michelle Makowiec, Crown Real Estate Group. Realcomp II
- $359,0003 bd2 ba1.3k sqft6777 Dandison Blvd, West Bloomfield, MI 48324For SaleMLS ID #50214457, Cynthia Manciero, Berkshire Hathaway HomeServices Kee Realty NB. MiRealSource
- $335,0003 bd3 ba1.6k sqft2478 Hiller Rd, West Bloomfield, MI 48324For SaleMLS ID #20261037668, Stephen G Reynolds II, North American Real Estate LLC. Realcomp II
- $326,0002 bd2 ba1.3k sqft1919 Portpool Ct, West Bloomfield, MI 48324For SaleMLS ID #20261057829, Kevin Cermak, National Realty Centers, Inc. Realcomp II
- $299,9003 bd3 ba1.5k sqft8025 Springdale Dr #48, White Lake, MI 48386For SaleMLS ID #20261062659, Jim Mandeville, Real Estate One-Milford. Realcomp II
- $214,9003 bd1 ba1.1k sqft1790 Scheifle Rd, Walled Lake, MI 48390For SaleMLS ID #20261063992, James Danley, KW Domain. Realcomp II
- $199,9002 bd2 ba1k sqft7969 Richardson Rd, West Bloomfield, MI 48323For SaleMLS ID #20261029810, Richard A Reid, KW Showcase Realty. Realcomp II
