Room for everyone in this well-thought out home with flexible options. Tons of updates including a newer eat-in island kitchen with granite counters, a really cool wet-bar area off the kitchen near the formal dining room, a giant living room with gas fireplace, and a large den or home office that could be an additional bedroom on the main floor if you need one. Upper level features 4 big bedrooms including the primary suite with walk-in closet and a full bath including dual sinks, a separate makeup vanity and a big shower with bench. 3 additional bedroom upstairs share the hall bath. 2nd floor laundry is super convenient and features a big Costco closet for plenty of additional storage space. The basement is finished (but needs new carpet) and features a full bathroom, a home office, a possible 5th bedroom (no egress), a huge recreation/family room and plenty of space for workout equipment or hobbyists plus storage. Students will attend the newest West Bloomfield Schools!
Active
$550,000
5310 Hauser Way, West Bloomfield, MI 48323
4beds
3,047sqft
Single Family Residence
Built in 1983
0.49 Acres Lot
$531,700 Zestimate®
$181/sqft
$25/mo HOA
What's special
- 1 day |
- 486 |
- 38 |
Zillow last checked:
Listing updated:
Listed by:
Ronald Jasgur 248-789-8501,
Seller Nation 248-354-1400
Source: MichRIC,MLS#: 26042521
Facts & features
Interior
Bedrooms & bathrooms
- Bedrooms: 4
- Bathrooms: 4
- Full bathrooms: 3
- 1/2 bathrooms: 1
Primary bedroom
- Level: Upper
- Area: 238
- Dimensions: 17.00 x 14.00
Bedroom 2
- Level: Upper
- Area: 143
- Dimensions: 11.00 x 13.00
Bedroom 3
- Level: Upper
- Area: 156
- Dimensions: 12.00 x 13.00
Bedroom 4
- Level: Upper
- Area: 165
- Dimensions: 15.00 x 11.00
Bedroom 5
- Description: No legal egress
- Level: Basement
Bonus room
- Level: Basement
Den
- Level: Main
- Area: 252
- Dimensions: 14.00 x 18.00
Dining room
- Level: Main
- Area: 195
- Dimensions: 15.00 x 13.00
Family room
- Level: Basement
Kitchen
- Level: Main
- Area: 252
- Dimensions: 21.00 x 12.00
Laundry
- Level: Upper
Living room
- Level: Main
- Area: 480
- Dimensions: 32.00 x 15.00
Other
- Level: Main
Heating
- Forced Air
Cooling
- Central Air
Appliances
- Included: Bar Fridge, Dishwasher, Disposal, Dryer, Microwave, Range, Refrigerator, Washer
- Laundry: Laundry Room, Sink, Upper Level
Features
- Ceiling Fan(s), Wet Bar
- Flooring: Carpet, Vinyl
- Windows: Window Treatments
- Basement: Full
- Number of fireplaces: 1
- Fireplace features: Gas Log, Living Room
Interior area
- Total structure area: 3,047
- Total interior livable area: 3,047 sqft
- Finished area below ground: 1,300
Property
Parking
- Total spaces: 2
- Parking features: Garage Faces Side, Garage Door Opener, Attached
- Garage spaces: 2
Features
- Stories: 2
Lot
- Size: 0.49 Acres
- Dimensions: 169 x 135 x 184 x 113
- Features: Corner Lot
Details
- Parcel number: 1821477009
Construction
Type & style
- Home type: SingleFamily
- Architectural style: Colonial
- Property subtype: Single Family Residence
Materials
- Brick, Vinyl Siding
- Roof: Asphalt
Condition
- New construction: No
- Year built: 1983
Utilities & green energy
- Sewer: Public Sewer
- Water: Public
Community & HOA
Community
- Subdivision: West Bloomfield Pond
HOA
- Has HOA: Yes
- Services included: Snow Removal
- HOA fee: $300 annually
Location
- Region: West Bloomfield
Financial & listing details
- Price per square foot: $181/sqft
- Tax assessed value: $154,347
- Annual tax amount: $5,781
- Date on market: 8/13/2026
- Listing terms: Cash,FHA,VA Loan,Conventional
- Road surface type: Paved
Estimated market value
$531,700
$505,000 - $558,000
$4,398/mo
Price history
| Date | Event | Price |
|---|---|---|
| 8/13/2026 | Listed for sale | $550,000+58.3%$181/sqft |
Source:  MichRIC #26042521 Report a problem MichRIC #26042521 Report a problem | ||
| 9/26/2005 | Sold | $347,500$114/sqft |
Source: Public Record Report a problem | ||
Public tax history
| Year | Property taxes | Tax assessment |
|---|---|---|
| 2025 | -- | $218,990 -0.1% |
| 2024 | -- | $219,280 +13.4% |
| 2023 | -- | $193,380 +15.7% |
| 2022 | -- | $167,070 -3.9% |
| 2021 | -- | $173,820 -3.1% |
| 2020 | -- | $179,400 +8.3% |
| 2019 | -- | $165,590 +5.3% |
| 2018 | -- | $157,270 +15.2% |
| 2015 | $1,678 | $136,500 +8.2% |
| 2014 | -- | $126,200 +6.2% |
| 2011 | -- | $118,880 -7.9% |
| 2010 | -- | $129,120 -26.4% |
| 2009 | -- | $175,470 +3.9% |
| 2003 | -- | $168,950 +5.5% |
| 2002 | -- | $160,140 +20.6% |
| 2001 | $4,550 +10.1% | $132,830 +3.2% |
| 2000 | $4,133 | $128,720 |
Find assessor info on the county website
Monthly payment
Est. payment
Payment breakdown
Explore the cost of this home by adjusting the details. Changes won't be saved.Climate risks
Neighborhood: 48323
Nearby schools
GreatSchools rating
- 8/10Sheiko Elementary SchoolGrades: PK-5Distance: 0.6 mi
- 6/10Abbott Middle SchoolGrades: 6-8Distance: 3.2 mi
- 7/10West Bloomfield High SchoolGrades: 9-12Distance: 1.3 mi
- $650,7004 bd4 ba2.9k sqft5257 Pond Bluff Dr, West Bloomfield, MI 48323Off Market
- $612,6004 bd4 ba3k sqft5336 Hauser Way, West Bloomfield, MI 48323Off Market
- $575,9004 bd2 ba3.2k sqft5309 Hauser Way, West Bloomfield, MI 48323Off Market

- $790,8005 bd5 ba3.3k sqft5465 Pond Bluff Ct, West Bloomfield, MI 48323Off Market
- $594,4003 bd2 ba3.3k sqft5263 Pond Bluff Dr, West Bloomfield, MI 48323Off Market
- $596,2004 bd3 ba3.6k sqft5329 Hauser Way, West Bloomfield, MI 48323Off Market
- $506,7004 bd2 ba3.3k sqft5256 Pond Bluff Dr, West Bloomfield, MI 48323Off Market
- $541,5004 bd2 ba3k sqft5250 Pond Bluff Dr, West Bloomfield, MI 48323Off Market
A local agent can set up tours, give advice and negotiate with sellers.
Similar homes
- $550,0004 bd4 ba3.8k sqft5369 W Bloomfield Lake Rd, West Bloomfield, MI 48323For Sale

 MLS ID #20261056035, Daniel P Gullion, Real Estate For A CAUSE. Realcomp II
 - $--4 bd3 ba2.5k sqft5558 Greenbriar Dr, West Bloomfield, MI 48322AuctionAuction.com 2
- $550,0005 bd4 ba4.3k sqft4727 S Knoll Ct, West Bloomfield, MI 48323For Sale
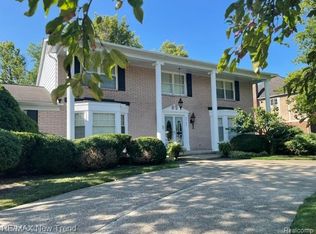 MLS ID #20261061465, Maysoon Kallabat, RE/MAX New Trend. Realcomp II
 - $609,0004 bd4 ba4.5k sqft5394 Pond Bluff Dr, West Bloomfield, MI 48323For Sale
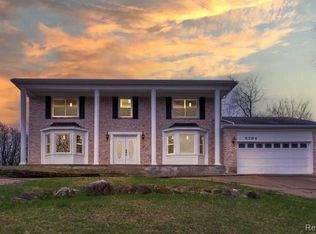 MLS ID #20261058897, Diana Klein, G David Real Estate LLC. Realcomp II
 - $525,0004 bd3 ba2.9k sqft6021 Fairbrook Dr, West Bloomfield, MI 48322For Sale
 MLS ID #26042631, Ahmed ''Ali'' Khalil, Real Broker, LLC. MichRIC
 - $--3 bd3 ba2.7k sqft7043 Timberview Trl, West Bloomfield, MI 48322AuctionAuction.com 2
- $500,0004 bd3 ba3.3k sqft5505 Old Carriage Ln, West Bloomfield, MI 48322For SaleMLS ID #20261063304, Carlos Leon, Sine & Monaghan, LLC. Realcomp II
- $499,9994 bd3 ba3.1k sqft6240 Wynford Dr, West Bloomfield, MI 48322For SaleMLS ID #20261064642, Jonathan Zaia, EXP Z Real Estate. Realcomp II
- $450,0003 bd2 ba2.1k sqft4915 Walnut Lake Rd, West Bloomfield, MI 48323For SaleMLS ID #20261051367, Meg Stenger, KW Domain. Realcomp II
- $524,9004 bd3 ba3.1k sqft5675 Carlburt St, West Bloomfield, MI 48322For SaleMLS ID #26040880, Desiree Bourgeois, Redfin Corporation. MichRIC
- $525,0005 bd4 ba4.3k sqft6611 Cottonwood Knoll Ct, West Bloomfield, MI 48322For SaleMLS ID #20261062796, Kelly L Pine, The Agency Hall & Hunter. Realcomp II
- $499,9004 bd3 ba3.6k sqft3739 Fife Ln, West Bloomfield, MI 48323For SaleMLS ID #20261049208, Renee L Orlewicz, Cedarwood Realty LLC, a Michigan LLC. Realcomp II
- $585,0003 bd3 ba3.7k sqft5236 Patrick Rd, West Bloomfield, MI 48322For SaleMLS ID #20261051868, Bridget Diaz, 3DX Real Estate LLC. Realcomp II
- $563,0004 bd3 ba3.2k sqft6780 Lee Crest Dr, West Bloomfield, MI 48322For SaleMLS ID #20261053212, Sana Brikho, St Jude Realty. Realcomp II
- $499,9004 bd4 ba2.5k sqft4291 Foxpointe Dr #53, West Bloomfield, MI 48323For SaleMLS ID #26018166, Jaye Sanders, Nextpointe Real Estate Service. MichRIC
- $675,0004 bd4 ba3.3k sqft5140 Woodrun Ct, West Bloomfield, MI 48323For SaleMLS ID #20261029481, Alex Safadi, Internet Real Estate, Inc. Realcomp II
- $--4 bd3 ba3.1k sqft5527 Haverhill Rd, West Bloomfield, MI 48322AuctionXome
- $599,9004 bd4 ba3.5k sqft6679 Edinborough Dr, West Bloomfield, MI 48322For SaleMLS ID #20261057690, Rachael Abraham, Max Broock, REALTORS®-Bloomfield Hills. Realcomp II
- $649,9005 bd4 ba3.4k sqft4301 Macqueen Dr, West Bloomfield, MI 48323For SaleMLS ID #20261051503, Ray Ashley, Coldwell Banker Town & Country. Realcomp II
- $475,0004 bd3 ba2.5k sqft6890 Alderley Way, West Bloomfield, MI 48322For SaleMLS ID #20261044363, Dawn M Mueller, Coldwell Banker Professionals-Northville. Realcomp II
