Location, location! Move-in ready 4-bedroom, 2.5-bath Colonial ideally located in the heart of West Bloomfield. Thoughtfully designed floor plan features a granite island kitchen with an eat-in breakfast nook, spacious dining room opens to the living room with two door walls, and a separate family room/den with fireplace. Numerous windows fill the home with an abundance of natural light. Four bedrooms are located upstairs, including a spacious primary suite with two walk-in closets. Three additional generously sized bedrooms feature ceiling lights. The second-floor hallway bath is conveniently connected to the laundry room. Updates include a brand-new tear-off roof, 1-year-old A/C, and several newer appliances. The community offers its own recreation park, and the home is just around the corner from Lily Pad Springs Splash Pad. Non-homestead tax. Immediate occupancy. BATVAI. Licensed agent to be physically present at all showings..
Coming soon 08/16
$436,000
5320 Kingsfield Dr, West Bloomfield, MI 48322
4beds
2,595sqft
Single Family Residence
Built in 1975
0.34 Acres Lot
$455,900 Zestimate®
$168/sqft
$46/mo HOA
What's special
- 3 days |
- 451 |
- 25 |
Zillow last checked:
Listing updated:
Listed by:
Mei Wei 248-283-8700,
Howard Hanna Birmingham 248-283-8700
Source: Realcomp II,MLS#: 20261043850
Facts & features
Interior
Bedrooms & bathrooms
- Bedrooms: 4
- Bathrooms: 3
- Full bathrooms: 2
- 1/2 bathrooms: 1
Primary bedroom
- Level: Second
- Area: 260
- Dimensions: 20 X 13
Bedroom
- Level: Second
- Area: 120
- Dimensions: 12 X 10
Bedroom
- Level: Second
- Area: 234
- Dimensions: 18 X 13
Bedroom
- Level: Second
- Area: 169
- Dimensions: 13 X 13
Primary bathroom
- Level: Second
- Area: 66
- Dimensions: 11 X 6
Other
- Level: Second
- Area: 66
- Dimensions: 11 X 6
Other
- Level: Entry
- Area: 25
- Dimensions: 5 X 5
Dining room
- Level: Entry
- Area: 210
- Dimensions: 15 X 14
Family room
- Level: Entry
- Area: 210
- Dimensions: 15 X 14
Kitchen
- Level: Entry
- Area: 240
- Dimensions: 20 X 12
Laundry
- Level: Entry
- Area: 96
- Dimensions: 12 X 8
Living room
- Level: Entry
- Area: 252
- Dimensions: 18 X 14
Heating
- Forced Air, Natural Gas
Cooling
- Central Air
Appliances
- Included: Dishwasher, Disposal, Dryer, Free Standing Electric Range
- Laundry: Laundry Room
Features
- Basement: Unfinished
- Has fireplace: Yes
- Fireplace features: Family Room
Interior area
- Total interior livable area: 2,595 sqft
- Finished area above ground: 2,595
Property
Parking
- Total spaces: 2
- Parking features: Two Car Garage, Attached, Electricityin Garage, Garage Door Opener, Side Entrance
- Attached garage spaces: 2
Features
- Levels: Two
- Stories: 2
- Entry location: GroundLevel
- Pool features: None
Lot
- Size: 0.34 Acres
- Dimensions: 110 x 135
Details
- Parcel number: 1828404002
- Special conditions: Short Sale No,Standard
Construction
Type & style
- Home type: SingleFamily
- Architectural style: Colonial
- Property subtype: Single Family Residence
Materials
- Brick Veneer, Vinyl Siding
- Foundation: Basement, Poured
- Roof: Asphalt
Condition
- New construction: No
- Year built: 1975
Details
- Warranty included: Yes
Utilities & green energy
- Sewer: Public Sewer
- Water: Public
- Utilities for property: Underground Utilities
Community & HOA
Community
- Subdivision: POTOMAC VILLAGE 3
HOA
- Has HOA: Yes
- HOA fee: $550 annually
- HOA phone: 734-454-4022
Location
- Region: West Bloomfield
Financial & listing details
- Price per square foot: $168/sqft
- Tax assessed value: $112,143
- Annual tax amount: $6,051
- Date on market: 8/16/2026
- Cumulative days on market: 3 days
- Listing agreement: Exclusive Right To Sell
- Listing terms: Cash,Conventional
Estimated market value
$455,900
$429,000 - $483,000
$3,428/mo
Price history
| Date | Event | Price |
|---|---|---|
| 2/11/2019 | Listing removed | $309,880$119/sqft |
Source: Howard Hanna - Franklin #218119221 Report a problem | ||
| 12/20/2018 | Listed for sale | $309,880+13.7%$119/sqft |
Source: Howard Hanna #218119221 Report a problem | ||
| 4/16/2002 | Sold | $272,500$105/sqft |
Source: Public Record Report a problem | ||
Public tax history
| Year | Property taxes | Tax assessment |
|---|---|---|
| 2025 | -- | $188,030 +7.1% |
| 2024 | -- | $175,620 +7.2% |
| 2023 | -- | $163,880 +6.3% |
| 2022 | -- | $154,220 +8% |
| 2021 | -- | $142,820 +2% |
| 2020 | -- | $140,080 +3.1% |
| 2019 | -- | $135,870 +9.4% |
| 2018 | -- | $124,180 +20.7% |
| 2015 | $1,219 | $102,910 +10.1% |
| 2014 | -- | $93,490 +13.7% |
| 2011 | -- | $82,250 -5.5% |
| 2010 | -- | $87,070 -28% |
| 2009 | -- | $120,970 -9.5% |
| 2003 | -- | $133,670 +11.3% |
| 2002 | -- | $120,080 +26.4% |
| 2001 | $4,540 +7.6% | $95,020 +3.2% |
| 2000 | $4,218 | $92,080 |
Find assessor info on the county website
Monthly payment
Est. payment
Payment breakdown
Explore the cost of this home by adjusting the details. Changes won't be saved.Climate risks
Neighborhood: 48322
Nearby schools
GreatSchools rating
- 8/10Sheiko Elementary SchoolGrades: PK-5Distance: 1.1 mi
- 6/10Abbott Middle SchoolGrades: 6-8Distance: 4 mi
- 7/10West Bloomfield High SchoolGrades: 9-12Distance: 1.9 mi
- $446,8003 bd2 ba2.6k sqft5339 Cedarhurst Dr, West Bloomfield, MI 48322Off Market
- $447,4004 bd2 ba2.5k sqft5306 Kingsfield Dr, West Bloomfield, MI 48322Off Market
- $465,1004 bd3 ba2.6k sqft5273 Cedarhurst Dr, West Bloomfield, MI 48322Off Market
- $465,0004 bd3 ba2.5k sqft5262 Kingsfield Dr, West Bloomfield, MI 48322Sold
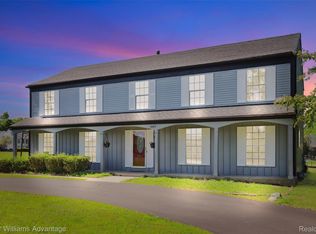
- $439,1004 bd3 ba2.4k sqft5245 Cedarhurst Dr, West Bloomfield, MI 48322Off Market
- $422,5004 bd2 ba2.5k sqft5287 Cedarhurst Dr, West Bloomfield, MI 48322Off Market
- $480,5004 bd3 ba2.6k sqft5321 Kingsfield Dr, West Bloomfield, MI 48322Off Market
- $430,9004 bd2 ba2.4k sqft5335 Kingsfield Dr, West Bloomfield, MI 48322Off Market
A local agent can set up tours, give advice and negotiate with sellers.
Similar homes
- $--4 bd3 ba2.5k sqft5558 Greenbriar Dr, West Bloomfield, MI 48322AuctionAuction.com 2
- $--3 bd3 ba2.7k sqft7043 Timberview Trl, West Bloomfield, MI 48322Auction
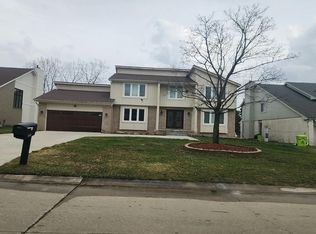 Auction.com 2
 - $430,0004 bd4 ba3.2k sqft5484 Kingsfield Dr, West Bloomfield, MI 48322For Sale

 MLS ID #20261047893, Patrice Henderson, Max Broock Realtors. Realcomp II
 - $410,0004 bd3 ba2.3k sqft5791 Beauchamp Pl, West Bloomfield, MI 48322For Sale
 MLS ID #20261040139, Kwang-Tsai C Chang, Community Choice Realty Inc. Realcomp II
 - $525,0004 bd3 ba2.9k sqft6021 Fairbrook Dr, West Bloomfield, MI 48322For Sale
 MLS ID #26042631, Ahmed ''Ali'' Khalil, Real Broker, LLC. MichRIC
 - $499,9994 bd3 ba3.1k sqft6240 Wynford Dr, West Bloomfield, MI 48322For SaleMLS ID #20261064642, Jonathan Zaia, EXP Z Real Estate. Realcomp II
- $500,0004 bd3 ba3.3k sqft5505 Old Carriage Ln, West Bloomfield, MI 48322For SaleMLS ID #20261063304, Carlos Leon, Sine & Monaghan, LLC. Realcomp II
- $445,9004 bd4 ba2.5k sqft5590 Pembury Ln, West Bloomfield, MI 48322For Sale By Owner
- $413,0004 bd3 ba2.2k sqft7096 Riverstone Rd, West Bloomfield, MI 48322For SaleMLS ID #26040989, Cheryl Linderman, KW Advantage. MichRIC
- $424,9005 bd2 ba2.4k sqft5569 Tadworth Pl, West Bloomfield, MI 48322For SaleMLS ID #20261062481, Cory Richards, @properties Christie's Int'l R.E. Birmingham. Realcomp II
- $550,0004 bd4 ba3k sqft5310 Hauser Way, West Bloomfield, MI 48323For SaleMLS ID #26042521, Ronald Jasgur, Seller Nation. MichRIC
- $--4 bd3 ba3.1k sqft5527 Haverhill Rd, West Bloomfield, MI 48322AuctionXome
- $450,0003 bd2 ba2.1k sqft4915 Walnut Lake Rd, West Bloomfield, MI 48323For SaleMLS ID #20261051367, Meg Stenger, KW Domain. Realcomp II
- $475,0004 bd3 ba2.5k sqft6890 Alderley Way, West Bloomfield, MI 48322For SaleMLS ID #20261044363, Dawn M Mueller, Coldwell Banker Professionals-Northville. Realcomp II
- $524,9004 bd3 ba3.1k sqft5675 Carlburt St, West Bloomfield, MI 48322For SaleMLS ID #26040880, Desiree Bourgeois, Redfin Corporation. MichRIC
- $550,0004 bd4 ba3.8k sqft5369 W Bloomfield Lake Rd, West Bloomfield, MI 48323For SaleMLS ID #20261056035, Daniel P Gullion, Real Estate For A CAUSE. Realcomp II
- $389,9003 bd3 ba2k sqft7413 Tall Timbers Unit 178, West Bloomfield, MI 48322For SaleMLS ID #20261058853, Bobbie Miller, RE/MAX Classic. Realcomp II
- $409,0003 bd3 ba2.2k sqft6257 Gatewood, West Bloomfield, MI 48322For SaleMLS ID #26039930, Leon Johnson, Carter Group Realty Worldwide. MichRIC
- $469,9004 bd3 ba3.5k sqft31034 Berryhill St, Farmington Hills, MI 48331For SaleMLS ID #20261061267, Nadia F Dalou, Max Broock Realtors. Realcomp II
- $585,0003 bd3 ba3.7k sqft5236 Patrick Rd, West Bloomfield, MI 48322For SaleMLS ID #20261051868, Bridget Diaz, 3DX Real Estate LLC. Realcomp II
