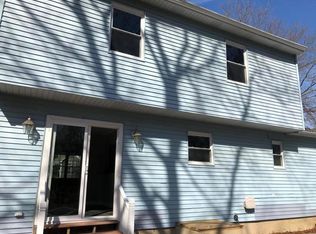

This beautifully renovated ranch-style home offers 3 bedrooms, 2 bathrooms , 1 car garage located in Holly Oaks section of Manchester. MOVE IN READY!!! This home features a Primary Suite with walk-in closet and updated full bath. Spacious Living Room with fireplace, Dining Room and Remodeled Marble and Stainless Steel Kitchen with sliders leading to deck and backyard. Additional 200 SqFt attached to the home which can be converted to any room you need.Separate laundry room off kitchen and wide driveway for off street parking. From the moment you step inside, you will appreciate just how clean and well cared this home truly is. The convenient single-level layout makes everyday living simple while outside offers privacy and natural light.
Sold for $540,000
Zillow last checked:
Listing updated:
Bought with:
Donna Mancuso, 0675353
Jersey Property Group Realty
Source: MoreMLS,MLS#: 22621040
Price history
| Date | Event | Price |
|---|---|---|
| 8/31/2026 | Sold | $540,000-3.6%$408/sqft |
Source:  MoreMLS #22621040 Report a problem MoreMLS #22621040 Report a problem | ||
| 7/24/2026 | Pending sale | $559,900$423/sqft |
Source: MoreMLS #22621040 Report a problem | ||
| 7/10/2026 | Listed for sale | $559,900+62.3%$423/sqft |
Source: MoreMLS #22621040 Report a problem | ||
| 8/4/2021 | Sold | $345,000+4.9%$260/sqft |
Source: MoreMLS #22117164 Report a problem | ||
| 6/4/2021 | Pending sale | $329,000$248/sqft |
Source: MoreMLS #22117164 Report a problem | ||
| 6/1/2021 | Listed for sale | $329,000+41.5%$248/sqft |
Source: MoreMLS #22117164 Report a problem | ||
| 5/14/2018 | Sold | $232,500-5.1%$175/sqft |
Source: MoreMLS #21804326 Report a problem | ||
| 2/6/2018 | Listed for sale | $245,000-16.5%$185/sqft |
Source: Crossroads Realty Executive Office #21804326 Report a problem | ||
| 7/19/2007 | Sold | $293,500+39.2%$222/sqft |
Source: Public Record Report a problem | ||
| 11/10/2003 | Sold | $210,900$159/sqft |
Source: Public Record Report a problem | ||
Get a cash offer in 3 minutes
Find out how much your home could sell for in as little as 3 minutes with a no-obligation cash offer.
Estimated market value
$542,700
