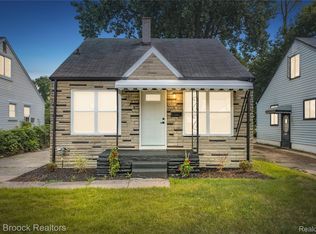
Welcome home to this beautifully renovated 3-bedroom, 1.1-bath home conveniently located in the heart of Pontiac! Whether you're a first-time homebuyer searching for the perfect place to call home or an investor looking for a turnkey addition to your portfolio, this move-in-ready property is sure to impress. Step inside to discover fresh updates throughout, a bright and functional floor plan, and a stylish kitchen featuring stainless steel appliances. The fully finished basement is an entertainer's dream, complete with an original wraparound bar, convenient half-bath, and expansive additional living space—perfect for hosting family and friends, creating the ultimate game room, or adding an additional bedroom. Enjoy year-round comfort with central air conditioning, the convenience of a 1-car garage, and an in-ground sprinkler system to keep the lawn looking its best. Ideally located near shopping, dining, parks, lakes, schools, golf courses, and major expressways, this home offers the perfect combination of style, comfort, and convenience. Opportunities like this don't come around often—schedule your private showing today!
For sale
$184,900
596 Nebraska Ave, Pontiac, MI 48341
3beds
1,906sqft
Single Family Residence
Built in 1962
4,356 Square Feet Lot
$180,100 Zestimate®
$97/sqft
$-- HOA
What's special
- 3 days |
- 490 |
- 40 |
Zillow last checked:
Listing updated:
Listed by:
Jaedin Glenn 888-501-7085,
EXP Realty Main 888-501-7085
Source: Realcomp II,MLS#: 20261060283
Facts & features
Interior
Bedrooms & bathrooms
- Bedrooms: 3
- Bathrooms: 2
- Full bathrooms: 1
- 1/2 bathrooms: 1
Primary bedroom
- Level: Entry
- Area: 88
- Dimensions: 11 X 8
Bedroom
- Level: Entry
- Area: 120
- Dimensions: 10 X 12
Bedroom
- Level: Entry
- Area: 100
- Dimensions: 10 X 10
Other
- Level: Entry
- Area: 40
- Dimensions: 8 X 5
Other
- Level: Basement
- Area: 24
- Dimensions: 6 X 4
Kitchen
- Level: Entry
- Area: 72
- Dimensions: 9 X 8
Living room
- Level: Entry
- Area: 361
- Dimensions: 19 X 19
Heating
- Forced Air, Natural Gas
Features
- Basement: Finished
- Has fireplace: No
Interior area
- Total interior livable area: 1,906 sqft
- Finished area above ground: 953
- Finished area below ground: 953
Property
Parking
- Total spaces: 1
- Parking features: One Car Garage, Detached
- Garage spaces: 1
Features
- Levels: One
- Stories: 1
- Entry location: GroundLevelwSteps
- Pool features: None
Lot
- Size: 4,356 Square Feet
- Dimensions: 40 x 105
Details
- Parcel number: 1905204024
- Special conditions: Short Sale No,Standard
Construction
Type & style
- Home type: SingleFamily
- Architectural style: Ranch
- Property subtype: Single Family Residence
Materials
- Brick, Vinyl Siding
- Foundation: Basement, Block
Condition
- New construction: No
- Year built: 1962
Utilities & green energy
- Sewer: Public Sewer
- Water: Public
Community & HOA
Community
- Subdivision: WILSON PARK
HOA
- Has HOA: No
Location
- Region: Pontiac
Financial & listing details
- Price per square foot: $97/sqft
- Tax assessed value: $32,200
- Annual tax amount: $3,116
- Date on market: 8/14/2026
- Cumulative days on market: 3 days
- Listing agreement: Exclusive Right To Sell
- Listing terms: Cash,Conventional,FHA,Va Loan
Estimated market value
$180,100
$171,000 - $189,000
$1,429/mo
Price history
| Date | Event | Price |
|---|---|---|
| 8/14/2026 | Listed for sale | $184,900$97/sqft |
Source:  Realcomp II #20261060283 Report a problem Realcomp II #20261060283 Report a problem | ||
Public tax history
| Year | Property taxes | Tax assessment |
|---|---|---|
| 2025 | $2,574 +6.6% | $34,920 +6.5% |
| 2024 | $2,413 +274.7% | $32,800 +10.2% |
| 2023 | $644 +2.9% | $29,760 +15.9% |
| 2022 | $626 -1.3% | $25,670 +10.5% |
| 2021 | $634 | $23,230 +9.4% |
| 2020 | -- | $21,240 +15.6% |
| 2019 | $560 +2.9% | $18,380 +12.8% |
| 2018 | $544 | $16,300 +1.6% |
| 2017 | -- | $16,040 +4.8% |
| 2016 | -- | $15,300 -1.8% |
| 2015 | -- | $15,580 +14.9% |
| 2014 | -- | $13,560 -43.5% |
| 2011 | -- | $24,000 -20.6% |
| 2010 | $905 +1.2% | $30,240 -16.2% |
| 2009 | $894 +18.7% | $36,090 -43.5% |
| 2005 | $753 | $63,900 +61.3% |
| 2003 | -- | $39,620 +17.6% |
| 2002 | -- | $33,700 +67.6% |
| 2001 | $882 +2.7% | $20,110 +3.2% |
| 2000 | $860 | $19,490 |
Find assessor info on the county website
Monthly payment
Est. payment
Payment breakdown
Explore the cost of this home by adjusting the details. Changes won't be saved.Climate risks
Neighborhood: 48341
Nearby schools
GreatSchools rating
- 3/10Whitman Elementary SchoolGrades: K-5Distance: 2.8 mi
- 3/10Pontiac Middle SchoolGrades: 6-8Distance: 3.6 mi
- 3/10Pontiac High SchoolGrades: 9-12Distance: 3.7 mi
- $105,3003 bd1 ba1k sqft600 Nebraska Ave, Pontiac, MI 48341Off Market
- $109,9003 bd1 ba951 sqft604 Nebraska Ave, Pontiac, MI 48341Off Market
- $125,7003 bd1 ba1.2k sqft590 Nebraska Ave, Pontiac, MI 48341Off Market
- $102,2002 bd1 ba819 sqft597 Nevada Ave, Pontiac, MI 48341Off Market
- $131,4003 bd1 ba720 sqft601 Nevada Ave, Pontiac, MI 48341Off Market
- $91,5003 bd1 ba954 sqft608 Nebraska Ave, Pontiac, MI 48341Sold
- $159,9004 bd2 ba1.3k sqft611 Nevada Ave, Pontiac, MI 48341Off Market
- $91,7002 bd1 ba750 sqft595 Nevada Ave, Pontiac, MI 48341Off Market
A local agent can set up tours, give advice and negotiate with sellers.
Similar homes
- $214,5003 bd3 ba2k sqft217 Oak Ridge Dr, Pontiac, MI 48341New Construction

 MLS ID #20261064377, Shawn R Arnaout, @properties Christie's Int'l R E Rochester. Realcomp II
 - $190,0003 bd1 ba1.8k sqft218 Gage St, Pontiac, MI 48342For Sale
 MLS ID #20261063561, Joi S Taylor, EXP Realty Main. Realcomp II
 - $189,0003 bd2 ba1.2k sqft309 Russell St, Pontiac, MI 48342For Sale
 MLS ID #20261058270, Larry R Bruzzese, Century 21 Professionals Roch. Realcomp II
 - $174,9993 bd1 ba1.7k sqft45 Pleasantview Dr, Pontiac, MI 48341For Sale
 MLS ID #20261057574, Oliver Kalasho, Max Broock Realtors. Realcomp II
 - $197,0003 bd3 ba2.2k sqft358 W Iroquois Rd, Pontiac, MI 48341For SaleMLS ID #20261044994, Steve Koleno, Beycome Brokerage Realty LLC. Realcomp II
- $--3 bd1 ba1.2k sqft268 Crystal Lake Dr, Pontiac, MI 48341AuctionServiceLink Auction
- $160,0003 bd1 ba959 sqft385 Whittemore St, Pontiac, MI 48342For SaleMLS ID #20261063908, Karina Gonzalez, KW Professionals. Realcomp II
- $230,0004 bd2 ba1.4k sqft270 Franklin Rd, Pontiac, MI 48341For SaleMLS ID #20261059166, Shawn Hermansen, Brookstone, Realtors LLC. Realcomp II
- $165,0004 bd1 ba1.2k sqft187 Nebraska Ave, Pontiac, MI 48341For SaleMLS ID #20261013584, Carlton D White, Sacred LLC. Realcomp II
- $170,0003 bd2 ba1.1k sqft26 Edna Ave, Pontiac, MI 48341For Sale
 MLS ID #26026027, Ann T Nguyen, Bellabay Realty (Kentwood). MichRIC
 - $219,9003 bd3 ba1.9k sqft215 Oak Ridge Dr, Pontiac, MI 48341For SaleMLS ID #20261058251, Francesca Barnes-Black, Community Choice Realty Inc. Realcomp II
- $--3 bd1 ba984 sqft745 Stanley Ave, Pontiac, MI 48340AuctionAuction.com 2
- $120,0003 bd2 ba1.2k sqft388 N Perry St, Pontiac, MI 48342For SaleMLS ID #20261063820, Karina Gonzalez, KW Professionals. Realcomp II
- $165,9004 bd2 ba1.6k sqft91 Martin Luther King Jr Blvd N, Pontiac, MI 48342For SaleMLS ID #20261040257, Rawaa Alzuhairi, Community Choice Realty Inc. Realcomp II
- $180,0005 bd2 ba1.8k sqft58 Gladstone Pl, Pontiac, MI 48342For SaleMLS ID #20261049769, Joseph Delia, Keller Williams Paint Creek. Realcomp II
- $250,0005 bd2 ba1.6k sqft91 Oneida St, Pontiac, MI 48341For SaleMLS ID #20261059571, Caleb Deason, Wentworth Real Estate Group. Realcomp II
- $240,0003 bd2 ba1.7k sqft217 Navajo Ave, Pontiac, MI 48341For SaleMLS ID #20261048970, Michael Perna, EXP Realty The Perna Team. Realcomp II
- $214,9003 bd3 ba2.4k sqft47 Osceola Dr, Pontiac, MI 48341For SaleMLS ID #20261039975, Jozsef Trattner, Real Estate One-Northville. Realcomp II
- $159,9003 bd2 ba1.2k sqft633 N Perry St, Pontiac, MI 48342For SaleMLS ID #20261059654, Rawaa Alzuhairi, Community Choice Realty Inc. Realcomp II
- $178,0003 bd2 ba1.2k sqft97 N Merrimac St, Pontiac, MI 48340For SaleMLS ID #20261047788, Maribel Santino, The Brand Real Estate. Realcomp II
