Welcome to Four Seasons in Bloomfield Hills! This beautifully updated 3-bedroom, 2.5-bath condo offers the perfect blend of style, comfort, and convenience. The thoughtfully renovated kitchen features stunning quartz countertops with a waterfall edge, an electric induction cooktop, built-in electric oven, and microwave. The beautifully updated bathrooms add a modern touch throughout, while the first-floor laundry room provides everyday convenience.
The spacious primary suite is a true retreat, featuring an oversized walk-in closet and a private, beautifully updated bath. With three generous bedrooms and 2.5 baths, there is plenty of room to live, work, and entertain.
Enjoy the incredible amenities Four Seasons has to offer, including an underground heated parking garage, clubhouse, pool, and tennis court. Even better, your association dues include gas for heat and water, providing added value and peace of mind.
Located in the highly sought-after Bloomfield Hills school district, this move-in-ready condo is a wonderful opportunity to enjoy low-maintenance living with exceptional amenities in a prime location. Don't miss your chance to make this beautifully updated Four Seasons condo your new home!
For sale
$299,900
42160 Woodward Ave Unit 39, Bloomfield Hills, MI 48304
3beds
2,065sqft
Townhouse
Built in 1972
-- sqft lot
$293,300 Zestimate®
$145/sqft
$795/mo HOA
What's special
- 3 days |
- 458 |
- 35 |
Zillow last checked:
Listing updated:
Listed by:
Joseph Sinishtaj 586-262-4775,
Showtime Realty 586-262-4775,
Anna Holland 586-944-9679,
Showtime Realty
Source: Realcomp II,MLS#: 20261064548
Facts & features
Interior
Bedrooms & bathrooms
- Bedrooms: 3
- Bathrooms: 3
- Full bathrooms: 2
- 1/2 bathrooms: 1
Primary bedroom
- Level: Second
- Area: 253
- Dimensions: 11 X 23
Bedroom
- Level: Second
- Area: 143
- Dimensions: 11 X 13
Bedroom
- Level: Second
- Area: 110
- Dimensions: 11 X 10
Other
- Level: Second
Other
- Level: Second
Other
- Level: Entry
Dining room
- Level: Entry
- Area: 168
- Dimensions: 14 X 12
Family room
- Level: Entry
- Area: 140
- Dimensions: 14 X 10
Kitchen
- Level: Entry
- Area: 140
- Dimensions: 14 X 10
Laundry
- Level: Entry
- Area: 91
- Dimensions: 13 X 7
Living room
- Level: Entry
- Area: 375
- Dimensions: 25 X 15
Heating
- Forced Air, Natural Gas
Cooling
- Central Air
Appliances
- Included: Built In Electric Oven, Dryer, Free Standing Refrigerator, Induction Cooktop, Microwave, Washer
Features
- Basement: Common,Unfinished
- Has fireplace: No
Interior area
- Total interior livable area: 2,065 sqft
- Finished area above ground: 2,065
Property
Parking
- Total spaces: 2
- Parking features: Two Car Garage, Attached, Basement, Direct Access, Electricityin Garage, Garage Door Opener
- Attached garage spaces: 2
Features
- Levels: Two
- Stories: 2
- Entry location: GroundLevelwSteps
- Patio & porch: Patio
- Exterior features: Balcony
- Pool features: Community
Details
- Parcel number: 1910178039
- Special conditions: Short Sale No,Standard
Construction
Type & style
- Home type: Townhouse
- Architectural style: Townhouse
- Property subtype: Townhouse
Materials
- Stucco, Wood Siding
- Foundation: Basement, Poured
Condition
- New construction: No
- Year built: 1972
Utilities & green energy
- Sewer: Public Sewer
- Water: Public
Community & HOA
Community
- Features: Clubhouse, Tennis Courts
- Subdivision: FOUR SEASONS OCCPN 251
HOA
- Has HOA: Yes
- Services included: Gas, Maintenance Grounds, Snow Removal, Water
- HOA fee: $795 monthly
- HOA phone: 586-997-0820
Location
- Region: Bloomfield Hills
Financial & listing details
- Price per square foot: $145/sqft
- Tax assessed value: $125,860
- Annual tax amount: $4,605
- Date on market: 8/13/2026
- Cumulative days on market: 3 days
- Listing agreement: Exclusive Right To Sell
- Listing terms: Cash,Conventional
- Exclusions: Exclusion(s) Do Not Exist
Estimated market value
$293,300
$279,000 - $308,000
$2,703/mo
Price history
| Date | Event | Price |
|---|---|---|
| 8/13/2026 | Listed for sale | $299,900+33.3%$145/sqft |
Source:  Realcomp II #20261064548 Report a problem Realcomp II #20261064548 Report a problem | ||
| 4/1/2023 | Listing removed | -- |
Source:  MiRealSource #40112979 Report a problem MiRealSource #40112979 Report a problem | ||
| 4/22/2021 | Sold | $225,000-10%$109/sqft |
Source: Public Record Report a problem | ||
| 3/31/2021 | Pending sale | $250,000$121/sqft |
Source: Realcomp II #2200083732 Report a problem | ||
| 2/22/2021 | Contingent | $250,000$121/sqft |
Source: Realcomp II #2200083732 Report a problem | ||
| 1/11/2021 | Listed for sale | $250,000$121/sqft |
Source: Realcomp II #2200083732 Report a problem | ||
Public tax history
| Year | Property taxes | Tax assessment |
|---|---|---|
| 2025 | $4,510 +3.3% | $123,640 |
| 2024 | $4,365 +1.2% | $123,640 +6.3% |
| 2023 | $4,313 +146.9% | $116,270 +0.6% |
| 2022 | $1,747 -47.4% | $115,570 -20.4% |
| 2021 | $3,320 | $145,120 +1.6% |
| 2020 | -- | $142,800 +2% |
| 2019 | $2,156 +3.9% | $139,940 +7.4% |
| 2018 | $2,075 | $130,250 +4.8% |
| 2017 | -- | $124,300 +11.3% |
| 2016 | -- | $111,630 +30.2% |
| 2015 | -- | $85,760 +63.9% |
| 2014 | -- | $52,330 -11% |
| 2011 | -- | $58,790 +5% |
| 2010 | $2,753 -25.6% | $56,010 -28% |
| 2009 | $3,699 | $77,770 |
Find assessor info on the county website
Monthly payment
Est. payment
Payment breakdown
Explore the cost of this home by adjusting the details. Changes won't be saved.Climate risks
Neighborhood: 48304
Nearby schools
GreatSchools rating
- 8/10Eastover Elementary SchoolGrades: K-5Distance: 2.2 mi
- 9/10East Hills Middle SchoolGrades: 6-8Distance: 0.7 mi
- 9/10Bloomfield Hills High SchoolGrades: 9-12Distance: 1.9 mi
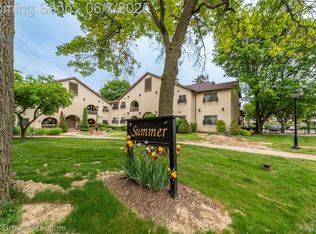
- $161,5001 bd2 ba1k sqft42160 Woodward Ave UNIT 37, Bloomfield Hills, MI 48304Sold
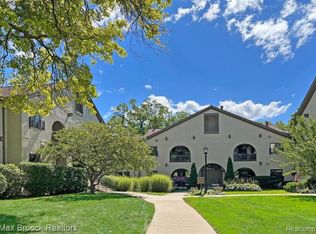
- $182,5001 bd2 ba1k sqft42160 Woodward Ave UNIT 42, Bloomfield Hills, MI 48304Sold
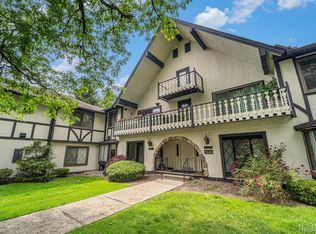
- $242,0002 bd2 ba1.5k sqft42160 Woodward Ave, Bloomfield Hills, MI 48304Sold
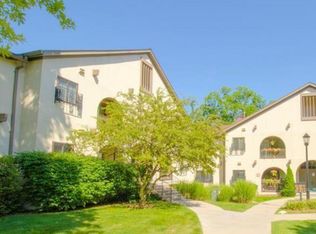
- $184,3001 bd2 ba1k sqft42160 Woodward Ave UNIT 38, Bloomfield Hills, MI 48304Sold
- $278,4003 bd3 ba2k sqft42160 Woodward Ave UNIT 39-39-39, Bloomfield Hills, MI 48304Off Market
- $--1 bd2 ba1.3k sqft42160 Woodward Ave S, Bloomfield Hills, MI 48304Off Market
- $190,0002 bd2 ba1.6k sqft42160 Woodward Ave UNIT 4, Bloomfield Hills, MI 48304Sold
- $242,0003 bd2 ba1.7k sqft42160 Woodward Ave UNIT 19, Bloomfield Hills, MI 48304Sold
A local agent can set up tours, give advice and negotiate with sellers.
Similar homes
- $279,9003 bd3 ba2k sqft42160 Woodward Ave Unit 40, Bloomfield Hills, MI 48304For Sale

 MLS ID #50215662, Elaine M. Viccars, Century 21 Professionals Sterling Heights. MiRealSource
 - $347,5003 bd3 ba2.4k sqft142 E Hickory Grove Rd #3, Bloomfield Hills, MI 48304For Sale
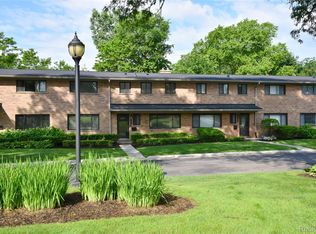
 MLS ID #20261058734, Kevin Conway, The Agency Hall & Hunter. Realcomp II
 - $339,0003 bd3 ba1.9k sqft144 E Hickory Grove Rd, Bloomfield Hills, MI 48304For Sale
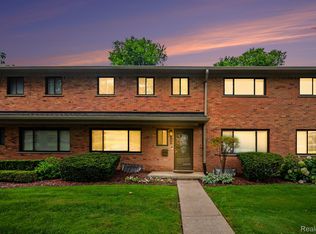 MLS ID #20261048655, Barbara McClure, Berkshire Hathaway HomeServices Michigan Real Est. Realcomp II
 - $329,0003 bd3 ba1.6k sqft5392 Breeze Hill Pl, Troy, MI 48098For Sale
 MLS ID #20261064638, Alan Amcheslavsky, Home One Realty LLC. Realcomp II
 - $302,0003 bd3 ba1.4k sqft1760 Trailwood Path #1, Bloomfield Hills, MI 48301For Sale By Owner
- $339,0003 bd2 ba2k sqft74 Barrington Rd, Bloomfield Hills, MI 48302For SaleMLS ID #20261058771, Nancy L Grobbel, NHL Real Estate. Realcomp II
- $314,9003 bd2 ba1.8k sqft1735 Tiverton Rd Unit 10, Bloomfield Hills, MI 48304For SaleMLS ID #20261041659, Anthony Djon, Anthony Djon Luxury Real Estate. Realcomp II
- $259,9002 bd3 ba1.4k sqft2514 Boulder Ln, Auburn Hills, MI 48326For Sale
 MLS ID #26042284, Sakina Arastu, KW Advantage. MichRIC
 - $277,0003 bd2 ba2.2k sqft2499 Lafay Dr, West Bloomfield, MI 48324For SaleMLS ID #20261061851, James M Lorch, Coldwell Banker Professionals. Realcomp II
- $419,9003 bd2 ba2.1k sqft1111 Ashover Dr, Bloomfield Hills, MI 48304For SaleMLS ID #20261063203, Brittany Misich, Above the Bar Realty. Realcomp II
- $449,0004 bd2 ba2.2k sqft1239 Ashover Dr, Bloomfield Hills, MI 48304For SaleMLS ID #20261063422, Janet Graham, Howard Hanna Birmingham. Realcomp II
- $270,0003 bd2 ba1.4k sqft2495 Walce Dr, West Bloomfield, MI 48324For SaleMLS ID #20261063726, Jill Polenz, KW Domain. Realcomp II
- $269,9903 bd4 ba2.4k sqft1669 S Hill Blvd, Bloomfield Hills, MI 48304For SaleMLS ID #26034806, Suzanne Clarkston, BHHSMI Great Lakes. MichRIC
- $345,0004 bd3 ba2.1k sqft6965 N Adams Rd, Bloomfield Hills, MI 48304For SaleMLS ID #20261039909, Thomas Hutt, RE/MAX Classic. Realcomp II
- $295,0004 bd3 ba1.8k sqft3114 Bessie St, Auburn Hills, MI 48326For SaleMLS ID #20261061440, Natalie Schlosberg, EXP Realty Main. Realcomp II
- $265,0002 bd3 ba1.9k sqft192 Amys Walk, Auburn Hills, MI 48326For SaleMLS ID #20261064588, Annette Cook, HomePointe Realty LLC. Realcomp II
- $285,0002 bd2 ba1.2k sqft1689 Brentwood Dr, Troy, MI 48098For SaleMLS ID #20261063996, Kelly K Finley, New Century REALTORS®. Realcomp II
- $309,0004 bd2 ba1.3k sqft1755 Wellington Ave, Bloomfield Hills, MI 48302For SaleMLS ID #20261048152, Douglas Platonas, KW Metro. Realcomp II
- $225,0002 bd2 ba1.5k sqft42160 Woodward Ave Unit 7, Bloomfield Hills, MI 48304For SaleMLS ID #20261042389, Nancy R Robinson, Real Broker, LLC Berkley. Realcomp II
- $298,0004 bd2 ba2.1k sqft1322 Desiax Ave, Bloomfield Hills, MI 48302For SaleMLS ID #26037743, James Radtke, James Radtke. MichRIC
